Skip main navigation
For sale
  • $185,000

    40950 W 9TH AVENUE, UMATILLA, FL 32784

    2beds
    1,000sqft
    : 
    $1,290/mo
    Get pre-qualified
    Single Family Residence
    Built in 1983
    0.41 Acres Lot
    $181,900 Zestimate®
    $185/sqft
    $-- HOA

    What's special

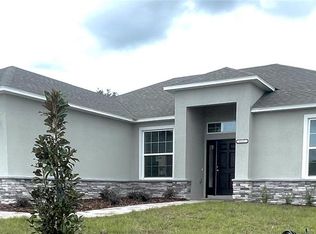
    Rare Opportunity: Fixer-Upper on Nearly Half an Acre! Bring your vision and unlock the potential of this 2-bedroom, 1.5-bath home offering just under 1,000 square feet of living space on two parcels totaling nearly half an acre. Ideal for investors, renovators, or buyers looking for a property they can truly make their own, this home offers plenty of opportunity to remodel, update, and create something special. The interior is in need of a full renovation, making this a great canvas for those ready to transform a property to their own taste and vision. The generous two-parcel lot is a standout feature, offering plenty of room for outdoor living, gardening, entertaining, a workshop, or future improvements—subject to applicable zoning and approvals. Whether you're looking for your next investment project, a potential flip, or a chance to create your own personalized home, this property offers land, flexibility, and opportunity in a desirable neighborhood. Don't miss the chance to turn this diamond in the rough into something truly special!
    9 days
    387
    19

    Likely to sell faster than

    Zillow last checked:

    Listing updated:

    Listed by:

    Lory Chandler 352-504-7430,

    COLDWELL BANKER VANGUARD EDGE REALTY 800-948-0938

    Source: Stellar MLS,MLS#: G5116686MLS LogoOriginating MLS: Lake and Sumter

      Facts & features

      Interior

      Bedrooms & bathrooms
      • Bedrooms: 2
      • Bathrooms: 2
      • Full bathrooms: 1
      • 1/2 bathrooms: 1
      Primary bedroom
      • Features: Walk-In Closet(s)
      • Level: First
      • Area: 143 Square Feet
      • Dimensions: 11x13
      Bedroom 2
      • Features: Dual Closets
      • Level: First
      • Area: 169 Square Feet
      • Dimensions: 13x13
      Primary bathroom
      • Level: First
      • Area: 16 Square Feet
      • Dimensions: 4x4
      Bathroom 1
      • Level: First
      • Area: 35 Square Feet
      • Dimensions: 7x5
      Balcony porch lanai
      • Level: First
      • Area: 100 Square Feet
      • Dimensions: 10x10
      Dining room
      • Level: First
      • Area: 45 Square Feet
      • Dimensions: 5x9
      Kitchen
      • Level: First
      • Area: 45 Square Feet
      • Dimensions: 5x9
      Laundry
      • Level: First
      • Area: 36 Square Feet
      • Dimensions: 6x6
      Living room
      • Level: First
      • Area: 285 Square Feet
      • Dimensions: 19x15
      Workshop
      • Features: Bar
      • Level: First
      • Area: 100 Square Feet
      • Dimensions: 10x10
      Heating
      • Wall Furnace
      Cooling
      • Wall/Window Unit(s)
      Appliances
      • Included: Dishwasher, Dryer, Electric Water Heater, Range, Refrigerator, Washer
      • Laundry: In Kitchen, Inside, Laundry Room
      Features
      • Ceiling Fan(s), Walk-In Closet(s)
      • Flooring: Engineered Hardwood, Linoleum, Tile
      • Has fireplace: No
      • Common walls with other units/homes: Corner Unit
      Interior area
      • Total structure area: 1,050
      • Total interior livable area: 1,000 sqft
      Video & virtual tour

      Property

      Parking
      • Total spaces: 1
      • Parking features: Covered
      • Carport spaces: 1
      Features
      • Levels: One
      • Stories: 1
      • Patio & porch: Front Porch
      • Exterior features: Private Mailbox, Private Yard, Storage
      • Has private pool: Yes
      • Pool features: Above Ground
      • Fencing: Fenced,Wire
      Lot
      • Size: 0.41 Acres
      • Dimensions: 56 x 115
      • Features: Corner Lot
      Details
      • Additional structures: Shed(s), Workshop
      • Additional parcels included: 08-18-27-0100-012-00200
      • Parcel number: 081827010001204500
      • Zoning: R-1
      • Special conditions: None

      Construction

      Type & style
      • Home type: SingleFamily
      • Architectural style: Ranch
      • Property subtype: Single Family Residence
      Materials
      • Wood Siding
      • Foundation: Slab
      • Roof: Shingle
      Condition
      • Fixer
      • New construction: No
      • Year built: 1983

      Utilities & green energy

      • Sewer: Septic Tank
      • Water: Well
      • Utilities for property: Electricity Available

      Community & HOA

      Community
      • Pet fee: $0 monthly
      • Subdivision: EAST UMATILLA
      HOA
      • Has HOA: No
      Location
      • Region: Umatilla

      Financial & listing details

      • Price per square foot: $185/sqft
      • Tax assessed value: $105,969
      • Annual tax amount: $1,106
      • Date on market: 8/21/2026
      • Cumulative days on market: 10 days
      • Listing terms: Cash
      • Ownership: Fee Simple
      • Total actual rent: 0
      • Electric utility on property: Yes
      • Road surface type: Dirt, Paved

        Estimated market value

        $181,900

        $173,000 - $191,000

        $1,239/mo

        Price history

        DateEventPrice
        8/21/2026Listed for sale$185,000+189.1%$185/sqft
        Source: Stellar MLS #G5116686 Report a problem
        10/26/1999Sold$64,000$64/sqft
        Source: Public Record Report a problem

        Public tax history

        YearProperty taxesTax assessment
        2025$1,107 -1.4%$55,350 +2.9%
        2024$1,123 +22.1%$53,790 +3%
        2023$920 +22%$52,230 +3%
        2022$754 +3.2%$50,710 +3%
        2021$730 -3.4%$49,235 +1.4%
        2020$756 +2.2%$48,556 +2.3%
        2019$740 +4.6%$47,465 +1.9%
        2018$708 $46,580 +2.1%
        2017$708 +8.1%$45,622 +2.1%
        2016$655 +1%$44,684 +0.7%
        2015$649 -1.3%$44,374 +0.8%
        2014$657 +140.5%$44,022 +1.5%
        2013$273 -1.2%$43,372 -0.1%
        2012$277 -10.4%$43,400 -4.7%
        2011$309 -20.9%$45,557 -11.1%
        2010$390 +1.6%$51,237 +1.5%
        2009$384 +0.2%$50,490 +0.1%
        2008$383 +4.9%$50,440 +3%
        2007$365 -2.5%$48,971 +2.5%
        2006$374 +5.4%$47,777 +3%
        2005$355 +6.3%$46,386
        2004$334 +0.9%--
        2003$331 +17.6%$45,256 +4.9%
        2002$282 $43,161 +1.6%
        2001$282 -1.9%$42,482
        2000$287 $42,482
        Find assessor info on the county website

        Monthly payment

        Est. payment

        Payment breakdown

        Explore the cost of this home by adjusting the details. Changes won't be saved.
        All calculations are estimates and provided by Zillow, Inc. for informational purposes only. Actual amounts may vary.
        HOA fees may include property taxes on listings classified as Co-Ops. Contact the listing agent and/or owner for fee details.
        See how much you could borrow to make a competitive offer.

        Climate risks

        Neighborhood: 32784

        Getting around

        4 / 100
        Car-Dependent
        28 / 100
        Somewhat Bikeable

        Nearby schools

        GreatSchools rating
        Schools provided by the listing agent
        • Elementary: Umatilla Elem
        • Middle: Umatilla Middle
        • High: Umatilla High

        Source: Stellar MLS. This data may not be complete. We recommend contacting the local school district to confirm school assignments for this home.

        A local agent can set up tours, give advice and negotiate with sellers.

        Browse local experts