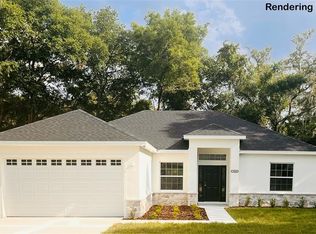
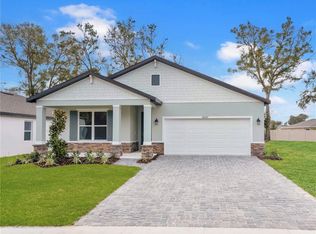
New Construction. 4/2 Home. This new construction home offers neutral tone finishes. The luxury vinyl plank flooring throughout the home will provide the perfect backdrop for any Buyer's design style. The great room is open to the kitchen, providing a very spacious and airy feel. The kitchen boasts granite countertops, white shaker style cabinets, a breakfast bar, eat in dinette area & a stainless-steel appliance package. The primary bedroom is generously sized, featuring a walk-in closet and ensuite bathroom with beautiful tile work in the walk-in shower. The 4th bedroom is perfectly situated to serve as a home office/flex space or the 4th bedroom. Enjoy quiet time, or fun gatherings, on the covered rear porch. The exterior ledge stone gives this home wonderful curb appeal. Floor plan and site plan available for viewing. A must-see home!!! ***PLEASE NOTE that photos in listing are renderings and not site specific.
Pending
Price cut: $1K (4/28)
$338,900
40415 W 8th Ave, Umatilla, FL 32784
4beds
1,644sqft
:
Get pre-qualified$2,225/mo
Single Family Residence
Built in 2026
0.29 Acres Lot
$338,200 Zestimate®
$206/sqft
$-- HOA
What's special
Breakfast barCovered rear porchNeutral tone finishesSpacious and airy feelEat in dinette areaKitchen boasts granite countertopsStainless-steel appliance package
- 196 days |
- 217 |
- 6 |
Zillow last checked:
Listing updated:
Listed by:
Melissa Best 352-267-3757,
CAN REALTY, LLC 352-348-6955
Source: Stellar MLS,MLS#: G5106336 Originating MLS: Lake and Sumter
Originating MLS: Lake and Sumter
Facts & features
Interior
Bedrooms & bathrooms
- Bedrooms: 4
- Bathrooms: 2
- Full bathrooms: 2
Primary bedroom
- Features: Ceiling Fan(s), En Suite Bathroom, Walk-In Closet(s)
- Level: First
- Area: 209.43 Square Feet
- Dimensions: 13x16.11
Bedroom 2
- Features: Ceiling Fan(s), Built-in Closet
- Level: First
- Area: 125.94 Square Feet
- Dimensions: 10.4x12.11
Bedroom 3
- Features: Ceiling Fan(s), Built-in Closet
- Level: First
- Area: 113.42 Square Feet
- Dimensions: 10.6x10.7
Bedroom 4
- Features: Ceiling Fan(s), Built-in Closet
- Level: First
- Area: 130.81 Square Feet
- Dimensions: 10.3x12.7
Great room
- Features: Ceiling Fan(s)
- Level: First
- Area: 342 Square Feet
- Dimensions: 18x19
Kitchen
- Features: Breakfast Bar, Granite Counters, Built-in Closet
- Level: First
- Area: 184.6 Square Feet
- Dimensions: 13x14.2
Heating
- Heat Pump
Cooling
- Central Air
Appliances
- Included: Dishwasher, Disposal, Microwave, Range, Refrigerator
- Laundry: Inside, Laundry Room
Features
- Ceiling Fan(s), Eating Space In Kitchen, Open Floorplan, Primary Bedroom Main Floor, Walk-In Closet(s)
- Flooring: Luxury Vinyl
- Doors: Sliding Doors
- Has fireplace: No
Interior area
- Total structure area: 2,311
- Total interior livable area: 1,644 sqft
Video & virtual tour
Property
Parking
- Total spaces: 2
- Parking features: Garage - Attached
- Attached garage spaces: 2
Features
- Levels: One
- Stories: 1
Lot
- Size: 0.29 Acres
- Dimensions: 110 x 114.9
- Features: In County, Level
Details
- Parcel number: 081827010009101100
- Zoning: R-1
- Special conditions: None
Construction
Type & style
- Home type: SingleFamily
- Property subtype: Single Family Residence
Materials
- Block, Stone, Stucco
- Foundation: Slab
- Roof: Shingle
Condition
- Completed
- New construction: Yes
- Year built: 2026
Details
- Builder model: 1644
- Builder name: Gavkee Contracting Services, Inc.
- Warranty included: Yes
Utilities & green energy
- Sewer: Aerobic Septic
- Water: Well
- Utilities for property: Electricity Connected
Community & HOA
Community
- Pet fee: $0 monthly
- Subdivision: EAST UMATILLA
HOA
- Has HOA: No
Location
- Region: Umatilla
Financial & listing details
- Price per square foot: $206/sqft
- Annual tax amount: $477
- Date on market: 1/8/2026
- Cumulative days on market: 145 days
- Listing terms: Cash,Conventional,FHA,USDA Loan,VA Loan
- Ownership: Fee Simple
- Total actual rent: 0
- Electric utility on property: Yes
- Road surface type: Paved
Estimated market value
$338,200
$321,000 - $355,000
$2,044/mo
Price history
| Date | Event | Price |
|---|---|---|
| 6/30/2026 | Pending sale | $338,900$206/sqft |
Source:  Stellar MLS #G5106336 Report a problem Stellar MLS #G5106336 Report a problem | ||
| 6/29/2026 | Listed for sale | $338,900$206/sqft |
Source: Stellar MLS #G5106336 Report a problem | ||
| 5/8/2026 | Pending sale | $338,900$206/sqft |
Source: Stellar MLS #G5106336 Report a problem | ||
| 4/28/2026 | Price change | $338,900-0.3%$206/sqft |
Source: Stellar MLS #G5106336 Report a problem | ||
| 1/28/2026 | Price change | $339,900-1.4%$207/sqft |
Source: Stellar MLS #G5106336 Report a problem | ||
| 1/8/2026 | Listed for sale | $344,900$210/sqft |
Source: Stellar MLS #G5106336 Report a problem | ||
Public tax history
Tax history is unavailable.
Monthly payment
Est. payment
Payment breakdown
Explore the cost of this home by adjusting the details. Changes won't be saved.Climate risks
Neighborhood: 32784
Nearby schools
GreatSchools rating
- 6/10Umatilla Elementary SchoolGrades: PK-5Distance: 1.9 mi
- 5/10Umatilla Middle SchoolGrades: 6-8Distance: 1.3 mi
- 3/10Umatilla High SchoolGrades: 9-12Distance: 1.5 mi
- $339,0004 bd2 ba1.6k sqft40411 W 8th Ave, Umatilla, FL 32784Sold
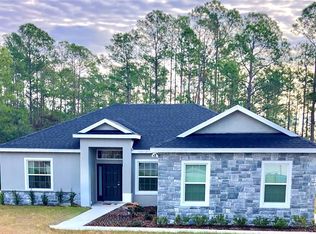
- $355,0004 bd2 ba1.6k sqft40407 W 8th Ave, Umatilla, FL 32784Sold
- $425,8004 bd2 ba2.2k sqft40435 W 8th Ave, Umatilla, FL 32784Off Market
- $196,0003 bd1 ba1.3k sqft40422 W 9th Ave, Umatilla, FL 32784Off Market
- $423,3004 bd2 ba2k sqft40440 W 8th Ave, Umatilla, FL 32784Off Market
- $358,5004 bd2 ba1.6k sqft40404 W 9th Ave, Umatilla, FL 32784Off Market
- $135,0000.874 AcresW 8th Ave LOT 11-23, Umatilla, FL 32784Sold
- $295,0003 bd2 ba1.4k sqft40416 W 9th Ave, Umatilla, FL 32784Sold
A local agent can set up tours, give advice and negotiate with sellers.
Similar homes
- $375,0004 bd2 ba1.5k sqft89 Fairway Cir, Umatilla, FL 32784For Sale
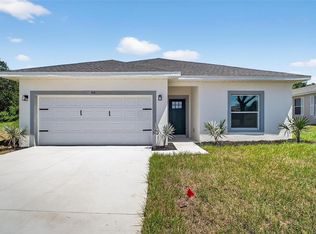
 MLS ID #G5109646, Edalys Ramos, EXP REALTY LLC. Stellar MLS
 - $369,9993 bd2 ba1.5k sqft78 Fairway Cir, Umatilla, FL 32784New Construction
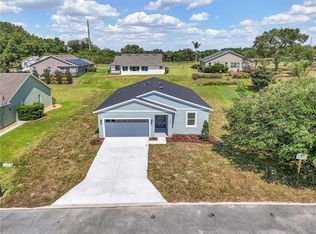 MLS ID #O6390701, Wendy Fisher, BRIJE REAL ESTATE LLC. Stellar MLS
 - $319,4004 bd2 ba1.8k sqft1956 Pine Meadows Golfcourse Rd, Eustis, FL 32726New Construction
 MLS ID #O6421769, Ben Goldstein, LENNAR REALTY. Stellar MLS
 - $334,9904 bd2 ba1.8k sqft4300 Darby Ct, Eustis, FL 32736New Construction
 MLS ID #W7885397, Bill Maltbie, MALTBIE REALTY GROUP. Stellar MLS
 - $339,9993 bd2 ba1.5k sqft110 Fruitwood Ave, Eustis, FL 32726New ConstructionMLS ID #O6423298, John Huebner, PREMIUM PROPERTIES R.E SERVICE. Stellar MLS
- $323,9905 bd3 ba2.1k sqft2469 Hallow Garden Rd, Eustis, FL 32726New ConstructionStellar MLS
- $344,9004 bd2 ba1.8k sqft3712 Watercliff Cir, Grand Island, FL 32735New ConstructionMLS ID #O6413318, Buddy Jerome, III, SUMMERPARK HOMES REALTY LLC. Stellar MLS
- $327,9905 bd3 ba2.1k sqft2497 Hallow Garden Rd, Eustis, FL 32726New ConstructionStellar MLS
- $343,4904 bd3 ba1.8k sqft3525 Salvia Ct, Tavares, FL 32778New ConstructionStellar MLS
- $419,0004 bd2 ba1.6k sqft2132 Pine Meadows Golf Course Rd, Eustis, FL 32726New ConstructionMLS ID #O6399502, Joshua Neudigate, MARKET CONNECT REALTY LLC. Stellar MLS
- $344,3404 bd3 ba1.8k sqft3477 Salvia Ct, Tavares, FL 32778New ConstructionStellar MLS
- $329,4904 bd3 ba1.8k sqft3501 Salvia Ct, Tavares, FL 32778New ConstructionStellar MLS
- $359,9004 bd4 ba1.9k sqft823 E McDonald Ave, Eustis, FL 32726New ConstructionMLS ID #O6411013, Alicia Diaz, LPT REALTY, LLC. Stellar MLS
- $320,0004 bd2 ba1.8k sqft31806 Parkdale Dr, Leesburg, FL 34748For SaleMLS ID #TB8520395, Dana Cates, FOUNDATION REALTY GROUP. Stellar MLS
- $346,9904 bd3 ba1.8k sqft3543 Salvia Ct, Tavares, FL 32778New ConstructionStellar MLS
- $425,0003 bd2 ba1.8k sqft8113 Bridgeport Bay Cir, Mount Dora, FL 32757For SaleMLS ID #O6419657, Marc George, KELLER WILLIAMS REALTY AT THE PARKS. Stellar MLS
- $365,0003 bd2 ba1.4k sqft20934 Sullivan Ranch Blvd, Mount Dora, FL 32757For SaleMLS ID #O6401998, Matthew Burks, CORCORAN PREMIER REALTY. Stellar MLS
- $309,9903 bd2 ba1.4k sqft5727 Hiawassee Road, Okahumka, FL 34762New ConstructionMLS ID #2155221, NANCY PRUITT. realMLS
- $340,0003 bd3 ba1.4k sqft620 Titcomb St, Eustis, FL 32726New ConstructionMLS ID #G5109807, BJ Atkins, III, ATKINS REALTY OF LAKE COUNTY. Stellar MLS
- $337,9904 bd2 ba1.5k sqft2920 Supermarine Rd, Tavares, FL 32778New ConstructionStellar MLS
