Welcome to The Lucas floor plan, a beautifully designed new construction home located in the quiet & serene Grand Isle community. It offers 4 bedrooms, 2 bathrooms, a 2-car garage, and 1,850 sqft of thoughtfully designed living space, combining modern style, quality craftsmanship, and exceptional value. From the moment you arrive, you'll appreciate the impressive curb appeal featuring a Flagstone® paver driveway, exterior coach lighting, professionally designed landscaping, St. Augustine sod, and a full-coverage irrigation system. Step inside and discover a bright, open-concept floor plan enhanced by the 9'4" ceilings and abundant natural light. The heart of the home is the spacious kitchen, complete with granite countertops, ?modern white cabinetry, stainless steel appliances, a large center island, and a walk-in pantry. Designed for both entertaining and everyday living, the kitchen flows seamlessly into the dining and family rooms, creating a warm and inviting gathering space. The private primary suite offers a peaceful retreat with a spacious walk-in closet and an en-suite bathroom featuring dual sinks and a large walk-in shower. Three additional bedrooms provide flexibility for family, guests, a home office, or hobbies. Tile flooring throughout the main living areas and bathrooms adds both style and durability, while a dedicated laundry room provides extra convenience and storage space. Enjoy Florida living year-round on the covered rear patio, perfect for relaxing, grilling, or spending time with family and friends. Additional builder upgrades include granite countertops throughout, a garage door opener, quality finishes, and thoughtful details designed to make everyday life easier. Located within Grand Isle, residents enjoy low HOA fees and no CDD, all while being conveniently close to historic downtown Eustis, Mount Dora, shopping, dining, parks, and the beautiful Harris Chain of Lakes. Buyers can also enjoy added peace of mind with a 10-Year RWC Warranty and added builder incentives that can help lower closing costs, buy down interest rates, or enhance the homebuying experience. Discover the difference of a Summerpark Home—where upgraded features, larger homesites, and exceptional value come standard.
New construction
Price cut: $4.2K (6/19)
$344,900
3712 Watercliff Cir, Grand Island, FL 32735
4beds
1,850sqft
:
Get pre-qualified$2,339/mo
Single Family Residence
Built in 2026
6,663 Square Feet Lot
$344,000 Zestimate®
$186/sqft
$52/mo HOA
What's special
Modern white cabinetryLarge center islandThree additional bedroomsGranite countertopsAbundant natural lightBright open-concept floor planCovered rear patio
- 52 days |
- 102 |
- 8 |
Zillow last checked:
Listing updated:
Listed by:
Buddy Jerome, III 407-579-9356,
SUMMERPARK HOMES REALTY LLC 407-603-6320,
Christopher Dimillo 407-402-2749,
SUMMERPARK HOMES REALTY LLC
Source: Stellar MLS,MLS#: O6413318 Originating MLS: Orlando Regional
Originating MLS: Orlando Regional
Facts & features
Interior
Bedrooms & bathrooms
- Bedrooms: 4
- Bathrooms: 2
- Full bathrooms: 2
Rooms
- Room types: Utility Room
Primary bedroom
- Features: En Suite Bathroom, Walk-In Closet(s)
- Level: First
- Area: 180 Square Feet
- Dimensions: 15x12
Bedroom 2
- Features: Built-in Closet
- Level: First
- Area: 168 Square Feet
- Dimensions: 14x12
Bedroom 3
- Features: Built-in Closet
- Level: First
- Area: 143 Square Feet
- Dimensions: 13x11
Bedroom 4
- Features: Built-in Closet
- Level: First
- Area: 110 Square Feet
- Dimensions: 10x11
Balcony porch lanai
- Level: First
- Area: 144 Square Feet
- Dimensions: 12x12
Dining room
- Level: First
- Area: 169 Square Feet
- Dimensions: 13x13
Kitchen
- Features: Granite Counters, Kitchen Island, Pantry
- Level: First
- Area: 96 Square Feet
- Dimensions: 8x12
Living room
- Level: First
- Area: 156 Square Feet
- Dimensions: 12x13
Heating
- Central
Cooling
- Central Air
Appliances
- Included: Dishwasher, Disposal, Electric Water Heater, Range
- Laundry: Inside, Laundry Room
Features
- High Ceilings, Open Floorplan, Primary Bedroom Main Floor, Solid Surface Counters, Split Bedroom, Stone Counters, Thermostat, Walk-In Closet(s)
- Flooring: Carpet, Ceramic Tile
- Has fireplace: No
Interior area
- Total structure area: 2,468
- Total interior livable area: 1,850 sqft
Video & virtual tour
Property
Parking
- Total spaces: 2
- Parking features: Driveway
- Attached garage spaces: 2
- Has uncovered spaces: Yes
- Details: Garage Dimensions: 21X20
Features
- Levels: One
- Stories: 1
- Patio & porch: Covered, Patio, Porch, Rear Porch
- Exterior features: Irrigation System, Lighting, Sidewalk
- Has view: Yes
- View description: Garden
Lot
- Size: 6,663 Square Feet
- Dimensions: 55 x 121
- Features: Cleared, Corner Lot, City Lot, Near Public Transit
- Residential vegetation: Trees/Landscaped
Details
- Parcel number: 321826001000001500
- Zoning: 00
- Special conditions: None
Construction
Type & style
- Home type: SingleFamily
- Architectural style: Contemporary,Traditional
- Property subtype: Single Family Residence
Materials
- Block
- Foundation: Slab
- Roof: Shingle
Condition
- Completed
- New construction: Yes
- Year built: 2026
Details
- Builder model: THE LUCAS
- Builder name: SUMMERPARK, LLC
- Warranty included: Yes
Utilities & green energy
- Sewer: Public Sewer
- Water: Public
- Utilities for property: BB/HS Internet Available, Cable Available, Fiber Optics, Street Lights
Community & HOA
Community
- Features: Community Mailbox, Dog Park, Park, Sidewalks
- Security: Smoke Detector(s)
- Pet fee: $0 monthly
- Subdivision: GRAND ISLE
HOA
- Has HOA: Yes
- HOA fee: $52 monthly
- HOA name: Summerpark Homes Realty
Location
- Region: Grand Island
Financial & listing details
- Price per square foot: $186/sqft
- Annual tax amount: $762
- Date on market: 6/4/2026
- Cumulative days on market: 53 days
- Listing terms: Cash,Conventional,FHA,VA Loan
- Ownership: Fee Simple
- Total actual rent: 0
- Road surface type: Paved, Asphalt
Estimated market value
$344,000
$327,000 - $361,000
$2,322/mo
Price history
| Date | Event | Price |
|---|---|---|
| 6/19/2026 | Price change | $344,900-1.2%$186/sqft |
Source:  Stellar MLS #O6413318 Report a problem Stellar MLS #O6413318 Report a problem | ||
| 6/4/2026 | Listed for sale | $349,113$189/sqft |
Source: Stellar MLS #O6413318 Report a problem | ||
Public tax history
Tax history is unavailable.
Monthly payment
Est. payment
Payment breakdown
Explore the cost of this home by adjusting the details. Changes won't be saved.Climate risks
Neighborhood: 32735
Nearby schools
GreatSchools rating
- 7/10Treadway Elementary SchoolGrades: PK-5Distance: 4 mi
- 3/10Eustis Middle SchoolGrades: 6-8Distance: 5.2 mi
- 3/10Eustis High SchoolGrades: 9-12Distance: 4.1 mi
Schools provided by the listing agent
- Elementary: Treadway Elem
- Middle: Eustis Middle
- High: Eustis High School
Source: Stellar MLS. This data may not be complete. We recommend contacting the local school district to confirm school assignments for this home.
- $9,866-- bd-- ba-- sqftAdams St, Grand island, FL 32735Off Market
- $4,933-- bd-- ba-- sqftAdams St, Grand island, FL 32735Off Market
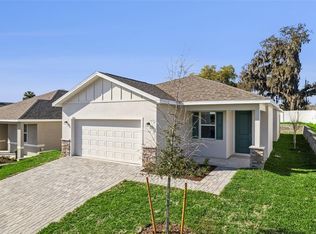
- $339,9003 bd2 ba1.7k sqft3704 Watercliff Cir, Grand Island, FL 32735Sold
- $191,4003 bd1 ba1.1k sqft13826 Adams St, Grand Island, FL 32735Off Market
- $7,399-- bd-- ba-- sqftAdams St, Grand island, FL 32735Off Market
- $4,625-- bd-- ba-- sqft13814 Adams St, Grand Island, FL 32735Off Market
- $285,000-- bd-- ba-- sqft13814 Adams St, Grand Island, FL 32735Sold
- $239,9002 bd2 ba1k sqft13814 Adams St, Grand Island, FL 32735Sold
A local agent can set up tours, give advice and negotiate with sellers.
Similar homes
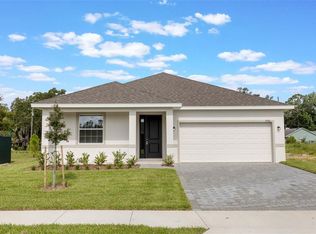
- $299,9003 bd2 ba1.4k sqft3788 Watercliff Cir, Grand Island, FL 32735New Construction
 MLS ID #O6365460, Buddy Jerome, III, SUMMERPARK HOMES REALTY LLC. Stellar MLS
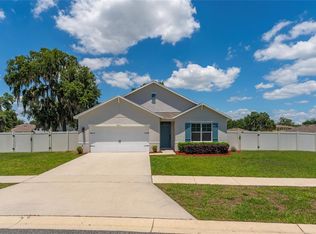
 - $345,0004 bd2 ba1.8k sqft10511 Burlwood Dr, Leesburg, FL 34788For Sale
 MLS ID #S5150315, Chauncey Behrens, PA, CHARLES RUTENBERG REALTY ORLANDO. Stellar MLS
 - $349,9994 bd2 ba1.8k sqft4275 Darby Ct, Eustis, FL 32736New Construction
 Stellar MLS
 - $320,0005 bd3 ba1.9k sqft12023 Indian Grass Way, Leesburg, FL 34788For Sale
 MLS ID #O6380156, Josue Soto, EXP REALTY LLC. Stellar MLS
 - $319,9004 bd2 ba1.8k sqft2735 Rowan St, Tavares, FL 32778For SaleMLS ID #O6386245, David DeCristo, MARK SPAIN REAL ESTATE. Stellar MLS
- $309,9003 bd2 ba1.6k sqft12019 Indian Grass Way, Leesburg, FL 34788For SaleMLS ID #O6395615, Josue Soto, EXP REALTY LLC. Stellar MLS
- $334,9904 bd2 ba1.8k sqft4300 Darby Ct, Eustis, FL 32736New ConstructionMLS ID #W7885397, Bill Maltbie, MALTBIE REALTY GROUP. Stellar MLS
- $378,9904 bd3 ba2.3k sqft4227 Evernia Rd, Tavares, FL 32778New ConstructionStellar MLS
- $349,9904 bd2 ba1.7k sqft2866 Supermarine Rd, Tavares, FL 32778New ConstructionStellar MLS
- $337,9904 bd2 ba1.5k sqft2920 Supermarine Rd, Tavares, FL 32778New ConstructionStellar MLS
- $376,9904 bd3 ba2.3k sqft4005 Valerian Way, Tavares, FL 32778New ConstructionStellar MLS
- $364,9003 bd3 ba1.7k sqft1136 Sea Pines Ct, Tavares, FL 32778For SaleMLS ID #S5145042, Michael Solomon, COLDWELL BANKER SOLOMON. Stellar MLS
- $374,9994 bd3 ba2k sqft159 Waterstone Loop, Tavares, FL 32778New ConstructionStellar MLS
- $325,0003 bd2 ba1.6k sqft2143 Kalin Way, Tavares, FL 32778For SaleMLS ID #S5142453, Robert Kenon, II, HONEST EXPERTS REAL ESTATE LLC. Stellar MLS
- $370,0003 bd2 ba1.7k sqft31719 Broadwater Ave, Leesburg, FL 34748For SaleMLS ID #G5114325, James Armstrong, III, COLDWELL BANKER VANGUARD EDGE. Stellar MLS
- $340,0003 bd3 ba1.4k sqft620 Titcomb St, Eustis, FL 32726New ConstructionMLS ID #G5109807, BJ Atkins, III, ATKINS REALTY OF LAKE COUNTY. Stellar MLS
- $315,0004 bd2 ba1.8k sqft3871 Brant Pl, Leesburg, FL 34748For SaleMLS ID #O6415071, Tina Liotine, KELLER WILLIAMS ADVANTAGE III. Stellar MLS
- $319,9993 bd2 ba1.7k sqft207 Bull Frog Ln, Umatilla, FL 32784New ConstructionStellar MLS
- $369,9004 bd2 ba1.6k sqft13404 New York Ave, Astatula, FL 34705New ConstructionMLS ID #G5111496, Melissa Best, CAN REALTY, LLC. Stellar MLS
- $379,5004 bd2 ba2k sqft30254 Pga Dr, Mount Plymouth, FL 32776For SaleMLS ID #G5111664, James Armstrong, III, COLDWELL BANKER VANGUARD EDGE. Stellar MLS
