Experience the pinnacle of refined living in this immaculate, three-level masterpiece home. Positioned on a premier, private cul-de-sac, this home impresses with soaring ceilings and a vast, open floorplan designed for modern living.
The main floor features a chef's dream kitchen showcasing a massive center island, high-end finishes including quartz countertops, and a spacious walk-in pantry. The stunning morning room offers panoramic views of the lush grounds, while the living room invites cozy evenings by the signature stone fireplace. Includes a formal dining room for elegant hosting and a private den/office—perfect for the modern professional.
The second floor boasts a sprawling primary suite featuring tray ceilings, a dedicated sitting area, and a boutique-style walk-in closet with a custom organization system. Indulge in a primary bath with floor-to-ceiling tile work and premium glass shower doors. Three additional spacious bedrooms, each boasting its own walk-in closet, ensures comfort and privacy for family and guests alike. Two secondary bathrooms are beautifully appointed with stylish, upgraded tile.
The fully-finished basement features a state-of-the-art home theater and dedicated golf simulator (both available for separate negotiation), a private home gym and an additional bedroom with a full bath—ideal for long-term guests or additional office space. Walk out directly to a designer paver patio featuring a luxurious 8-person premium Master Spa hot tub.
Perched at a higher elevation, the exterior of this home is truly breathtaking. Host sunset dinners on your Trex deck, overlooking an expansive, fenced backyard that feels like a private park. Mature trees, elegant plantings, pristine paver stonework, and stunning landscape lighting create a lush, tranquil atmosphere. Includes additional under-stair storage for added convenience. The spacious, two-car garage boasts brand-new epoxy floors and freshly painted walls.
This home has been exquisitely maintained, offering a brand-new feel, with high-end finishes and top-of-the-line features!
Excellent proximity to elementary, middle, and high schools. Neighborhood amenities feature a gathering pavilion and ample recreation space, including a playground and soccer field.
Sold for $1,560,000
Street View
$1,560,000
40953 Munson Woods Pl, Aldie, VA 20105
5beds
5,484sqft
Single Family Residence
Built in 2018
0.34 Acres Lot
$1,553,800 Zestimate®
$284/sqft
$5,714 Estimated rent
Home value
$1,553,800
$1.48M - $1.63M
$5,714/mo
Zestimate® history
Owner options
List your home for rent
$5,714/mo
Rent Zestimate®
Find your next renter with Zillow Rental Manager. Plus, with online applications, you can quickly screen prospective tenants – for free.
$5,714/mo
Rent Zestimate®
Refinance and save
$9,452/mo
Est. payment
Refinancing to a lower rate could help reduce your monthly payments and save thousands over the life of the loan.
$9,452/mo
Est. payment
Explore your selling options
Work with a Zillow partner agent
Leverage their expertise and Zillow's premium Showcase listings to get your home seen by more buyers.
Get startedList with your own agent
Get your home in front of millions of buyers by listing it on Zillow.
Learn how to do itSell it yourself
Take full control of how buyers see your home on Zillow by listing For Sale by Owner (FSBO).
List your homeWhat's special
Zillow last checked:
Listing updated:
Listed by:
Lucia De Aguiar,
Long & Foster Real Estate, Inc.
Source: Long & Foster Broker Feed,MLS#: VALO2120054
Facts & features
Interior
Bedrooms & bathrooms
- Bedrooms: 5
- Bathrooms: 5
- Full bathrooms: 4
- 1/2 bathrooms: 1
Heating
- Forced Air
Cooling
- Central A/C
Appliances
- Included: Built-In Microwave, Cooktop, Dishwasher, Disposal, Dryer, Dryer - Front Loading, Extra Refrigerator/Freezer, Exhaust Fan, Icemaker, Oven - Wall, Range Hood, Refrigerator, Stainless Steel Appliances, Washer, Washer - Front Loading
Features
- Bathroom - Walk-In Shower, Ceiling Fan(s), Floor Plan - Open, Kitchen - Gourmet, Kitchen - Island, Pantry, Recessed Lighting, Upgraded Countertops, Walk-in Closet(s), WhirlPool/HotTub, Window Treatments, Crown Moldings, Sprinkler System
- Basement: Daylight, Full,Fully Finished,Outside Entrance,Rear Entrance,Sump Pump,Walkout
- Number of fireplaces: 1
Interior area
- Total structure area: 5,484
- Total interior livable area: 5,484 sqft
Property
Parking
- Parking features: Attached Garage, Garage - Front Entry, Garage Door Opener
Features
- Levels: Three Or More
- Stories: 3
- Exterior features: Exterior Lighting, Sidewalks, Hot Tub, Flood Lights, Underground Lawn Sprinkler
- Has spa: Yes
- Spa features: Heated
Lot
- Size: 0.34 Acres
- Features: Backs - Open Common Area, Backs to Trees, Cul-de-sac, Landscaping, Level, Premium, Rear Yard, SideYard(s), Trees/Wooded
Details
- Parcel number: 288487223000
Construction
Type & style
- Home type: SingleFamily
- Architectural style: Detached
- Property subtype: Single Family Residence
Materials
- Masonry
Condition
- New construction: No
- Year built: 2018
Utilities & green energy
- Sewer: Public Sewer
- Water: Public
Community & HOA
Community
- Subdivision: Mcintosh
HOA
- Has HOA: Yes
- HOA fee: $130 monthly
Location
- Region: Aldie
Financial & listing details
- Price per square foot: $284/sqft
- Tax assessed value: $1,184,620
- Annual tax amount: $9,536
- Date on market: 4/9/2026
- Ownership: Fee Simple
Price history
| Date | Event | Price |
|---|---|---|
| 5/4/2026 | Sold | $1,560,000+0.7%$284/sqft |
Source: Public Record Report a problem | ||
| 4/11/2026 | Pending sale | $1,549,000$282/sqft |
Source:  Bright MLS #VALO2120054 Report a problem Bright MLS #VALO2120054 Report a problem | ||
| 4/9/2026 | Listed for sale | $1,549,000+101%$282/sqft |
Source: Bright MLS #VALO2120054 Report a problem | ||
| 1/23/2019 | Sold | $770,645$141/sqft |
Source: Public Record Report a problem | ||
Public tax history
| Year | Property taxes | Tax assessment |
|---|---|---|
| 2025 | $9,536 -0.4% | $1,184,620 +7% |
| 2024 | $9,574 -1.9% | $1,106,780 -0.8% |
| 2023 | $9,764 +11.8% | $1,115,880 +13.7% |
| 2022 | $8,733 +7.8% | $981,220 +18.7% |
| 2021 | $8,101 +7.4% | $826,660 +13.4% |
| 2020 | $7,542 +0% | $728,700 +4.1% |
| 2019 | $7,542 | $699,810 |
Find assessor info on the county website
Neighborhood: 20105
Nearby homes
- $1,401,6005 bd4 ba4.4k sqft40949 Munson Woods Pl, Aldie, VA 20105Off Market
- $1,850,2005 bd7 ba6.5k sqft40960 Munson Woods Pl, Aldie, VA 20105Off Market
- $1,336,0005 bd6 ba4.1k sqft40945 Munson Woods Pl, Aldie, VA 20105Off Market
- $1,400,0005 bd5 ba6.4k sqft40956 Munson Woods Pl, Aldie, VA 20105Sold
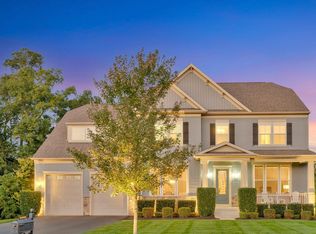
- $1,295,1004 bd4 ba4k sqft40952 Munson Woods Pl, Aldie, VA 20105Off Market
- $1,143,0004 bd3 ba3.3k sqft24838 Chestnut Creek Ct, Aldie, VA 20105Off Market
- $743,7004 bd2 ba2k sqft40941 Munson Woods Pl, Aldie, VA 20105Off Market
- $1,350,0006 bd6 ba5.8k sqft40946 Munson Woods Pl, Aldie, VA 20105Sold
Nearby schools
GreatSchools rating
- 9/10Hovatter ElementaryGrades: PK-5Distance: 0.7 mi
- 9/10Willard Intermediate SchoolGrades: 6-8Distance: 0.1 mi
- 9/10Lightridge High SchoolGrades: 9-12Distance: 0.7 mi
Schools provided by the listing agent
- Elementary: Hovatter
- Middle: Willard
- High: Lightridge
- District: Loudoun County Public Schools
Source: Long & Foster Broker Feed. This data may not be complete. We recommend contacting the local school district to confirm school assignments for this home.
Get a cash offer in 3 minutes
Find out how much your home could sell for in as little as 3 minutes with a no-obligation cash offer.
Estimated market value
$1,553,800
Get a cash offer in 3 minutes
Find out how much your home could sell for in as little as 3 minutes with a no-obligation cash offer.
Estimated market value
$1,553,800
- Virginia
- Loudoun County
- Aldie
- 20105
- 40953 Munson Woods Pl
Nearby cities
Nearby zip codes
Other Aldie Topics
