**Brand New 2-Story Home by Brookfield Residential at Brighton Crossings –MAY Move-In!**
Welcome to this stunning, newly constructed home offering 5 spacious bedrooms (one located on main level) and 3.5 bathrooms. The open-concept layout boasts 9-foot ceilings on the main level, upper level, and basement, creating a bright and airy atmosphere throughout.
The full, unfinished basement presents incredible potential for future expansion. A 3-car tandem garage with an 8-foot garage door offers ample space for your vehicles and storage needs.
This home includes two high-efficiency furnace/air conditioners, a refrigerator, washer & dryer, blinds and beautiful quartz countertops. The kitchen is equipped with a gas 5-burner range, an upgraded dishwasher, and a microwave vented outside. Enjoy the convenience of a large kitchen island and walk-in pantry for additional storage and prep space.
This home effortlessly combines modern design with functionality, offering a perfect balance of style and comfort. Don’t miss your chance to make this dream home yours!
Photos and virtual tour shown are of a similar home—actual options and finishes may vary.
Sold for $619,900
Zillow last checked:
Listing updated:
Bought with:
Kate Swensen, 100076836
HomeSmart
Source: REcolorado as distributed by MLS GRID,MLS#: 7024743
Price history
| Date | Event | Price |
|---|---|---|
| 6/25/2025 | Sold | $619,900$165/sqft |
Source:  REcolorado as distributed by MLS GRID #7024743 Report a problem REcolorado as distributed by MLS GRID #7024743 Report a problem | ||
| 4/13/2025 | Pending sale | $619,900$165/sqft |
Source: REcolorado as distributed by MLS GRID #7024743 Report a problem | ||
| 4/1/2025 | Price change | $619,900-0.8%$165/sqft |
Source: REcolorado as distributed by MLS GRID #7024743 Report a problem | ||
| 3/1/2025 | Price change | $624,900-0.7%$166/sqft |
Source:  Brookfield Residential Report a problem Brookfield Residential Report a problem | ||
| 2/28/2025 | Price change | $629,362+0.7%$167/sqft |
Source: Brookfield Residential Report a problem | ||
| 2/26/2025 | Price change | $624,900-0.7%$166/sqft |
Source: REcolorado as distributed by MLS GRID #7024743 Report a problem | ||
| 2/4/2025 | Price change | $629,362+0.7%$167/sqft |
Source: Brookfield Residential Report a problem | ||
| 11/23/2024 | Price change | $625,040+1%$166/sqft |
Source: Brookfield Residential Report a problem | ||
| 11/19/2024 | Listed for sale | $618,602$165/sqft |
Source: Brookfield Residential Report a problem | ||
Nearby homes
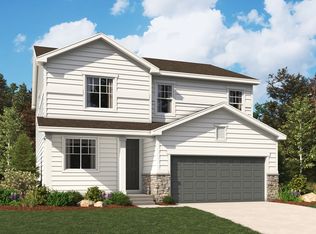
- from $518,9503 bd3 ba2.2k sqftLapis Plan, Brighton Crossings, Brighton, CO 80601New Construction
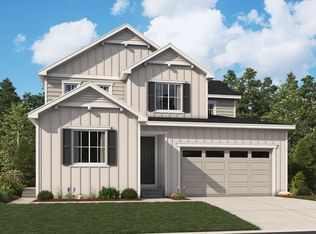
- from $599,9504 bd4 ba2.7k sqftPalmetto Plan, Brighton Crossings, Brighton, CO 80601New Construction
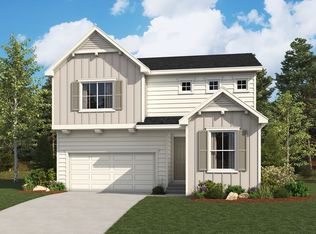
- from $538,9504 bd3 ba2.6k sqftMoonstone Plan, Brighton Crossings, Brighton, CO 80601New Construction
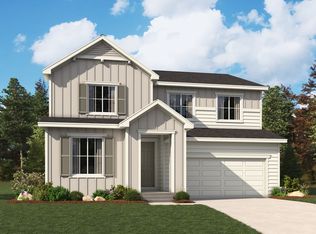
- from $558,9504 bd3 ba3.1k sqftAmmolite Plan, Brighton Crossings, Brighton, CO 80601New Construction
Get a cash offer in 3 minutes
Find out how much your home could sell for in as little as 3 minutes with a no-obligation cash offer.
Estimated market value
$596,600
