4.99% FHA 30-YR FIXED RATE AVAIALBLE WITH THE PURCHASE OF THIS HOME!
Brand-New Ranch Home by Brookfield Residential | Move-in Ready @ Brighton Crossings
This thoughtfully designed ranch-style home offers three stylish bedrooms on a single level—no stairs needed! The open-concept layout is filled with natural light thanks to a wall of windows, and the kitchen includes an extended counter, perfect for your morning coffee bar (or an evening cocktail setup).
Enjoy a spacious owner’s suite, a full unfinished BASEMENT ready for your future vision, and a standard 3-car tandem garage with an 8' door—ideal for bikes, tools, storage, or even vehicles.
This home comes complete with a full kitchen appliance package, including a gas range, oven, microwave, dishwasher, and refrigerator. A washer and dryer are also included, along with blinds throughout—making this a truly move-in ready home.
Sold for $520,000
$520,000
4102 Estrella Street, Brighton, CO 80601
3beds
3,708sqft
Single Family Residence
Built in 2025
5,800 Square Feet Lot
$503,900 Zestimate®
$140/sqft
$4,489 Estimated rent
Home value
$503,900
$469,000 - $539,000
$4,489/mo
Zestimate® history
Owner options
List your home for rent
$4,489/mo
Rent Zestimate®
Find your next renter with Zillow Rental Manager. Plus, with online applications, you can quickly screen prospective tenants – for free.
$4,489/mo
Rent Zestimate®
Refinance and save
$3,148/mo
Est. payment
Refinancing to a lower rate could help reduce your monthly payments and save thousands over the life of the loan.
$3,148/mo
Est. payment
Explore your selling options
Work with a Zillow partner agent
Leverage their expertise and Zillow's premium Showcase listings to get your home seen by more buyers.
Get startedList with your own agent
Get your home in front of millions of buyers by listing it on Zillow.
Learn how to do itSell it yourself
Take full control of how buyers see your home on Zillow by listing For Sale by Owner (FSBO).
List your homeWhat's special
Ranch-style homeFull unfinished basementExtended counterGas rangeFull kitchen appliance packageFilled with natural lightOpen-concept layout
Zillow last checked:
Listing updated:
Listed by:
Ryan Mogan ryan@firstsummitrealty.com,
First Summit Realty
Bought with:
Lydia Golesh, 100074335
Keller Williams DTC
Source: REcolorado as distributed by MLS GRID,MLS#: 7953887
Facts & features
Interior
Bedrooms & bathrooms
- Bedrooms: 3
- Bathrooms: 3
- Full bathrooms: 1
- 3/4 bathrooms: 1
- 1/2 bathrooms: 1
- Main level bathrooms: 3
- Main level bedrooms: 3
Primary bedroom
- Level: Main
Bedroom
- Level: Main
Bedroom
- Level: Main
Primary bathroom
- Level: Main
Bathroom
- Level: Main
Bathroom
- Level: Main
Dining room
- Level: Main
Kitchen
- Level: Main
Kitchen
- Level: Main
Laundry
- Level: Main
Living room
- Level: Main
Heating
- Forced Air
Cooling
- Central Air
Appliances
- Included: Dishwasher, Disposal, Dryer, Microwave, Refrigerator, Self Cleaning Oven, Tankless Water Heater, Washer
Features
- Eat-in Kitchen, Kitchen Island, Open Floorplan, Pantry, Primary Suite, Quartz Counters, Walk-In Closet(s), Wired for Data
- Flooring: Carpet, Vinyl
- Windows: Double Pane Windows, Window Coverings
- Basement: Bath/Stubbed,Full,Sump Pump,Unfinished
Interior area
- Total structure area: 3,708
- Total interior livable area: 3,708 sqft
- Finished area above ground: 1,854
- Finished area below ground: 0
Property
Parking
- Total spaces: 3
- Parking features: Concrete
- Attached garage spaces: 3
Features
- Levels: One
- Stories: 1
- Entry location: Ground
- Patio & porch: Front Porch
- Exterior features: Gas Valve, Private Yard
- Fencing: Partial
Lot
- Size: 5,800 Square Feet
- Features: Master Planned
Details
- Parcel number: R0223038
- Special conditions: Standard
Construction
Type & style
- Home type: SingleFamily
- Property subtype: Single Family Residence
Materials
- Cement Siding, Frame
- Foundation: Concrete Perimeter, Slab
- Roof: Composition
Condition
- New Construction
- New construction: Yes
- Year built: 2025
Details
- Builder model: Artisan 1
- Builder name: Brookfield Residential
- Warranty included: Yes
Utilities & green energy
- Electric: 110V
- Sewer: Public Sewer
- Utilities for property: Cable Available, Electricity Connected, Internet Access (Wired), Natural Gas Connected, Phone Connected
Community & HOA
Community
- Security: Carbon Monoxide Detector(s), Smoke Detector(s)
- Subdivision: Brighton Crossings
HOA
- Has HOA: Yes
- Amenities included: Clubhouse, Fitness Center, Park, Playground, Pool, Trail(s)
- Services included: Trash
- HOA fee: $95 monthly
- HOA name: Pinnacle Consulting Group
- HOA phone: 970-231-9578
Location
- Region: Brighton
Financial & listing details
- Price per square foot: $140/sqft
- Annual tax amount: $6,894
- Date on market: 2/14/2025
- Listing terms: 1031 Exchange,Cash,Conventional,FHA,VA Loan
- Exclusions: None
- Ownership: Builder
- Electric utility on property: Yes
- Road surface type: Paved
Price history
| Date | Event | Price |
|---|---|---|
| 8/14/2025 | Sold | $520,000-5.4%$140/sqft |
Source:  REcolorado as distributed by MLS GRID #7953887 Report a problem REcolorado as distributed by MLS GRID #7953887 Report a problem | ||
| 7/28/2025 | Pending sale | $549,900$148/sqft |
Source: REcolorado as distributed by MLS GRID #7953887 Report a problem | ||
| 7/2/2025 | Price change | $549,900-1.8%$148/sqft |
Source: REcolorado as distributed by MLS GRID #7953887 Report a problem | ||
| 5/6/2025 | Price change | $559,900-0.9%$151/sqft |
Source: REcolorado as distributed by MLS GRID #7953887 Report a problem | ||
| 4/1/2025 | Price change | $564,900-0.9%$152/sqft |
Source: REcolorado as distributed by MLS GRID #7953887 Report a problem | ||
| 3/17/2025 | Price change | $569,900-0.8%$154/sqft |
Source: REcolorado as distributed by MLS GRID #7953887 Report a problem | ||
| 2/28/2025 | Price change | $574,518+0%$155/sqft |
Source:  Brookfield Residential Report a problem Brookfield Residential Report a problem | ||
| 2/14/2025 | Price change | $574,5170%$155/sqft |
Source: REcolorado as distributed by MLS GRID #7953887 Report a problem | ||
| 2/11/2025 | Price change | $574,518+0.3%$155/sqft |
Source: Brookfield Residential Report a problem | ||
| 11/19/2024 | Listed for sale | $572,696$154/sqft |
Source: Brookfield Residential Report a problem | ||
Public tax history
Tax history is unavailable.
Neighborhood: 80601
Nearby homes
- $619,9005 bd4 ba3.7k sqft4096 Estrella St, Brighton, CO 80601Sold
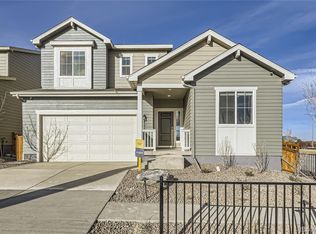
- from $518,9503 bd3 ba2.2k sqftLapis Plan, Brighton Crossings, Brighton, CO 80601New Construction
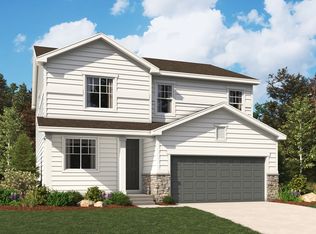
- from $619,9504 bd4 ba2.7k sqftPalmetto Plan, Brighton Crossings, Brighton, CO 80601New Construction
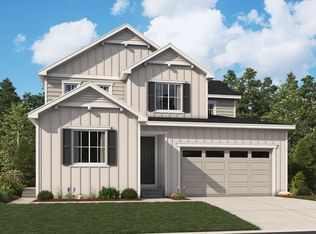
- from $538,9504 bd3 ba2.6k sqftMoonstone Plan, Brighton Crossings, Brighton, CO 80601New Construction
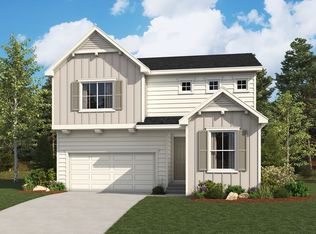
- from $558,9504 bd3 ba3.1k sqftAmmolite Plan, Brighton Crossings, Brighton, CO 80601New Construction
- from $514,9503 bd2 ba2k sqftAgate Plan, Brighton Crossings, Brighton, CO 80601New Construction
- $584,9004 bd4 ba4.2k sqft4114 Estrella St, Brighton, CO 80601Sold
- $589,8003 bd3 ba3.5k sqft4090 Estrella St, Brighton, CO 80601Sold
Nearby schools
GreatSchools rating
- 4/10Mary E Pennock Elementary SchoolGrades: PK-5Distance: 0.4 mi
- 2/10Overland Trail Middle SchoolGrades: 6-8Distance: 1.9 mi
- 5/10Brighton High SchoolGrades: 9-12Distance: 2.2 mi
Schools provided by the listing agent
- Elementary: Mary E Pennock
- Middle: Overland Trail
- High: Brighton
- District: School District 27-J
Source: REcolorado as distributed by MLS GRID. This data may not be complete. We recommend contacting the local school district to confirm school assignments for this home.
Get a cash offer in 3 minutes
Find out how much your home could sell for in as little as 3 minutes with a no-obligation cash offer.
Estimated market value
$503,900
Get a cash offer in 3 minutes
Find out how much your home could sell for in as little as 3 minutes with a no-obligation cash offer.
Estimated market value
$503,900
- Colorado
- Adams County
- Brighton
- 80601
- 4102 Estrella Street
Nearby cities
Nearby zip codes
Other Brighton Topics
