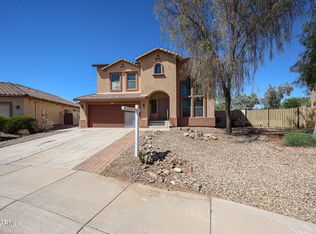
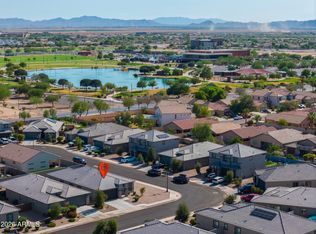
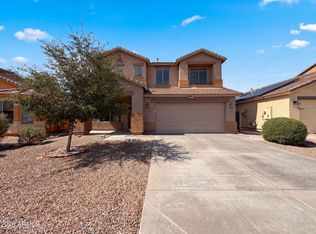
This Gem is a diamond in the rough! It is a spacious 2 story; 4 bed with 31/2 bath home. Solar panels are PAID IN FULL! The mother-n-law suite downstairs offers privacy with full bath attached. Open floor plan down stairs with large great room that offers pre-wired surround sound and oversized island with granite counter top for all your family get togethers. Beautiful backsplash under all the kitchen cabinets. Upstairs offer a large loft with a bay window where you can enjoy reading a book or entertaining family and friends. Master bedroom up stairs offers his and hers walk-in in closets and a attached bathroom with a walk in shower. Both upstairs and down stairs offers Google Nest Thermostats for your comfort. Finally, the back yard is a open canvas where you can make it your own oasis
For sale
Price cut: $6K (7/31)
$333,000
40967 W TAMARA Lane, Maricopa, AZ 85138
4beds
2,763sqft
:
Get pre-qualified$2,232/mo
Single Family Residence
Built in 2016
4,951 Square Feet Lot
$-- Zestimate®
$121/sqft
$132/mo HOA
What's special
Open floor plan downstairsLarge great roomPre-wired surround sound
- 11 days |
- 316 |
- 27 |
Likely to sell faster than
Zillow last checked:
Listing updated:
Listed by:
Wilfred W. Reel 520-373-7653,
Maricopa Home Realty,
Key Reel 520-373-3952,
Maricopa Home Realty
Source: ARMLS,MLS#: 7057703
Facts & features
Interior
Bedrooms & bathrooms
- Bedrooms: 4
- Bathrooms: 4
- Full bathrooms: 3
- 1/2 bathrooms: 1
Heating
- Solar, Heat Pump, Electric
Cooling
- Heat Pump, Central Air, Ceiling Fan(s), ENERGY STAR Qualified Equipment, Programmable Thmstat
Appliances
- Included: Built-in Microwave, Dishwasher, Disposal, Electric Range
- Laundry: Inside
Features
- Smart Home, Granite Counters, Double Vanity, Upstairs, Breakfast Bar, 9+ Flat Ceilings, Kitchen Island, Pantry, Full Bth Master Bdrm
- Flooring: Laminate, Tile
- Windows: Low Emissivity Windows, Double Pane Windows, ENERGY STAR Qualified Windows, Vinyl Frame
- Has basement: No
- Has fireplace: No
Interior area
- Total structure area: 2,763
- Total interior livable area: 2,763 sqft
Property
Parking
- Total spaces: 4
- Parking features: Attached, Garage Door Opener
- Attached garage spaces: 2
- Uncovered spaces: 2
Accessibility
- Accessibility features: Hard/Low Nap Floors
Features
- Stories: 2
- Patio & porch: Covered
- Spa features: None
- Fencing: Back Yard,Block
Lot
- Size: 4,951 Square Feet
- Features: North/South Exposure, Dirt Back, Gravel/Stone Front, Irrigation Front
Details
- Parcel number: 512395470
Construction
Type & style
- Home type: SingleFamily
- Architectural style: Other
- Property subtype: Single Family Residence
Materials
- Stucco, Wood Frame, Painted, Ducts Professionally Air-Sealed
- Foundation: Slab
- Roof: Composition,Tile
Condition
- Fixer
- New construction: No
- Year built: 2016
Details
- Builder name: KB Homes
Utilities & green energy
- Sewer: Public Sewer
- Water: City Water
Green energy
- Energy efficient items: Solar Panels
Community & HOA
Community
- Features: Pool, Playground, Biking/Walking Path
- Subdivision: SMITH FARMS PARCEL 2
HOA
- Has HOA: Yes
- Services included: Maintenance Grounds
- HOA fee: $132 monthly
- HOA name: RCP Community Manage
- HOA phone: 480-813-6788
Location
- Region: Maricopa
Financial & listing details
- Price per square foot: $121/sqft
- Tax assessed value: $330,928
- Annual tax amount: $2,536
- Date on market: 7/23/2026
- Cumulative days on market: 11 days
- Listing terms: Cash,Conventional,FHA,VA Loan
- Ownership: Fee Simple
- Road surface type: Asphalt
Estimated market value
Not available
Estimated sales range
Not available
Not available
Price history
| Date | Event | Price |
|---|---|---|
| 7/31/2026 | Price change | $333,000-1.8%$121/sqft |
Source:  ARMLS #7057703 Report a problem ARMLS #7057703 Report a problem | ||
| 7/23/2026 | Listed for sale | $339,000+70.9%$123/sqft |
Source: ARMLS #7057703 Report a problem | ||
| 2/26/2016 | Sold | $198,395$72/sqft |
Source: Public Record Report a problem | ||
Public tax history
| Year | Property taxes | Tax assessment |
|---|---|---|
| 2026 | $2,536 +3.6% | $33,091 +4.8% |
| 2025 | $2,449 +2.7% | $31,564 -16.4% |
| 2024 | $2,385 +2.9% | $37,744 +18% |
| 2023 | $2,317 +4.8% | $31,994 -11.7% |
| 2022 | $2,212 +4.8% | $36,232 +20.6% |
| 2021 | $2,111 +4% | $30,055 +5.8% |
| 2020 | $2,030 +1.4% | $28,413 +65.7% |
| 2019 | $2,003 +5% | $17,152 +7.8% |
| 2018 | $1,908 | $15,918 -1.1% |
| 2017 | -- | $16,094 |
| 2016 | -- | -- |
| 2014 | -- | $448 |
Find assessor info on the county website
Monthly payment
Est. payment
Payment breakdown
Explore the cost of this home by adjusting the details. Changes won't be saved.Climate risks
Neighborhood: Desert Passage
Nearby schools
GreatSchools rating
- 2/10Saddleback Elementary SchoolGrades: PK-6Distance: 0.5 mi
- 4/10Maricopa High SchoolGrades: 6-12Distance: 2.6 mi
- 2/10Desert Wind Middle SchoolGrades: 6-8Distance: 3.3 mi
Schools provided by the listing agent
- Elementary: Saddleback Elementary School
- Middle: Desert Wind Middle School
- High: Desert Sunrise High School
- District: Maricopa Unified School District
Source: ARMLS. This data may not be complete. We recommend contacting the local school district to confirm school assignments for this home.
- $335,900-- bd-- ba2.7k sqft40953 W Tamara Ln, Maricopa, AZ 85138Off Market

- $313,3003 bd2 ba1.8k sqft40981 W Tamara Ln, Maricopa, AZ 85138Off Market

- $287,600-- bd-- ba1.5k sqft40995 W Tamara Ln, Maricopa, AZ 85138Off Market
- $335,0004 bd2 ba1.8k sqft40939 W Tamara Ln, Maricopa, AZ 85138Sold

- $333,5003 bd3 ba2.3k sqft40966 W Mary Lou Dr, Maricopa, AZ 85138Off Market
- $283,8003 bd2 ba1.5k sqft40952 W Mary Lou Dr, Maricopa, AZ 85138Off Market
- $312,600-- bd-- ba1.8k sqft40980 W Mary Lou Dr, Maricopa, AZ 85138Off Market
- $304,100-- bd-- ba1.8k sqft40925 W Tamara Ln, Maricopa, AZ 85138Off Market
A local agent can set up tours, give advice and negotiate with sellers.
Similar homes
- $329,0004 bd3 ba2.3k sqft41140 W CIELO Lane, Maricopa, AZ 85138For Sale
 MLS ID #7057180, David Wayne Hayes, Varsity Realty. ARMLS
 - $349,9004 bd2 ba2.1k sqft43833 W YUCCA Lane, Maricopa, AZ 85138For Sale
 MLS ID #7060851, Danielle M. Nichols, The Maricopa Real Estate Company. ARMLS
 - $364,0004 bd3 ba2.7k sqft36524 W ALHAMBRA Street, Maricopa, AZ 85138For Sale
 MLS ID #7057764, Tara Jones, Opendoor Brokerage, LLC. ARMLS
 - $320,0004 bd2 ba1.7k sqft38142 W SAN ILDEFANSO Avenue, Maricopa, AZ 85138For Sale
 MLS ID #7052240, Ashley Lewis, Barrett Real Estate. ARMLS
 - $345,0004 bd3 ba2.2k sqft38212 W Santa Monica Avenue, Maricopa, AZ 85138For SaleMLS ID #6990785, Steve Anderes, HomeSmart. ARMLS
- $350,0004 bd3 ba2.2k sqft43241 W KRISTAL Lane, Maricopa, AZ 85138For SaleMLS ID #7028712, Jason L Penrose, eXp Realty. ARMLS
- $312,0004 bd3 ba2.1k sqft41838 W ANNE Lane, Maricopa, AZ 85138For SaleMLS ID #7046387, Simon Hoffmann, My Home Group Real Estate. ARMLS
- $289,9003 bd2 ba2k sqft40450 W MOLLY Lane, Maricopa, AZ 85138For SaleMLS ID #7029345, John T Angelo, Compass. ARMLS
- $335,0004 bd3 ba2.7k sqft36337 W VELAZQUEZ Drive, Maricopa, AZ 85138For SaleMLS ID #6995902, Carlos C. Martinez, West USA Realty. ARMLS
- $305,0004 bd3 ba2k sqft17936 N LETTERE Circle, Maricopa, AZ 85138For SaleMLS ID #7048011, Carlos C. Martinez, West USA Realty. ARMLS
- $344,0004 bd2 ba2.1k sqft41173 W BRAVO Drive, Maricopa, AZ 85138For SaleMLS ID #7004218, Julia O'Buckley, My Home Group Real Estate. ARMLS
- $389,0005 bd3 ba1.9k sqft19081 N PICCOLO Drive, Maricopa, AZ 85138For SaleMLS ID #7053878, Patrick Lee Kaiser, My Home Group Real Estate. ARMLS
- $314,9004 bd2 ba1.5k sqft43685 W WILD HORSE Trail, Maricopa, AZ 85138For SaleMLS ID #7015177, Nidia E Almonte Mendoza, At Home Real Estate Arizona. ARMLS
- $330,0003 bd2 ba1.8k sqft43607 W MESCAL Drive, Maricopa, AZ 85138For SaleMLS ID #6974863, Shannon Murphy, On Q Property Management. ARMLS
- $399,0003 bd2 ba2.1k sqft37012 W Leonessa Avenue, Maricopa, AZ 85138For SaleMLS ID #7059332, Lance Dmytrow, The Housing Professionals. ARMLS
- $349,9904 bd2 ba1.8k sqft17535 N BOLERNO Drive, Maricopa, AZ 85138New ConstructionARMLS
- $370,0004 bd3 ba2.4k sqft22524 N DAVIS Way, Maricopa, AZ 85138For SaleMLS ID #7039193, Tara Jones, Opendoor Brokerage, LLC. ARMLS
- $357,9904 bd2 ba1.9k sqft16595 N COMET Trail, Maricopa, AZ 85138New ConstructionARMLS
- $430,0005 bd3 ba2.3k sqft40320 W BRAVO Drive, Maricopa, AZ 85138For SaleMLS ID #7060204, Adam Gillick, My Home Group Real Estate. ARMLS
- $344,9903 bd2 ba1.5k sqft17525 N BOLERNO Drive, Maricopa, AZ 85138New ConstructionARMLS
