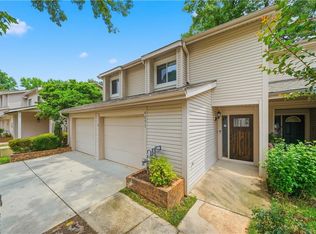
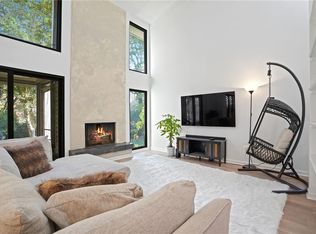
INCREDIBLE, INTERIOR UNIT OVERLOOKING THE FAIRWAYS OF INDIAN HILLS COUNTRY CLUB! Nestled near the end of the cul-de-sac on Audubon Drive, this tri-level townhome boasts tremendous space for everyday living and lavish entertaining. THE MAIN LEVEL: 2-car garage and front entryway open to the center floor, which includes the OWNER’S SUITE, complete with built-in book shelving and PRIVATE JULIET BALCONY overlooking the fairways. Adjoining ensuite features sit-down make up vanity, tile shower, and walk-in wardrobe. THE LOWER LEVEL encompasses the main living area, with picture windows, allowing the infusion of natural lighting to fill the space. Dramatic, FLOOR-TO-CEILING BRICK FIREPLACE serves as the focal point, and creates a warm, romantic ambiance. French doors open to generous back deck, which is a splendid site for outdoor entertaining and al fresco dining. Handsome kitchen with stained cabinetry, granite counters, tile backsplash, and stainless appliance package (complete with a double oven) features a handy pass-through to the dining area, and is also adjoined by the home’s laundry facilities and pantry closet. Powder room is also in place on the lower level for convenience, as well as a flex nook to be utilized however you wish! THE UPPER LEVEL: Two generously-sized bedrooms (one with walk-in closet) share a hall bath with tub/shower combo and extended vanity space. The loft space would make for a GREAT HOME OFFICE with delightful views from the picture windows. This unit overlooks Indian Hills Country Club, which is a private club featuring 27 holes of golf, three swimming pools, eight tennis courts, and delicious dining options. PRIME EAST COBB LOCATION IN WALTON SCHOOL DISTRICT AND JUST ABOUT A MILE FROM EAST SIDE ELEMENTARY. (Property is being sold as-is, and Seller will provide a home warranty, not to exceed $500, with acceptable offer.) Welcome Home to 4097 Audubon!
Closed
Tax assessed value
$307,000
4097 Audubon Dr, Marietta, GA 30068
3beds
2,192sqft
Townhouse, Residential
Built in 1978
3,245 Square Feet Lot
$386,400 Zestimate®
$140/sqft
$2,756 Estimated rent
Home value
$386,400
$363,000 - $410,000
$2,756/mo
Zestimate® history
Owner options
List your home for rent
$2,756/mo
Rent Zestimate®
Find your next renter with Zillow Rental Manager. Plus, with online applications, you can quickly screen prospective tenants – for free.
$2,756/mo
Rent Zestimate®
Refinance and save
$2,174/mo
Est. payment
Refinancing to a lower rate could help reduce your monthly payments and save thousands over the life of the loan.
$2,174/mo
Est. payment
Explore your selling options
Work with a Zillow partner agent
Leverage their expertise and Zillow's premium Showcase listings to get your home seen by more buyers.
Get startedList with your own agent
Get your home in front of millions of buyers by listing it on Zillow.
Learn how to do itSell it yourself
Take full control of how buyers see your home on Zillow by listing For Sale by Owner (FSBO).
List your homeWhat's special
Zillow last checked:
Listing updated:
Listed by:
Samantha Lusk,
Samantha Lusk & Associates Realty, Inc.
Bought with:
TRISHA ESTES, 320388
Ansley Real Estate| Christie's International Real Estate
Source: FMLS GA,MLS#: 7193671
Facts & features
Interior
Bedrooms & bathrooms
- Bedrooms: 3
- Bathrooms: 3
- Full bathrooms: 2
- 1/2 bathrooms: 1
- Main level bathrooms: 1
- Main level bedrooms: 1
Rooms
- Room types: Other
Primary bedroom
- Features: Master on Main, Split Bedroom Plan
- Level: Master on Main, Split Bedroom Plan
Bedroom
- Features: Master on Main, Split Bedroom Plan
Primary bathroom
- Features: Shower Only
Dining room
- Features: Separate Dining Room
Kitchen
- Features: Cabinets Stain, Eat-in Kitchen, Pantry, Solid Surface Counters, View to Family Room
Heating
- Central
Cooling
- Central Air
Appliances
- Included: Dishwasher, Electric Range, Microwave
- Laundry: In Kitchen, Lower Level
Features
- Bookcases
- Flooring: Other
- Windows: None
- Basement: Finished
- Number of fireplaces: 1
- Fireplace features: Living Room
- Common walls with other units/homes: 2+ Common Walls
Interior area
- Total structure area: 2,192
- Total interior livable area: 2,192 sqft
Property
Parking
- Total spaces: 2
- Parking features: Attached, Garage, Garage Faces Front, Level Driveway
- Attached garage spaces: 2
- Has uncovered spaces: Yes
Accessibility
- Accessibility features: None
Features
- Levels: Three Or More
- Patio & porch: Deck, Rear Porch
- Exterior features: Other
- Pool features: None
- Spa features: None
- Fencing: None
- Has view: Yes
- View description: Golf Course
- Waterfront features: None
- Body of water: None
Lot
- Size: 3,245 Square Feet
- Features: Back Yard
Details
- Additional structures: None
- Parcel number: 16097500730
- Other equipment: None
- Horse amenities: None
Construction
Type & style
- Home type: Townhouse
- Architectural style: Townhouse
- Property subtype: Townhouse, Residential
- Attached to another structure: Yes
Materials
- Other
- Foundation: See Remarks
- Roof: Composition
Condition
- Resale
- New construction: No
- Year built: 1978
Utilities & green energy
- Electric: Other
- Sewer: Public Sewer
- Water: Public
- Utilities for property: Other
Green energy
- Energy efficient items: None
- Energy generation: None
Community & HOA
Community
- Features: None
- Security: None
- Subdivision: Pinecrest I
HOA
- Has HOA: Yes
- HOA fee: $300 monthly
Location
- Region: Marietta
Financial & listing details
- Price per square foot: $140/sqft
- Tax assessed value: $307,000
- Annual tax amount: $3,846
- Date on market: 3/31/2023
- Cumulative days on market: 90 days
- Ownership: Other
- Road surface type: Paved
Price history
| Date | Event | Price |
|---|---|---|
| 11/8/2023 | Sold | $307,000-5.5%$140/sqft |
Source:  FMLS GA #7193671 Report a problem FMLS GA #7193671 Report a problem | ||
| 10/6/2023 | Pending sale | $325,000$148/sqft |
Source:  GAMLS #10144740 Report a problem GAMLS #10144740 Report a problem | ||
| 9/23/2023 | Price change | $325,000-4.4%$148/sqft |
Source: FMLS GA #7193671 Report a problem | ||
| 9/21/2023 | Price change | $339,900-2.9%$155/sqft |
Source: FMLS GA #7193671 Report a problem | ||
| 8/28/2023 | Price change | $349,900-6.7%$160/sqft |
Source: FMLS GA #7193671 Report a problem | ||
| 8/15/2023 | Listed for sale | $374,900$171/sqft |
Source: FMLS GA #7193671 Report a problem | ||
| 8/14/2023 | Pending sale | $374,900$171/sqft |
Source: GAMLS #10144740 Report a problem | ||
| 8/8/2023 | Listed for sale | $374,900$171/sqft |
Source: GAMLS #10144740 Report a problem | ||
| 8/3/2023 | Pending sale | $374,900$171/sqft |
Source: GAMLS #10144740 Report a problem | ||
| 8/1/2023 | Price change | $374,900+7.1%$171/sqft |
Source: GAMLS #10144740 Report a problem | ||
| 5/6/2023 | Pending sale | $349,900$160/sqft |
Source: GAMLS #10144740 Report a problem | ||
| 5/2/2023 | Price change | $349,900-6.7%$160/sqft |
Source: FMLS GA #7193671 Report a problem | ||
| 4/11/2023 | Listed for sale | $374,900$171/sqft |
Source: GAMLS #10144740 Report a problem | ||
| 4/6/2023 | Pending sale | $374,900$171/sqft |
Source: GAMLS #10144740 Report a problem | ||
| 3/31/2023 | Listed for sale | $374,900+126.5%$171/sqft |
Source: GAMLS #10144740 Report a problem | ||
| 5/15/2018 | Listing removed | $1,800$1/sqft |
Source: RWATL, LLC #6011049 Report a problem | ||
| 5/12/2018 | Listed for rent | $1,800$1/sqft |
Source: RWATL, LLC #6011049 Report a problem | ||
| 7/19/2001 | Sold | $165,500+50.5%$76/sqft |
Source: Public Record Report a problem | ||
| 4/8/1998 | Sold | $110,000$50/sqft |
Source: Public Record Report a problem | ||
Public tax history
| Year | Property taxes | Tax assessment |
|---|---|---|
| 2024 | $3,431 -14.4% | $122,800 -7.6% |
| 2023 | $4,006 +4.2% | $132,876 +4.9% |
| 2022 | $3,846 +10.6% | $126,708 +10.6% |
| 2021 | $3,476 +21.8% | $114,516 +21.8% |
| 2020 | $2,854 | $94,044 |
| 2019 | $2,854 +10.3% | $94,044 +10.3% |
| 2018 | $2,587 | $85,232 +3.5% |
| 2017 | $2,587 +18.7% | $82,356 +8.6% |
| 2016 | $2,179 +1.9% | $75,800 +4.4% |
| 2015 | $2,138 +2.5% | $72,576 +3.4% |
| 2014 | $2,085 -0.8% | $70,176 |
| 2013 | $2,102 -0.8% | $70,176 |
| 2012 | $2,120 -0.2% | $70,176 |
| 2011 | $2,124 +5.3% | $70,176 |
| 2010 | $2,018 -5.1% | $70,176 -5.1% |
| 2009 | $2,126 -3.4% | $73,936 |
| 2006 | $2,200 -0.4% | $73,936 |
| 2005 | $2,208 +19.2% | $73,936 +19.2% |
| 2004 | $1,853 | $62,036 |
| 2003 | $1,853 +0% | $62,036 |
| 2002 | $1,853 +67.6% | $62,036 +22.8% |
| 2001 | $1,105 -2.4% | $50,519 |
| 2000 | $1,133 | $50,519 |
Find assessor info on the county website
Neighborhood: 30068
Nearby homes
- $393,2003 bd3 ba2.1k sqft4099 Audubon Dr, Marietta, GA 30068Off Market
- $400,0003 bd3 ba2.1k sqft4095 Audubon Dr, Marietta, GA 30068For Sale
- $392,5003 bd2 ba1.6k sqft4101 Audubon Dr, Marietta, GA 30068Off Market
- $505,1003 bd3 ba2.2k sqft4093 Audubon Dr, Marietta, GA 30068Sold
- $460,0003 bd3 ba2.1k sqft4091 Audubon Dr, Marietta, GA 30068Sold
- $405,0003 bd3 ba2.5k sqft4096 Audubon Dr, Marietta, GA 30068Sold
- $435,0003 bd3 ba2.1k sqft904 Pritchard Pl, Marietta, GA 30068Sold
- $391,0003 bd3 ba2.1k sqft4089 Audubon Dr, Marietta, GA 30068Off Market
Nearby schools
GreatSchools rating
- 8/10East Side Elementary SchoolGrades: PK-5Distance: 0.6 mi
- 9/10Dickerson Middle SchoolGrades: 6-8Distance: 0.7 mi
- 10/10Walton High SchoolGrades: 9-12Distance: 1.4 mi
Schools provided by the listing agent
- Elementary: East Side
- Middle: Dickerson
- High: Walton
Source: FMLS GA. This data may not be complete. We recommend contacting the local school district to confirm school assignments for this home.
Get a cash offer in 3 minutes
Find out how much your home could sell for in as little as 3 minutes with a no-obligation cash offer.
Estimated market value
$386,400
Get a cash offer in 3 minutes
Find out how much your home could sell for in as little as 3 minutes with a no-obligation cash offer.
Estimated market value
$386,400
- Georgia
- Cobb County
- Marietta
- 30068
- 4097 Audubon Dr
Nearby cities
Nearby neighborhoods
Nearby zip codes
Other Marietta Topics
