Skip main navigation
Sold for $625,000
  • $625,000

    4098 Southern Valley Loop, Brooksville, FL 34601

    4beds
    2,866sqft
    Single Family Residence
    Built in 2024
    0.28 Acres Lot
    $614,600 Zestimate®
    $218/sqft
    $3,946 Estimated rent

    Home value

    $614,600

    $565,000 - $664,000

    $3,946/mo

    Zestimate® history
    Loading
    Loading...

    Owner options

    List your home for rent

    $3,946/mo

    Rent Zestimate®

    Find your next renter with Zillow Rental Manager. Plus, with online applications, you can quickly screen prospective tenants – for free.

    Learn more

    $3,946/mo

    Rent Zestimate®

    Refinance and save

    $4,281/mo

    Est. payment

    Refinancing to a lower rate could help reduce your monthly payments and save thousands over the life of the loan.

    See today's rates

    $4,281/mo

    Est. payment

    Explore your selling options

    Work with a Zillow partner agent

    Leverage their expertise and Zillow's premium Showcase listings to get your home seen by more buyers.

    Get started

    List with your own agent

    Get your home in front of millions of buyers by listing it on Zillow.

    Learn how to do it

    Sell it yourself

    Take full control of how buyers see your home on Zillow by listing For Sale by Owner (FSBO).

    List your home

    What's special

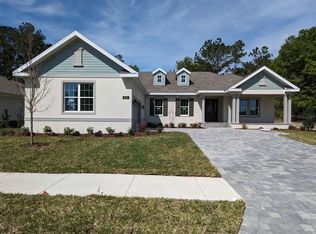
    This gorgeous semi-custom new home built by Spire Homes offers 2,866 SF of gracious living and is located in the sought-after and premier community of Southern Hills Plantation. This amazing home offers 4 bedrooms, 3 baths, a huge Flex or office, and a three-car garage at the unbelievable price of only $625,000. You'll love the open floorplan, an abundance of space, showcasing a massive office or flex room, a gourmet kitchen with 42'' upper cabinets, quartz countertops, a 5-burner gas cooktop, and beautiful shaker-style cabinetry with soft-close drawers. The large owners' suite is completely separate from the other bedrooms and offers dual closets and a lovely oversized shower and soaking tub. Additional upgrades include 8-foot doors and 5 1/4'' baseboards throughout! The large outdoor lanai will be your tranquil place for coffee in the morning while watching for deer or hummingbirds or perhaps enjoying a glass of wine in the evening. The spacious three-car garage is perfect for your golf cart or additional storage. This home has it all! Southern Hills Plantation is a premier golf course and lifestyle community. It features a manned and gated private entrance and showcases a Pete Dye 18-hole Signature Golf Course where golf and outdoor lifestyle living are at their finest. The stunning rolling topography offers some of the most beautiful and serene views and vistas anywhere to be found. Community amenities include Har-Tru clay tennis courts, pickleball courts, a full-service fitness center, a swimming pool with an attached tiki bar-type cafe, a gracious plantation-style grand clubhouse, a pro shop, driving range, putting green, formal and informal restaurants, Don't miss this opportunity to own this fabulous home and live in a lifestyle paradise. Some photos have been virtually staged. Builder has paid off the CDD! Below market interest rate is in place on this home.

    Zillow last checked:

    Listing updated:

    Listed by:

    Deborah J Wells 352-424-3985,

    Tropic Shores Realty LLC

    Bought with:

    PAID RECIPROCAL

    Paid Reciprocal Office

    Source: HCMLS,MLS#: 2240266MLS Logo

    Facts & features

    Interior

    Bedrooms & bathrooms
    • Bedrooms: 4
    • Bathrooms: 3
    • Full bathrooms: 3
    Primary bedroom
    • Description: Walk-in Closet
    • Level: Main
    • Area: 266
    • Dimensions: 19x14
    Primary bedroom
    • Description: Walk-in Closet
    • Level: Main
    • Area: 266
    • Dimensions: 19x14
    Bedroom 2
    • Level: Main
    • Area: 144
    • Dimensions: 12x12
    Bedroom 2
    • Level: Main
    • Area: 144
    • Dimensions: 12x12
    Bedroom 3
    • Level: Main
    • Area: 156
    • Dimensions: 13x12
    Bedroom 3
    • Level: Main
    • Area: 156
    • Dimensions: 13x12
    Bedroom 4
    • Level: Main
    • Area: 154
    • Dimensions: 14x11
    Bedroom 4
    • Level: Main
    • Area: 154
    • Dimensions: 14x11
    Dining room
    • Description: Opens to Kitchen and Great Room
    • Level: Main
    • Area: 143
    • Dimensions: 13x11
    Dining room
    • Description: Opens to Kitchen and Great Room
    • Level: Main
    • Area: 143
    • Dimensions: 13x11
    Great room
    • Description: Opens to Kitchen and Dining Room
    • Level: Main
    • Area: 483
    • Dimensions: 23x21
    Great room
    • Description: Opens to Kitchen and Dining Room
    • Level: Main
    • Area: 483
    • Dimensions: 23x21
    Kitchen
    • Description: With Island
    • Level: Main
    • Area: 240
    • Dimensions: 20x12
    Kitchen
    • Description: With Island
    • Level: Main
    • Area: 240
    • Dimensions: 20x12
    Office
    • Level: Main
    • Area: 220
    • Dimensions: 20x11
    Office
    • Level: Main
    • Area: 220
    • Dimensions: 20x11
    Other
    • Description: Lanai
    • Level: Main
    • Area: 435
    • Dimensions: 29x15
    Other
    • Description: 3-Bay,Garage
    • Level: Main
    • Area: 640
    • Dimensions: 32x20
    Other
    • Description: Lanai
    • Level: Main
    • Area: 435
    • Dimensions: 29x15
    Other
    • Description: 3-Bay,Garage
    • Level: Main
    • Area: 640
    • Dimensions: 32x20
    Heating
    • Central, Electric, Heat Pump, Other
    Cooling
    • Central Air, Electric
    Appliances
    • Included: Dishwasher, Disposal, Electric Oven, Gas Cooktop, Microwave, Refrigerator, Tankless Water Heater
    Features
    • Breakfast Bar, Built-in Features, Double Vanity, Kitchen Island, Open Floorplan, Pantry, Primary Bathroom -Tub with Separate Shower, Master Downstairs, Walk-In Closet(s)
    • Flooring: Carpet, Tile, Vinyl
    • Has fireplace: No
    Interior area
    • Total structure area: 2,866
    • Total interior livable area: 2,866 sqft

    Property

    Parking
    • Total spaces: 3
    • Parking features: Attached, Garage Door Opener
    • Attached garage spaces: 3
    Features
    • Levels: One
    • Stories: 1
    • Patio & porch: Front Porch
    Lot
    • Size: 0.28 Acres
    • Dimensions: 85 x 150
    • Features: Greenbelt, Irregular Lot
    Details
    • Parcel number: R1022319357201100640
    • Zoning: R1A
    • Zoning description: Residential

    Construction

    Type & style
    • Home type: SingleFamily
    • Architectural style: Contemporary
    • Property subtype: Single Family Residence
    Materials
    • Block, Concrete, Stone, Stucco, Other
    Condition
    • New construction: Yes
    • Year built: 2024

    Utilities & green energy

    • Sewer: Public Sewer
    • Water: Public
    • Utilities for property: Cable Available
    Green energy
    • Energy efficient items: Thermostat
    • Water conservation: Water Recycling

    Community & neighborhood

    Security
    • Security features: Smoke Detector(s)
    Location
    • Region: Brooksville
    • Subdivision: Southern Hills

    HOA & financial

    HOA
    • Has HOA: Yes
    • HOA fee: $175 monthly
    • Amenities included: Clubhouse, Fitness Center, Gated, Golf Course, Park, Pool, Security, Tennis Court(s), Other
    • Services included: Cable TV, Security, Other

    Other

    Other facts
    • Listing terms: Cash,Conventional,VA Loan
    • Road surface type: Paved

    Price history

    DateEventPrice
    10/16/2024Sold$625,000$218/sqft
    Source: HCMLS #2240266 Report a problem
    9/8/2024Pending sale$625,000$218/sqft
    Source: Stellar MLS #W7867368 Report a problem
    8/12/2024Listed for sale$625,000$218/sqft
    Source: Stellar MLS #W7867368 Report a problem
    8/8/2024Listing removed--
    Source: HCMLS #2236858 Report a problem
    7/19/2024Price change$625,000-3.8%$218/sqft
    Source: HCMLS #2236858 Report a problem
    2/23/2024Listed for sale$650,000+78.1%$227/sqft
    Source: HCMLS #2236858 Report a problem
    11/21/2013Sold$365,000+247.6%$127/sqft
    Source: Public Record Report a problem
    1/4/2006Sold$105,000$37/sqft
    Source: Public Record Report a problem

    Public tax history

    YearProperty taxesTax assessment
    2024$853 +11%$18,609 +10%
    2023$769 +2.6%$16,917 +10%
    2022$749 +50.4%$15,379 +132.7%
    2021$498 $6,608 +10%
    2020-- $6,008
    2019-- $6,008 -18%
    2018-- $7,329 -12.9%
    2017$1,592 $8,411 +16.7%
    2016$1,592 +1.8%$7,209
    2015$1,564 +4.3%$7,209
    2014$1,499 +814.2%$7,209
    2013$164 +3.7%$7,209
    2012$158 -17.9%$7,209 -20%
    2011$193 $9,011 -50%
    2010-- $18,023 -55.9%
    2009$864 -37.9%$40,851 -37%
    2008$1,391 -14%$64,881
    2006$1,618 $64,881

    Find assessor info on the county website

    Neighborhood: Southern Hills Plantation

    Nearby schools

    GreatSchools rating
    Schools provided by the listing agent
    • Elementary: Moton
    • Middle: Parrott
    • High: Hernando

    Source: HCMLS. This data may not be complete. We recommend contacting the local school district to confirm school assignments for this home.

    Get a cash offer in 3 minutes
    Find out how much your home could sell for in as little as 3 minutes with a no-obligation cash offer.
    Estimated market value
    $614,600
    Get a cash offer in 3 minutes
    Find out how much your home could sell for in as little as 3 minutes with a no-obligation cash offer.
    Estimated market value
    $614,600