NEW CONSTRUCTION HOME FOR SALE in Southern Hills Plantation, Brooksville, FL: 4 Bed, 3.5 Bath, One-Story. This brand-new, move-in-ready home offers a open split-bedroom layout with designer finishes throughout. Ask about seller-paid closing costs and rate buydown options to lower your monthly payment. The gourmet kitchen features 42'' cabinets with crown molding and soft-close doors, 3cm quartz countertops, a Carrara marble-look backsplash, a matte black Moen faucet, and Whirlpool stainless steel appliances, including a 5-burner cooktop, wall oven, and French door refrigerator. The primary suite is a spa-style retreat with a freestanding soaking tub, a tiled glass-enclosed walk-in shower, and quartz dual vanities. Durable luxury vinyl plank flooring runs through the kitchen, laundry, primary suite, and bathrooms. Smart home features include a Wi-Fi thermostat and Wi-Fi garage door opener. Built for low-maintenance living and energy efficiency, this Florida home includes a high-efficiency heat pump, impact-resistant windows, Bora-Care termite treatment, 30-year architectural shingles, and a builder warranty. The landscaped, sodded, and irrigated lot is finished with a paver driveway. Southern Hills Plantation offers golf-course community living in Hernando County, with convenient access to Tampa Bay, Weeki Wachee, and the Gulf Coast. No wait to build, so you can move in now. Schedule your private tour today!
For sale
$579,900
4080 Southern Valley Loop, Brooksville, FL 34601
4beds
2,533sqft
Single Family Residence
Built in 2025
0.3 Acres Lot
$-- Zestimate®
$229/sqft
$125/mo HOA
What's special
Designer finishes throughoutGourmet kitchenFreestanding soaking tubOpen split-bedroom layoutImpact-resistant windowsCarrara marble-look backsplashMatte black moen faucet
- 2 days
- 125
- 12
Likely to sell faster than
Zillow last checked:
Listing updated:
Listed by:
Richard A Pleyer 727-510-5210,
Keller Williams-Elite Partners
Source: HCMLS,MLS#: 2261185
Facts & features
Interior
Bedrooms & bathrooms
- Bedrooms: 4
- Bathrooms: 4
- Full bathrooms: 3
- 1/2 bathrooms: 1
Primary bedroom
- Area: 221
- Dimensions: 13x17
Bedroom 2
- Area: 165
- Dimensions: 15x11
Bedroom 3
- Area: 132
- Dimensions: 12x11
Bedroom 4
- Area: 169
- Dimensions: 13x13
Primary bathroom
- Area: 247
- Dimensions: 13x19
Bathroom 2
- Area: 72
- Dimensions: 9x8
Bathroom 3
- Area: 54
- Dimensions: 9x6
Den
- Area: 121
- Dimensions: 11x11
Dining room
- Area: 143
- Dimensions: 13x11
Kitchen
- Area: 120
- Dimensions: 8x15
Living room
- Area: 506
- Dimensions: 22x23
Utility room
- Area: 88
- Dimensions: 8x11
Heating
- Central, Electric
Cooling
- Central Air, Electric
Appliances
- Included: Dishwasher, Gas Cooktop, Gas Oven, Microwave, Refrigerator
- Laundry: In Unit
Features
- Breakfast Nook, Built-in Features, Ceiling Fan(s), Double Vanity, Eat-in Kitchen, His and Hers Closets, Kitchen Island, Open Floorplan, Pantry, Primary Bathroom -Tub with Separate Shower, Split Bedrooms, Vaulted Ceiling(s), Walk-In Closet(s)
- Flooring: Carpet, Vinyl
- Has fireplace: No
Interior area
- Total structure area: 2,533
- Total interior livable area: 2,533 sqft
Property
Parking
- Total spaces: 2
- Parking features: Attached, Garage
- Attached garage spaces: 2
Features
- Levels: One
- Stories: 1
- Patio & porch: Front Porch, Rear Porch
- Exterior features: Outdoor Kitchen
- Has view: Yes
- View description: Trees/Woods
Lot
- Size: 0.3 Acres
- Features: Other
Details
- Parcel number: R10 223 19 3572 0110 0630
- Zoning: PDP
- Zoning description: PUD
- Special conditions: Standard
Construction
Type & style
- Home type: SingleFamily
- Architectural style: Contemporary
- Property subtype: Single Family Residence
Materials
- Block, Stucco
- Roof: Shingle
Condition
- New construction: No
- Year built: 2025
Utilities & green energy
- Sewer: Public Sewer
- Water: Public
- Utilities for property: Cable Available, Electricity Connected, Natural Gas Connected, Sewer Connected, Water Connected
Community & HOA
Community
- Subdivision: Southern Hills
HOA
- Has HOA: Yes
- Amenities included: Clubhouse, Fitness Center, Gated, Golf Course, Jogging Path, Pickleball, Tennis Court(s)
- HOA fee: $125 monthly
- HOA name: Southern Hills Plantation Homeowners
- HOA phone: 877-221-6919
Location
- Region: Brooksville
Financial & listing details
- Price per square foot: $229/sqft
- Tax assessed value: $40,250
- Annual tax amount: $1,013
- Date on market: 10/2/2026
- Listing terms: Cash,Conventional,FHA,VA Loan
- Electric utility on property: Yes
- Road surface type: Asphalt
Estimated market value
Not available
Estimated sales range
Not available
Not available
Price history
| Date | Event | Price |
|---|---|---|
| 10/2/2026 | Listed for sale | $579,900-3.3%$229/sqft |
Source:  HCMLS #2261185 Report a problem HCMLS #2261185 Report a problem | ||
| 9/30/2026 | Listing removed | $599,900$237/sqft |
Source:  Stellar MLS #TB8545885 Report a problem Stellar MLS #TB8545885 Report a problem | ||
| 9/4/2026 | Listed for sale | $599,900+1.9%$237/sqft |
Source: Stellar MLS #TB8545885 Report a problem | ||
| 3/6/2026 | Listing removed | $589,000$233/sqft |
Source: Stellar MLS #TB8311838 Report a problem | ||
| 1/16/2026 | Price change | $589,000+1.6%$233/sqft |
Source: Stellar MLS #TB8311838 Report a problem | ||
| 12/19/2025 | Price change | $579,900-9.4%$229/sqft |
Source: Stellar MLS #TB8311838 Report a problem | ||
| 11/1/2025 | Price change | $639,900-1.8%$253/sqft |
Source: Stellar MLS #TB8311838 Report a problem | ||
| 10/3/2025 | Price change | $651,900+1.1%$257/sqft |
Source: Stellar MLS #TB8311838 Report a problem | ||
| 9/10/2025 | Price change | $644,900-7.2%$255/sqft |
Source: Stellar MLS #TB8311838 Report a problem | ||
| 7/2/2025 | Price change | $694,900+1%$274/sqft |
Source: Stellar MLS #TB8311838 Report a problem | ||
| 4/21/2025 | Price change | $687,900-1%$272/sqft |
Source: Stellar MLS #TB8311838 Report a problem | ||
| 4/11/2025 | Price change | $694,900+1.5%$274/sqft |
Source: Stellar MLS #TB8311838 Report a problem | ||
| 4/7/2025 | Price change | $684,900-2.1%$270/sqft |
Source: Stellar MLS #TB8311838 Report a problem | ||
| 11/7/2024 | Price change | $699,900-8.3%$276/sqft |
Source: Stellar MLS #TB8311838 Report a problem | ||
| 11/1/2024 | Price change | $762,900-2.6%$301/sqft |
Source: Stellar MLS #TB8311838 Report a problem | ||
| 10/16/2024 | Listed for sale | $782,900+14398.1%$309/sqft |
Source: Stellar MLS #TB8311838 Report a problem | ||
| 3/1/2011 | Sold | $5,400-94.7%$2/sqft |
Source: Public Record Report a problem | ||
| 12/29/2005 | Sold | $102,000$40/sqft |
Source: Public Record Report a problem | ||
Public tax history
| Year | Property taxes | Tax assessment |
|---|---|---|
| 2025 | $2,042 +18.2% | $20,470 +10% |
| 2024 | $1,728 -0.8% | $18,609 +10% |
| 2023 | $1,741 +1.1% | $16,917 +10% |
| 2022 | $1,722 +4.3% | $15,379 +132.7% |
| 2021 | $1,651 -4% | $6,608 +10% |
| 2020 | $1,719 +1178.5% | $6,008 |
| 2019 | $134 -15% | $6,008 -18% |
| 2018 | $158 -90.1% | $7,329 -12.9% |
| 2017 | $1,592 | $8,411 +16.7% |
| 2016 | $1,592 +1.8% | $7,209 |
| 2015 | $1,564 +4.3% | $7,209 |
| 2014 | $1,499 +814.2% | $7,209 |
| 2013 | $164 +3.7% | $7,209 |
| 2012 | $158 -17.9% | $7,209 -20% |
| 2011 | $193 | $9,011 -50% |
| 2010 | -- | $18,023 -55.9% |
| 2009 | $864 -37.9% | $40,851 -37% |
| 2008 | $1,391 -14% | $64,881 |
| 2006 | $1,618 | $64,881 |
Find assessor info on the county website
Monthly payment
Est. payment
Payment breakdown
Explore the cost of this home by adjusting the details. Changes won't be saved.Climate risks
Neighborhood: Southern Hills Plantation
Nearby schools
Schools provided by the listing agent
- Elementary: Moton
- Middle: D.S. Parrott
- High: Hernando
Source: HCMLS. This data may not be complete. We recommend contacting the local school district to confirm school assignments for this home.
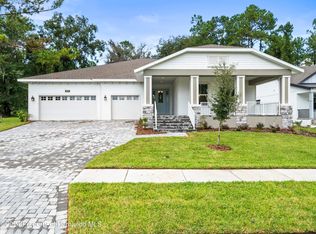
- $625,0004 bd3 ba2.8k sqft4098 Southern Valley Loop, Brooksville, FL 34601Sold
- $40,2500.28 acres4625 Majestic Hills Loop, Brooksville, FL 34601Off Market
- $679,9003 bd3 ba2.5k sqft4112 Southern Valley Loop, Brooksville, FL 34601New Construction

- $600,0003 bd3 ba3k sqft4056 Southern Valley Loop, Brooksville, FL 34601Sold

Similar homes
- $579,9004 bd4 ba2.5k sqft6757 Summit View Dr, Brooksville, FL 34601For Sale
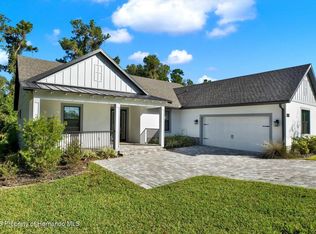 MLS ID #2261186, Richard A Pleyer, Keller Williams-Elite Partners. HCMLS
 - $579,9003 bd4 ba3.1k sqft5268 Southern Valley Loop, Brooksville, FL 34601For Sale
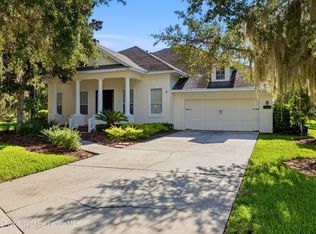 MLS ID #2260959, Jared Tanner, Century 21 Alliance Realty. HCMLS
 - $685,0004 bd4 ba2.5k sqft5034 Elm Leaf Dr, Brooksville, FL 34601New Construction
 MLS ID #2254247, Emily E Barr, Florida Cracker Properties. HCMLS
 - $679,0003 bd4 ba3.4k sqft19546 Mossy Oak Ct, Brooksville, FL 34601For Sale
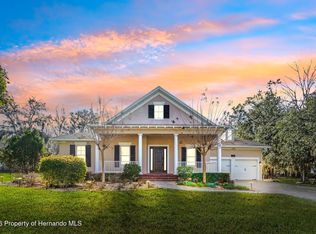 MLS ID #2257736, Alison Taylor, Century 21 Alliance Realty. HCMLS
