Skip main navigation
Under contract
  • Price cut: $3K (6/15)
    $331,500

    4099 Heather Lakes Drive, Little River, SC 29566

    3beds
    1,743sqft
    : 
    Loading
    Get pre-qualified
    Single Family Residence
    Built in 1999
    0.25 Acres Lot
    $324,100 Zestimate®
    $190/sqft
    $69/mo HOA

    What's special

    Expansive deckLarge kitchenMature lush landscapingIncluded hurricane shuttersClassic wainscottingEat-in kitchenDetailed crown molding

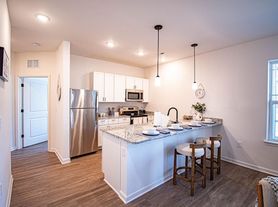
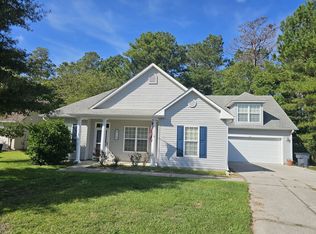
    BACK ON THE MARKET- BRAND NEW ROOF- Welcome to your new home in the charming highly sought after community of Heather Lakes! This beautifully maintained 3-bedroom, 2-bathroom residence blends timeless elegance with everyday comfort, creating a space you'll be proud to call home. Step inside and immediately notice the stunning vaulted and tray ceilings that add dimension and grandeur to the living spaces. The formal dining room exudes sophistication with its detailed crown molding and classic wainscotting -- perfect for hosting memorable dinner gatherings with family and friends. The heart of this home is the large kitchen, featuring abundant cabinetry that provides exceptional storage for even the most passionate home chef. The eat-in kitchen flows seamlessly into the cozy den, creating a warm and inviting atmosphere for casual meals and relaxed evenings. Step through the den onto the expansive deck, where mature lush landscaping surrounds you with natural beauty and peaceful privacy -- an ideal retreat for morning coffee or weekend entertaining. Practicality meets convenience with a spacious 2-car garage offering ample room for vehicles, tools, included hurricane shutters and storage. The property's lush, established landscaping enhances curb appeal and creates a welcoming first impression. Situated in a prime Little River location, everyday essentials are just moments away, while the serene Vereen Memorial Gardens offers nearby nature trails and waterfront beauty for weekend exploration. Located only a few miles to all the attractions and amenities of North Myrtle Beach including sandy beaches, fine dining, entertainment, golf courses, and shopping experiences the Grand Strand has to offer. This is more than a house-- it's a lifestyle waiting to be embraced. Schedule your private showing today before this gem is gone!
    100 days
    |
    1,105
    |
    51
    |

    Zillow last checked:

    Listing updated:

    Listed by:

    Jim C White 843-254-9636,

    Sea Oats Real Estate,

    Cynthia S Stanley 843-222-2687,

    Sea Oats Real Estate

    Source: Hive MLS,MLS#: 100563660MLS LogoOriginating MLS: Brunswick County Association of Realtors

      Facts & features

      Interior

      Bedrooms & bathrooms
      • Bedrooms: 3
      • Bathrooms: 2
      • Full bathrooms: 2
      Rooms
      • Room types: Living Room, Dining Room, Den, Breakfast Room, Master Bedroom, Bedroom 1, Bedroom 2
      Primary bedroom
      • Level: Main
      • Dimensions: 1510 x 136
      Bedroom 1
      • Level: Main
      • Dimensions: 11 x 103
      Bedroom 2
      • Level: Main
      • Dimensions: 111 x 1011
      Breakfast room
      • Dimensions: 12 x 91
      Den
      • Level: Main
      • Dimensions: 12 x 1011
      Dining room
      • Level: Main
      • Dimensions: 118 x 1011
      Kitchen
      • Level: Main
      • Dimensions: 12 x 175
      Living room
      • Level: Main
      • Dimensions: 161 x 20
      Heating
      • Electric, Forced Air
      Cooling
      • Central Air, Ceiling Fan(s)
      Appliances
      • Included: Built-In Microwave, Washer, Refrigerator, Dryer, Disposal, Dishwasher, Electric Range
      • Laundry: Dryer Hookup, Washer Hookup, Laundry Room
      Features
      • Walk-in Closet(s), Vaulted Ceiling(s), Tray Ceiling(s), High Ceilings, Kitchen Island, Ceiling Fan(s), Pantry, Walk-in Shower, Blinds/Shades, Eat-in Kitchen, Walk-In Closet(s)
      • Flooring: Carpet, Tile, Vinyl
      • Basement: None
      • Attic: Pull Down Stairs
      Interior area
      • Total structure area: 1,743
      • Total interior livable area: 1,743 sqft
      Video & virtual tour

      Property

      Parking
      • Total spaces: 2
      • Parking features: Garage Faces Front, Additional Parking, Concrete
      • Attached garage spaces: 2
      Accessibility
      • Accessibility features: None
      Features
      • Levels: One
      • Patio & porch: Open, Deck
      • Exterior features: Shutters - Board/Hurricane
      • Pool features: None
      • Fencing: None
      • Has view: Yes
      • View description: See Remarks
      • Waterfront features: None
      • Frontage type: See Remarks
      Lot
      • Size: 0.25 Acres
      • Dimensions: 94 x 128 x 71 x 127
      • Features: Corner Lot
      Details
      • Parcel number: 30711040016
      • Zoning: PUD
      • Special conditions: Standard

      Construction

      Type & style
      • Home type: SingleFamily
      • Property subtype: Single Family Residence
      Materials
      • Brick Veneer, Vinyl Siding, Wood Frame
      • Foundation: Slab
      • Roof: Shingle
      Condition
      • New construction: No
      • Year built: 1999

      Utilities & green energy

      • Sewer: Public Sewer
      • Water: Public
      • Utilities for property: Cable Available, Sewer Connected, Water Connected
      Green energy
      • Green verification: None

      Community & HOA

      Community
      • Security: Smoke Detector(s)
      • Subdivision: Heather Lakes
      HOA
      • Has HOA: Yes
      • Amenities included: Clubhouse, Pool, Maintenance Common Areas, Management
      • HOA fee: $828 annually
      • HOA name: Heather Lakes HOA
      • HOA phone: 610-405-9081
      Location
      • Region: Little River

      Financial & listing details

      • Price per square foot: $190/sqft
      • Tax assessed value: $309,917
      • Annual tax amount: $721
      • Date on market: 5/22/2026
      • Cumulative days on market: 100 days
      • Listing agreement: Exclusive Right To Sell
      • Listing terms: Cash,Conventional
      • Road surface type: Paved

        Estimated market value

        $324,100

        $308,000 - $340,000

        $2,209/mo

        Price history

        DateEventPrice
        7/12/2026Contingent$331,500$190/sqft
        Source: Hive MLS #100563660 Report a problem
        7/12/2026Pending sale$331,500$190/sqft
        Source: CCAR #2608211 Report a problem
        6/15/2026Price change$331,500-0.9%$190/sqft
        Source: CCAR #2608211 Report a problem
        5/22/2026Listed for sale$334,500+7%$192/sqft
        Source: CCAR #2608211 Report a problem
        4/22/2026Listing removed$312,500$179/sqft
        Source: CCAR #2608211 Report a problem
        4/5/2026Contingent$312,500$179/sqft
        Source: CCAR #2608211 Report a problem
        3/30/2026Listed for sale$312,500$179/sqft
        Source: CCAR #2608211 Report a problem

        Public tax history

        YearProperty taxesTax assessment
        2025$794 +10%$221,916
        2024$722 $221,916 +15%
        2023-- $192,970
        2022-- $192,970
        2021$631 +16.3%--
        2020$542 --
        2019-- --
        2018$486 $6,930 +0%
        2017-- $6,927
        2016-- $6,927
        2015-- $6,927
        2014$471 $6,927
        2013-- --
        2012-- --
        2010-- $9,676 +37.4%
        2009-- $7,044
        2008-- $7,044
        2007-- $7,044
        2005-- $7,044
        2004$1,238 +12.2%$7,044 +12.2%
        2003$1,103 $6,276
        2002-- --
        2001-- --
        2000-- --
        Find assessor info on the county website

        Monthly payment

        Est. payment

        Payment breakdown

        Explore the cost of this home by adjusting the details. Changes won't be saved.
        All calculations are estimates and provided by Zillow, Inc. for informational purposes only. Actual amounts may vary.
        HOA fees may include property taxes on listings classified as Co-Ops. Contact the listing agent and/or owner for fee details.
        Mortgage interest rates are dependent on a number of factors, including credit score, down payment, and repayment length. Interest rate data provided by Zillow Group Marketplace, Inc. as of 1/1/1970 from various mortgage lenders with which we have lead or other similar arrangements; the Estimated Payment is an average of those rates.
        See how much you could borrow to make a competitive offer.

        Climate risks

        Neighborhood: 29566

        Getting around

        27 / 100
        Car-Dependent
        38 / 100
        Somewhat Bikeable

        Nearby schools

        GreatSchools rating
        Schools provided by the listing agent
        • Elementary: Waterway Elementary
        • Middle: North Myrtle Beach Middle
        • High: North Myrtle Beach High

        Source: Hive MLS. This data may not be complete. We recommend contacting the local school district to confirm school assignments for this home.

        A local agent can set up tours, give advice and negotiate with sellers.

        A local lender can help you make sure your offer is ready when you are.

        Browse local experts

        Similar homes