Welcome to 40A Foxberry Drive, a charming 1st-floor condo that offers a perfect blend of modern updates and cozy comforts — all in an unbeatable location! Move-in ready and brimming with style, this condo is a true gem. Two generously sized bedrooms with lots of closet space. The bathroom has been thoughtfully renovated with tiled flooring, a stylish tiled backsplash and a modern shower and vanity. Cooking will feel like a breeze in this updated kitchen with granite countertops, and newer appliances. The inviting living room features a sleek electric fireplace that sets the mood for cozy evenings in. Sliding glass door opens up to a concrete patio that’s just steps away from the community pool. Central AC for those hot days! Newer replacement windows and updated mechanics. Skip the stairs and take advantage of the convenience of a shared laundry area located right on the first floor. Top-rated Williamsville School District. Conveniently close to the 990! Low HOA! Pet Policy, application required. 1 dog or cat, not exceeding 30 pounds.
Closed
$178,000
40A Foxberry Dr, Getzville, NY 14068
2beds
810sqft
Condominium, Apartment
Built in 1975
-- sqft lot
$184,600 Zestimate®
$220/sqft
$1,480 Estimated rent
Home value
$184,600
$170,000 - $201,000
$1,480/mo
Zestimate® history
Owner options
List your home for rent
$1,480/mo
Rent Zestimate®
Find your next renter with Zillow Rental Manager. Plus, with online applications, you can quickly screen prospective tenants – for free.
$1,480/mo
Rent Zestimate®
Refinance and save
$1,474/mo
Est. payment
Refinancing to a lower rate could help reduce your monthly payments and save thousands over the life of the loan.
$1,474/mo
Est. payment
Explore your selling options
Work with a Zillow partner agent
Leverage their expertise and Zillow's premium Showcase listings to get your home seen by more buyers.
Get startedList with your own agent
Get your home in front of millions of buyers by listing it on Zillow.
Learn how to do itSell it yourself
Take full control of how buyers see your home on Zillow by listing For Sale by Owner (FSBO).
List your homeWhat's special
Zillow last checked:
Listing updated:
Listed by:
Julliana Bonaccorso 716-429-6475,
HUNT Real Estate Corporation
Bought with:
Brett C Scheuer, 10401340871
Keller Williams Realty WNY
Source: NYSAMLSs,MLS#: B1582346 Originating MLS: Buffalo
Originating MLS: BuffaloFacts & features
Interior
Bedrooms & bathrooms
- Bedrooms: 2
- Bathrooms: 1
- Full bathrooms: 1
- Main level bathrooms: 1
- Main level bedrooms: 2
Bedroom 1
- Level: First
Bedroom 2
- Level: First
Kitchen
- Level: First
Living room
- Level: First
Heating
- Gas, Forced Air
Cooling
- Central Air
Appliances
- Included: Dishwasher, Electric Oven, Electric Range, Gas Water Heater, Microwave, Refrigerator
- Laundry: Accessible Utilities or Laundry, Main Level
Features
- Ceiling Fan(s), Separate/Formal Living Room, Granite Counters, Sliding Glass Door(s), Storage, Bedroom on Main Level, Main Level Primary
- Flooring: Ceramic Tile, Varies
- Doors: Sliding Doors
- Basement: None
- Number of fireplaces: 1
Interior area
- Total structure area: 810
- Total interior livable area: 810 sqft
Property
Parking
- Parking features: No Garage, Open
- Has uncovered spaces: Yes
Accessibility
- Accessibility features: Accessible Bedroom, No Stairs, Accessible Entrance
Features
- Patio & porch: Open, Porch
- Exterior features: Pool
- Pool features: Association, Community, In Ground
Lot
- Size: 9.19 Acres
- Dimensions: 36 x 24
- Features: Rectangular, Rectangular Lot
Details
- Parcel number: 142289041070000400100040A
- Special conditions: Standard
Construction
Type & style
- Home type: Condo
- Property subtype: Condominium, Apartment
Materials
- Brick
- Roof: Asphalt
Condition
- Resale
- Year built: 1975
Utilities & green energy
- Water: Not Connected, Public
- Utilities for property: Sewer Available, Water Available
Community & HOA
Community
- Subdivision: Foxberry Village Condo
HOA
- Amenities included: Pool, Storage
- Services included: Common Area Maintenance, Common Area Insurance, Common Areas, Maintenance Structure, Reserve Fund, Sewer, Snow Removal, Trash, Water
- HOA fee: $217 monthly
- HOA name: Dee Management
- HOA phone: 716-336-7155
Location
- Region: Getzville
Financial & listing details
- Price per square foot: $220/sqft
- Tax assessed value: $116,500
- Annual tax amount: $2,154
- Date on market: 1/13/2025
- Cumulative days on market: 31 days
- Listing terms: Cash,Conventional,FHA,VA Loan
Price history
| Date | Event | Price |
|---|---|---|
| 4/10/2025 | Sold | $178,000-3.8%$220/sqft |
Source:  NYSAMLSs #B1582346 Report a problem NYSAMLSs #B1582346 Report a problem | ||
| 2/18/2025 | Pending sale | $185,000$228/sqft |
Source: NYSAMLSs #B1582346 Report a problem | ||
| 2/14/2025 | Contingent | $185,000$228/sqft |
Source: NYSAMLSs #B1582346 Report a problem | ||
| 1/13/2025 | Listed for sale | $185,000+1.1%$228/sqft |
Source: NYSAMLSs #B1582346 Report a problem | ||
| 6/21/2022 | Sold | $183,000+41.9%$226/sqft |
Source: NYSAMLSs #B1399787 Report a problem | ||
| 4/25/2022 | Pending sale | $129,000$159/sqft |
Source: NYSAMLSs #B1399787 Report a problem | ||
| 4/19/2022 | Listed for sale | $129,000$159/sqft |
Source: NYSAMLSs #B1399787 Report a problem | ||
Public tax history
Tax history is unavailable.
Neighborhood: 14068
Nearby homes
- $203,0002 bd1 ba962 sqft25B Foxberry Dr, Getzville, NY 14068Sold
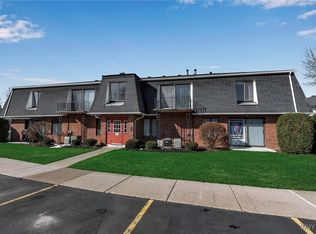
- $182,0002 bd1 ba1k sqft37B Foxberry Dr, Getzville, NY 14068Sold
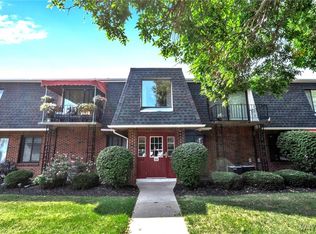
- $172,0002 bd1 ba895 sqft30 Foxberry Dr S #B, Getzville, NY 14068Sold
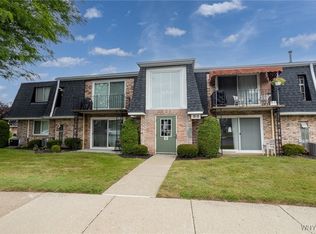
- $236,2002 bd1 ba1k sqft27B Foxberry Dr UNIT B, Getzville, NY 14068Sold
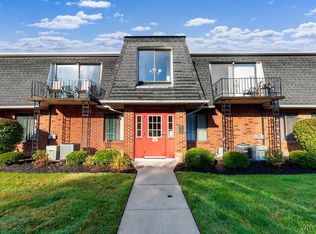
- $180,0002 bd1 ba1k sqft25 Foxberry Dr #A, Getzville, NY 14068Sold
- $189,9002 bd1 ba810 sqft96A Foxberry Dr, Getzville, NY 14068Sold
- $197,1002 bd1 ba895 sqftFoxberry #78B, Getzville, NY 14068Off Market
- $196,8002 bd1 ba1k sqft103 Foxberry Dr #A, Amherst, NY 14068Off Market
Nearby schools
GreatSchools rating
- 5/10Heim Elementary SchoolGrades: K-4Distance: 1.3 mi
- 8/10Heim Middle SchoolGrades: 5-8Distance: 1.3 mi
- 9/10Williamsville North High SchoolGrades: 9-12Distance: 1.5 mi
Schools provided by the listing agent
- Elementary: Heim Elementary
- Middle: Heim Middle
- High: Williamsville North High
- District: Williamsville
Source: NYSAMLSs. This data may not be complete. We recommend contacting the local school district to confirm school assignments for this home.
- New York
- Erie County
- Getzville
- 14068
- 40A Foxberry Dr
Nearby cities
Nearby zip codes
Other Getzville Topics
