Skip main navigation
Closed
  • $189,900

    96A Foxberry Dr, Getzville, NY 14068

    2beds
    810sqft
    Condominium, Apartment
    Built in 1975
    -- sqft lot
    $198,700 Zestimate®
    $234/sqft
    $1,480 Estimated rent

    Home value

    $198,700

    $187,000 - $211,000

    $1,480/mo

    Zestimate® history
    Loading
    Loading...

    Owner options

    List your home for rent

    $1,480/mo

    Rent Zestimate®

    Find your next renter with Zillow Rental Manager. Plus, with online applications, you can quickly screen prospective tenants – for free.

    Learn more

    $1,480/mo

    Rent Zestimate®

    Refinance and save

    $1,542/mo

    Est. payment

    Refinancing to a lower rate could help reduce your monthly payments and save thousands over the life of the loan.

    See today's rates

    $1,542/mo

    Est. payment

    Explore your selling options

    Work with a Zillow partner agent

    Leverage their expertise and Zillow's premium Showcase listings to get your home seen by more buyers.

    Get started

    List with your own agent

    Get your home in front of millions of buyers by listing it on Zillow.

    Learn how to do it

    Sell it yourself

    Take full control of how buyers see your home on Zillow by listing For Sale by Owner (FSBO).

    List your home

    What's special

    Central acCommunity poolSpacious bedroomsNeutral paintGas stoveCovered patioStainless appliances
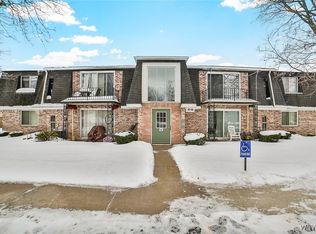
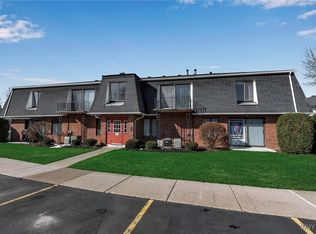
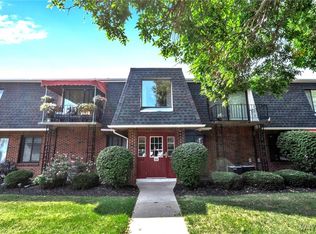
    Excellent, turnkey first-floor Foxberry Village condo! This top-to-bottom remodel is one of the best you’ll find. Expanded kitchen features granite counters, stainless appliances, soft close shaker cabinets, inlaid sink, gas stove and cozy dining area. New doors and windows throughout. LED recessed lighting in all rooms (and closets) and no popcorn ceilings! New bath with luxury vinyl flooring, tile shower and deep tub. Large living room and spacious bedrooms with neutral paint. Covered patio, central AC, additional storage, community pool and Williamsville schools! Affordable monthly HOA and pets allowed with approval. Open Sunday 3/17 11am-1pm and offers will be reviewed after 5p Thursday 3/21.

    Zillow last checked:

    Listing updated:

    Listed by:

    Christopher Brice 716-380-5845,

    REMAX North

    Bought with:

    Trudi Moag, 10401346403

    HUNT Real Estate Corporation

    Source: NYSAMLSs,MLS#: B1526364MLS LogoOriginating MLS: Buffalo

    Facts & features

    Interior

    Bedrooms & bathrooms
    • Bedrooms: 2
    • Bathrooms: 1
    • Full bathrooms: 1
    • Main level bathrooms: 1
    • Main level bedrooms: 2
    Bedroom 1
    • Level: First
    • Dimensions: 13.00 x 11.00
    Bedroom 2
    • Level: First
    • Dimensions: 11.00 x 11.00
    Kitchen
    • Level: First
    • Dimensions: 15.00 x 11.00
    Living room
    • Level: First
    • Dimensions: 19.00 x 13.00
    Other
    • Level: First
    • Dimensions: 5.00 x 4.00
    Heating
    • Gas, Forced Air
    Cooling
    • Central Air
    Appliances
    • Included: Dishwasher, Exhaust Fan, Gas Oven, Gas Range, Gas Water Heater, Refrigerator, Range Hood
    • Laundry: Main Level
    Features
    • Ceiling Fan(s), Eat-in Kitchen, Granite Counters, Sliding Glass Door(s), Storage, Main Level Primary
    • Flooring: Carpet, Laminate, Varies
    • Doors: Sliding Doors
    • Basement: None
    • Has fireplace: No
    Interior area
    • Total structure area: 810
    • Total interior livable area: 810 sqft

    Property

    Parking
    • Parking features: No Garage, Open
    • Has uncovered spaces: Yes
    Accessibility
    • Accessibility features: No Stairs
    Features
    • Patio & porch: Open, Patio, Porch
    • Exterior features: Patio
    • Pool features: Association, Community
    Lot
    • Size: 9.19 Acres
    • Dimensions: 36 x 24
    • Features: Other, See Remarks
    Details
    • Parcel number: 142289041070000400100096A
    • Special conditions: Standard

    Construction

    Type & style
    • Home type: Condo
    • Property subtype: Condominium, Apartment
    Materials
    • Brick
    • Roof: Asphalt
    Condition
    • Resale
    • Year built: 1975

    Utilities & green energy

    • Electric: Circuit Breakers
    • Sewer: Connected
    • Water: Connected, Public
    • Utilities for property: Cable Available, High Speed Internet Available, Sewer Connected, Water Connected

    Community & HOA

    HOA
    • Amenities included: Pool
    • Services included: Common Area Maintenance, Common Area Insurance, Common Areas, Insurance, Maintenance Structure, Sewer, Snow Removal, Trash, Water
    • HOA fee: $201 monthly
    • HOA name: R&D Management
    • HOA phone: 716-688-2083
    Location
    • Region: Getzville

    Financial & listing details

    • Price per square foot: $234/sqft
    • Tax assessed value: $55,204
    • Annual tax amount: $1,830
    • Date on market: 3/15/2024
    • Cumulative days on market: 5 days
    • Listing terms: Cash,Conventional

    Price history

    DateEventPrice
    5/31/2024Sold$189,900$234/sqft
    Source: NYSAMLSs #B1526364 Report a problem
    3/22/2024Pending sale$189,900$234/sqft
    Source: NYSAMLSs #B1526364 Report a problem
    3/15/2024Listed for sale$189,900+111%$234/sqft
    Source: NYSAMLSs #B1526364 Report a problem
    11/20/2020Sold$90,000$111/sqft
    Source: NYSAMLSs #B1290440 Report a problem

    Public tax history

    Tax history is unavailable.

    Neighborhood: 14068

    Nearby schools

    GreatSchools rating
    Schools provided by the listing agent
    • High: Williamsville North High
    • District: Williamsville

    Source: NYSAMLSs. This data may not be complete. We recommend contacting the local school district to confirm school assignments for this home.