Welcome home to this beautifully maintained 4-bedroom, 3.5-bath home situated on a waterfront lot in the highly sought-after Campton Crossings subdivision of St. Charles! The open and versatile floor plan features a spacious kitchen with a sunny breakfast nook, a large walk-in pantry, and convenient first-floor laundry. Upstairs, you'll find four generously sized bedrooms plus a large loft-perfect for a home office, family room, or play area. The fully finished basement offers endless possibilities with two versatile living spaces, a full bathroom, and a utility room that provides ample storage space. Use the finished space as a recreation/game room, home gym, or easily convert it into a 5th bedroom. Enjoy beautiful pond views from your private, fenced and professionally landscaped backyard featuring a large brick paver patio-ideal for entertaining or relaxing outdoors. The yard is also equipped with a sprinkler system to help keep the lawn lush and green all season long. Enjoy added convenience and security with a whole house generator that automatically powers the home during outages. Situated on a prime lot just a short walk to award-winning Bell Graham Elementary (District 303), this home offers convenience and community. Close to parks, paved walking trails, schools, and the Campton Crossings shopping center. Don't miss your chance to own this exceptional home in one of St. Charles' most desirable neighborhoods!
Closed
$555,000
40W134 James Michener Dr, St Charles, IL 60175
4beds
2,840sqft
Single Family Residence
Built in 2001
0.27 Acres Lot
$571,300 Zestimate®
$195/sqft
$3,305 Estimated rent
Home value
$571,300
$514,000 - $634,000
$3,305/mo
Zestimate® history
Owner options
List your home for rent
$3,305/mo
Rent Zestimate®
Find your next renter with Zillow Rental Manager. Plus, with online applications, you can quickly screen prospective tenants – for free.
$3,305/mo
Rent Zestimate®
Refinance and save
$4,585/mo
Est. payment
Refinancing to a lower rate could help reduce your monthly payments and save thousands over the life of the loan.
$4,585/mo
Est. payment
Explore your selling options
Work with a Zillow partner agent
Leverage their expertise and Zillow's premium Showcase listings to get your home seen by more buyers.
Get startedList with your own agent
Get your home in front of millions of buyers by listing it on Zillow.
Learn how to do itSell it yourself
Take full control of how buyers see your home on Zillow by listing For Sale by Owner (FSBO).
List your homeWhat's special
Waterfront lotLarge loftFully finished basementGenerously sized bedroomsBeautiful pond viewsSpacious kitchenConvenient first-floor laundry
Zillow last checked:
Listing updated:
Listed by:
Chris McGary (815)970-4873,
eXp Realty
Bought with:
Paul Kelch
RE/MAX 1st Service
Source: MRED as distributed by MLS GRID,MLS#: 12510281
Facts & features
Interior
Bedrooms & bathrooms
- Bedrooms: 4
- Bathrooms: 4
- Full bathrooms: 3
- 1/2 bathrooms: 1
Rooms
- Room types: Loft, Family Room, Recreation Room
Primary bedroom
- Features: Bathroom (Full)
- Level: Second
- Area: 289 Square Feet
- Dimensions: 17X17
Bedroom 2
- Level: Second
- Area: 150 Square Feet
- Dimensions: 15X10
Bedroom 3
- Level: Second
- Area: 144 Square Feet
- Dimensions: 12X12
Bedroom 4
- Level: Second
- Area: 100 Square Feet
- Dimensions: 10X10
Dining room
- Level: Main
- Area: 130 Square Feet
- Dimensions: 13X10
Family room
- Level: Main
- Area: 323 Square Feet
- Dimensions: 19X17
Other
- Level: Basement
- Area: 396 Square Feet
- Dimensions: 22X18
Kitchen
- Level: Main
- Area: 252 Square Feet
- Dimensions: 21X12
Laundry
- Level: Main
- Area: 64 Square Feet
- Dimensions: 8X8
Living room
- Level: Main
- Area: 132 Square Feet
- Dimensions: 12X11
Loft
- Level: Second
- Area: 357 Square Feet
- Dimensions: 21X17
Recreation room
- Level: Basement
- Area: 330 Square Feet
- Dimensions: 22X15
Heating
- Natural Gas, Forced Air
Cooling
- Central Air
Features
- Basement: Finished,Full
- Number of fireplaces: 1
- Fireplace features: Family Room
Interior area
- Total structure area: 0
- Total interior livable area: 2,840 sqft
Property
Parking
- Total spaces: 3
- Parking features: Yes, Attached, Garage
- Attached garage spaces: 3
Accessibility
- Accessibility features: No Disability Access
Features
- Stories: 2
- Has view: Yes
- View description: Back of Property
- Has water view: Yes
- Water view: Back of Property
- Waterfront features: Pond
Lot
- Size: 0.27 Acres
- Dimensions: 140x85
Details
- Parcel number: 0823278009
- Special conditions: None
Construction
Type & style
- Home type: SingleFamily
- Property subtype: Single Family Residence
Materials
- Vinyl Siding, Brick
Condition
- New construction: No
- Year built: 2001
Utilities & green energy
- Sewer: Public Sewer
- Water: Public
Community & HOA
HOA
- Has HOA: Yes
- Services included: Other
- HOA fee: $550 annually
Location
- Region: St Charles
Financial & listing details
- Price per square foot: $195/sqft
- Tax assessed value: $477,045
- Annual tax amount: $9,228
- Date on market: 11/4/2025
- Listing terms: Conventional
- Ownership: Fee Simple w/ HO Assn.
Price history
| Date | Event | Price |
|---|---|---|
| 12/10/2025 | Sold | $555,000-1.8%$195/sqft |
Source:  MRED as distributed by MLS GRID #12510281 Report a problem MRED as distributed by MLS GRID #12510281 Report a problem | ||
| 11/4/2025 | Listed for sale | $565,000+82.8%$199/sqft |
Source: MRED as distributed by MLS GRID #12510281 Report a problem | ||
| 2/6/2002 | Sold | $309,000$109/sqft |
Source: Public Record Report a problem | ||
Public tax history
| Year | Property taxes | Tax assessment |
|---|---|---|
| 2025 | $9,490 +2.8% | $159,015 +8.4% |
| 2024 | $9,228 +2.5% | $146,652 +11.8% |
| 2023 | $9,006 +5.1% | $131,115 +9.7% |
| 2022 | $8,570 +6.5% | $119,467 +5.9% |
| 2021 | $8,048 +0.2% | $112,800 +1.5% |
| 2020 | $8,033 +1.3% | $111,177 +1.5% |
| 2019 | $7,930 +0.2% | $109,545 |
| 2018 | $7,918 +0.9% | $109,545 +1.5% |
| 2017 | $7,845 -11.2% | $107,936 +2.6% |
| 2016 | $8,837 | $105,211 +2.8% |
| 2015 | -- | $102,306 +4.4% |
| 2014 | -- | $97,987 -1.7% |
| 2013 | -- | $99,631 -4.7% |
| 2012 | -- | $104,589 -5.8% |
| 2011 | -- | $111,017 -9.6% |
| 2010 | -- | $122,859 -6.9% |
| 2009 | -- | $131,922 -2% |
| 2008 | -- | $134,573 +3.1% |
| 2007 | -- | $130,568 +6.1% |
| 2006 | -- | $123,084 +6.3% |
| 2005 | -- | $115,735 +4.9% |
| 2004 | -- | $110,286 +4.7% |
| 2003 | -- | $105,325 +58.9% |
| 2002 | -- | $66,275 +2785.3% |
| 2001 | -- | $2,297 +4.8% |
| 2000 | -- | $2,192 |
Find assessor info on the county website
Neighborhood: 60175
Nearby homes
- $572,9004 bd3 ba3.2k sqft40W124 James Michener Dr, St Charles, IL 60175Off Market
- $612,900-- bd2 ba3.4k sqft40W146 James Michener Dr, St Charles, IL 60175Off Market
- $605,6005 bd4 ba3.5k sqft40W108 James Michener Dr, St Charles, IL 60175Off Market
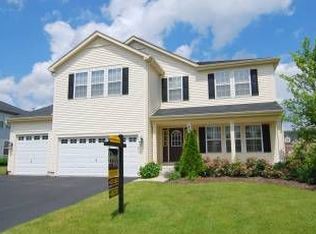
- $574,0005 bd4 ba3.4k sqft40W158 James Michener Dr, St Charles, IL 60175Sold
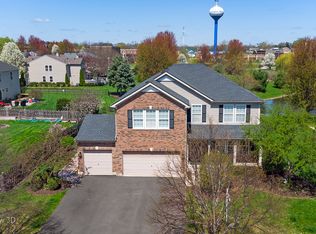
- $617,4004 bd4 ba3.1k sqft40W129 James Michener Dr, St Charles, IL 60175Off Market
- $552,1004 bd4 ba2.5k sqft40W143 James Michener Dr, St Charles, IL 60175Off Market
- $634,000-- bd2 ba3.4k sqft40W105 James Michener Dr, St Charles, IL 60175Off Market
- $593,600-- bd2 ba3.2k sqft40W094 James Michener Dr, St Charles, IL 60175Off Market
Nearby schools
GreatSchools rating
- 10/10Bell-Graham Elementary SchoolGrades: K-5Distance: 0.5 mi
- 7/10Thompson Middle SchoolGrades: 6-8Distance: 4.2 mi
- 7/10St Charles East High SchoolGrades: 9-12Distance: 6 mi
Schools provided by the listing agent
- Elementary: Bell-Graham Elementary School
- Middle: Thompson Middle School
- High: St Charles East High School
- District: 303
Source: MRED as distributed by MLS GRID. This data may not be complete. We recommend contacting the local school district to confirm school assignments for this home.
Get a cash offer in 3 minutes
Find out how much your home could sell for in as little as 3 minutes with a no-obligation cash offer.
Estimated market value
$571,300
Get a cash offer in 3 minutes
Find out how much your home could sell for in as little as 3 minutes with a no-obligation cash offer.
Estimated market value
$571,300
- Illinois
- Kane County
- Campton Hills
- 60175
- 40W134 James Michener Dr
Nearby cities
Nearby zip codes
Other Campton Hills Topics
