WOW! Welcome home to this beautiful 5-bedroom, 4-bath, two-story home located in the desirable Campton Crossings subdivision of Saint Charles, with award winning district 303 Saint Charles schools and backing to a tranquil open area with pond view! Wonderful open and airy floor plan delivers approximately 5000 total livable and strategically placed square footage... including the full finished basement with full **IN-LAW arrangement**! Gourmet Kitchen with center island, Corian counters, upgraded stainless steel appliances, cabinets with crown molding, ceramic backsplash, built-in wine fridge and oversized porcelain tile flooring. Family Room offers cozy brick fireplace, adjacent 1st floor Den (possible 6th bedroom) and inviting Living Room and Dining Room areas will welcome your guests. All bedrooms with walk-in closets... including the amazing 19x7 Master Bedroom closet along with the fully updated luxury ensuite (with dual vanity, soaker tub & separate shower)! Amazing back yard retreat with maintenance free fence, extensive professional landscaping, and huge brick patio (with retaining wall, built-in serving/grilling/seating/firepit and stand-up bar areas with warm accent lighting). The full finished basement has its own private entrance through the main level mud room side entrance (with locking doors) separating it from the main living area... so it can double as a completely self-sufficient in-law living arrangement with second kitchen, bedroom, bathroom with jacuzzi tub, 2nd washer and dryer, plenty of storage, huge walk-in closets and more! All the following have been recently updated: Roof and gutters (2019), entire HVAC system (2023), driveway (2024), brick patio completely re-done (2024), new overhead garage door coil, all above grade baths updated and/or refreshed (from original), some new paint throughout and more! Walk to Elementary school, convenient Campton Crossings shopping center, parks, trails etc. Hurry!
Closed
$574,000
40W158 James Michener Dr, St Charles, IL 60175
5beds
3,446sqft
Single Family Residence
Built in 2002
0.3 Acres Lot
$603,400 Zestimate®
$167/sqft
$3,701 Estimated rent
Home value
$603,400
$543,000 - $670,000
$3,701/mo
Zestimate® history
Owner options
List your home for rent
$3,701/mo
Rent Zestimate®
Find your next renter with Zillow Rental Manager. Plus, with online applications, you can quickly screen prospective tenants – for free.
$3,701/mo
Rent Zestimate®
Refinance and save
$4,005/mo
Est. payment
Refinancing to a lower rate could help reduce your monthly payments and save thousands over the life of the loan.
$4,005/mo
Est. payment
Explore your selling options
Work with a Zillow partner agent
Leverage their expertise and Zillow's premium Showcase listings to get your home seen by more buyers.
Get startedList with your own agent
Get your home in front of millions of buyers by listing it on Zillow.
Learn how to do itSell it yourself
Take full control of how buyers see your home on Zillow by listing For Sale by Owner (FSBO).
List your homeWhat's special
Cozy brick fireplaceLuxury ensuiteFull finished basementExtensive professional landscapingCenter islandCabinets with crown moldingPrivate entrance
Zillow last checked:
Listing updated:
Listed by:
Anthony Monteleone 630-980-4000,
RE/MAX All Pro
Bought with:
Stephanie Miller
Redfin Corporation
Source: MRED as distributed by MLS GRID,MLS#: 12352488
Facts & features
Interior
Bedrooms & bathrooms
- Bedrooms: 5
- Bathrooms: 4
- Full bathrooms: 4
Rooms
- Room types: Recreation Room, Loft, Bedroom 5, Great Room, Kitchen
Primary bedroom
- Features: Flooring (Carpet), Bathroom (Full)
- Level: Second
- Area: 396 Square Feet
- Dimensions: 22X18
Bedroom 2
- Features: Flooring (Carpet)
- Level: Second
- Area: 182 Square Feet
- Dimensions: 14X13
Bedroom 3
- Features: Flooring (Carpet)
- Level: Second
- Area: 156 Square Feet
- Dimensions: 13X12
Bedroom 4
- Features: Flooring (Carpet)
- Level: Second
- Area: 156 Square Feet
- Dimensions: 13X12
Bedroom 5
- Features: Flooring (Carpet)
- Level: Basement
- Area: 252 Square Feet
- Dimensions: 18X14
Dining room
- Features: Flooring (Carpet)
- Level: Main
- Area: 169 Square Feet
- Dimensions: 13X13
Family room
- Features: Flooring (Carpet)
- Level: Main
- Area: 368 Square Feet
- Dimensions: 23X16
Great room
- Features: Flooring (Carpet)
- Level: Basement
- Area: 330 Square Feet
- Dimensions: 22X15
Kitchen
- Features: Kitchen (Eating Area-Breakfast Bar, Eating Area-Table Space, Island), Flooring (Porcelain Tile)
- Level: Main
- Area: 432 Square Feet
- Dimensions: 24X18
Kitchen 2nd
- Level: Basement
- Area: 144 Square Feet
- Dimensions: 12X12
Laundry
- Features: Flooring (Porcelain Tile)
- Level: Main
- Area: 126 Square Feet
- Dimensions: 18X7
Living room
- Features: Flooring (Carpet)
- Level: Main
- Area: 221 Square Feet
- Dimensions: 17X13
Loft
- Features: Flooring (Carpet)
- Level: Second
- Area: 357 Square Feet
- Dimensions: 21X17
Recreation room
- Features: Flooring (Carpet)
- Level: Basement
- Area: 180 Square Feet
- Dimensions: 15X12
Heating
- Natural Gas, Forced Air
Cooling
- Central Air
Appliances
- Included: Range, Microwave, Dishwasher, Refrigerator, Washer, Dryer, Disposal, Stainless Steel Appliance(s), Wine Refrigerator, Range Hood, Humidifier
- Laundry: Main Level, Gas Dryer Hookup, Multiple Locations
Features
- In-Law Floorplan, Walk-In Closet(s)
- Flooring: Laminate
- Basement: Finished,Full
- Number of fireplaces: 1
- Fireplace features: Wood Burning, Gas Starter, Family Room
Interior area
- Total structure area: 4,924
- Total interior livable area: 3,446 sqft
- Finished area below ground: 1,478
Property
Parking
- Total spaces: 7
- Parking features: Asphalt, Garage Door Opener, Garage, On Site, Garage Owned, Attached, Side Apron, Driveway, Owned
- Attached garage spaces: 3
- Has uncovered spaces: Yes
Accessibility
- Accessibility features: No Disability Access
Features
- Stories: 2
- Patio & porch: Patio
- Exterior features: Outdoor Grill
- Fencing: Fenced
- Has view: Yes
- View description: Back of Property
- Has water view: Yes
- Water view: Back of Property
Lot
- Size: 0.3 Acres
- Dimensions: 83X159
- Features: Landscaped
Details
- Parcel number: 0823278007
- Special conditions: None
- Other equipment: Ceiling Fan(s), Sump Pump
Construction
Type & style
- Home type: SingleFamily
- Architectural style: Traditional
- Property subtype: Single Family Residence
Materials
- Vinyl Siding, Brick
- Foundation: Concrete Perimeter
- Roof: Asphalt
Condition
- New construction: No
- Year built: 2002
Utilities & green energy
- Electric: Circuit Breakers, 200+ Amp Service
- Sewer: Public Sewer
- Water: Public
Community & HOA
Community
- Features: Park, Lake, Curbs, Sidewalks, Street Lights, Street Paved
- Security: Carbon Monoxide Detector(s)
- Subdivision: Campton Crossings
HOA
- Has HOA: Yes
- Services included: Other
- HOA fee: $550 annually
Location
- Region: St Charles
Financial & listing details
- Price per square foot: $167/sqft
- Tax assessed value: $576,201
- Annual tax amount: $9,852
- Date on market: 4/30/2025
- Listing terms: FHA
- Ownership: Fee Simple w/ HO Assn.
Price history
| Date | Event | Price |
|---|---|---|
| 6/27/2025 | Sold | $574,000+1.6%$167/sqft |
Source:  MRED as distributed by MLS GRID #12352488 Report a problem MRED as distributed by MLS GRID #12352488 Report a problem | ||
| 5/3/2025 | Contingent | $564,900$164/sqft |
Source: MRED as distributed by MLS GRID #12352488 Report a problem | ||
| 4/30/2025 | Listed for sale | $564,900-1.7%$164/sqft |
Source: MRED as distributed by MLS GRID #12352488 Report a problem | ||
| 9/4/2024 | Listing removed | $574,900$167/sqft |
Source: MRED as distributed by MLS GRID #12113162 Report a problem | ||
| 8/29/2024 | Price change | $574,900-4.2%$167/sqft |
Source: MRED as distributed by MLS GRID #12113162 Report a problem | ||
| 7/17/2024 | Listed for sale | $599,900+79.9%$174/sqft |
Source: MRED as distributed by MLS GRID #12113162 Report a problem | ||
| 5/20/2002 | Sold | $333,500$97/sqft |
Source: Public Record Report a problem | ||
Public tax history
| Year | Property taxes | Tax assessment |
|---|---|---|
| 2025 | $12,070 +19.6% | $192,067 +8.4% |
| 2024 | $10,089 +2.4% | $177,135 +24.1% |
| 2023 | $9,852 +11.9% | $142,680 +16.4% |
| 2022 | $8,804 +6.5% | $122,571 +5.9% |
| 2021 | $8,269 +0.2% | $115,731 +1.5% |
| 2020 | $8,254 +1.3% | $114,066 +1.5% |
| 2019 | $8,148 +0.2% | $112,392 |
| 2018 | $8,135 +0.9% | $112,392 +1.5% |
| 2017 | $8,061 -11.1% | $110,741 +2.6% |
| 2016 | $9,066 | $107,945 +2.8% |
| 2015 | -- | $104,964 -1.5% |
| 2014 | -- | $106,573 -1.7% |
| 2013 | -- | $108,361 -4.7% |
| 2012 | -- | $113,753 -5.8% |
| 2011 | -- | $120,745 -8.9% |
| 2010 | -- | $132,587 -6.9% |
| 2009 | -- | $142,368 -2% |
| 2008 | -- | $145,229 +2.8% |
| 2007 | -- | $141,250 +6.1% |
| 2006 | -- | $133,154 +6.3% |
| 2005 | -- | $125,204 +4.9% |
| 2004 | -- | $119,310 +4.7% |
| 2003 | -- | $113,943 +136.8% |
| 2002 | -- | $48,109 +1994.4% |
| 2001 | -- | $2,297 +4.8% |
| 2000 | -- | $2,192 |
Find assessor info on the county website
Neighborhood: 60175
Nearby homes
- $607,000-- bd2 ba3.4k sqft40W146 James Michener Dr, St Charles, IL 60175Off Market
- $612,400-- bd2 ba3.5k sqft4N537 Campton Crossings Dr, St Charles, IL 60175Off Market
- $580,100-- bd2 ba3.1k sqft4N549 Campton Crossings Dr #D, Saint Charles, IL 60175Off Market
- $555,0004 bd4 ba2.8k sqft40W134 James Michener Dr, St Charles, IL 60175Sold
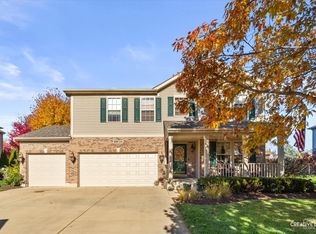
- $624,500-- bd2 ba3.6k sqft40W157 James Michener Dr, St Charles, IL 60175Off Market
- $556,2004 bd4 ba2.5k sqft40W143 James Michener Dr, St Charles, IL 60175Off Market
- $649,1004 bd4 ba3.3k sqft4N567 Campton Crossings Dr #D, Saint Charles, IL 60175Off Market
- $560,0005 bd4 ba3.5k sqft4N567 Campton Crossings Dr, Campton Hills, IL 60175Sold
Nearby schools
GreatSchools rating
- 10/10Bell-Graham Elementary SchoolGrades: K-5Distance: 0.5 mi
- 7/10Thompson Middle SchoolGrades: 6-8Distance: 4.2 mi
- 7/10St Charles East High SchoolGrades: 9-12Distance: 6 mi
Schools provided by the listing agent
- Elementary: Bell-Graham Elementary School
- Middle: Thompson Middle School
- High: St Charles East High School
- District: 303
Source: MRED as distributed by MLS GRID. This data may not be complete. We recommend contacting the local school district to confirm school assignments for this home.
Get a cash offer in 3 minutes
Find out how much your home could sell for in as little as 3 minutes with a no-obligation cash offer.
Estimated market value
$603,400
Get a cash offer in 3 minutes
Find out how much your home could sell for in as little as 3 minutes with a no-obligation cash offer.
Estimated market value
$603,400
- Illinois
- Kane County
- Campton Hills
- 60175
- 40W158 James Michener Dr
Nearby cities
Nearby zip codes
Other Campton Hills Topics
