Welcome to this exceptional custom-built home boasting over 4,400 square feet of exquisite living space. Recently refinished hardwood floors span the entire main floor, offering a warm and elegant touch. As you enter, you'll be greeted by a beautiful foyer featuring a new custom staircase. The front office is adorned with French doors and built-in bookcases, perfect for a professional or creative workspace. The living room, complete with a large bay window, seamlessly connects to the spacious dining room, which is highlighted by wainscoting, a tray ceiling, and crown moldings. The kitchen is a chef's dream, updated with luxurious quartz countertops, a Bosch dishwasher, a farmhouse sink, and a walnut-topped center island that seats three. Stainless steel appliances and crown molding add to the kitchen's sophisticated appeal. This space opens to a generous family room with vaulted ceilings, a new ceiling fan light, and a stunning brick fireplace, creating an inviting atmosphere for family gatherings. Conveniently, the main floor also includes a laundry room. The master bedroom is a true retreat, featuring a tray ceiling, two walk-in closets, and a private bath. Three additional bedrooms provide ample space for family and guests. Throughout the home, you'll find new lighting, wainscoting, and custom trim, adding to its beauty and character. The finished lower level offers a recreation room, a fifth bedroom or 2nd office, and media room. There is also a fully updated additional bath, making it a perfect space for entertainment or guests. Relax and step outside to a stunning backyard oasis with a custom paver patio, a pergola, and gorgeous landscaping with flower beds. Recent updates include newer carpeting (2022), a hot water heater (2018), a sump pump (2024), a new front door and garage doors (2022), all hardwood floors (2022), newer lighting (2022) a roof (2017), and air conditioning (2019). Located in the desirable Fox Mill community, this home offers access to miles of walking and biking trails, a swimming pool, and a clubhouse. Don't miss the opportunity to make this extraordinary home yours!
Closed
$690,000
40W340 William Cullen Bryant St, St Charles, IL 60175
5beds
2,935sqft
Single Family Residence
Built in 2002
0.29 Acres Lot
$756,900 Zestimate®
$235/sqft
$4,696 Estimated rent
Home value
$756,900
$719,000 - $795,000
$4,696/mo
Zestimate® history
Owner options
List your home for rent
$4,696/mo
Rent Zestimate®
Find your next renter with Zillow Rental Manager. Plus, with online applications, you can quickly screen prospective tenants – for free.
$4,696/mo
Rent Zestimate®
Refinance and save
$5,293/mo
Est. payment
Refinancing to a lower rate could help reduce your monthly payments and save thousands over the life of the loan.
$5,293/mo
Est. payment
Explore your selling options
Work with a Zillow partner agent
Leverage their expertise and Zillow's premium Showcase listings to get your home seen by more buyers.
Get startedList with your own agent
Get your home in front of millions of buyers by listing it on Zillow.
Learn how to do itSell it yourself
Take full control of how buyers see your home on Zillow by listing For Sale by Owner (FSBO).
List your homeWhat's special
Zillow last checked:
Listing updated:
Listed by:
Joyce Courtney, ABR,CRS,GRI,SRES 630-232-2045,
The HomeCourt Real Estate
Bought with:
Cory Jones
eXp Realty - St. Charles
Source: MRED as distributed by MLS GRID,MLS#: 12132614
Facts & features
Interior
Bedrooms & bathrooms
- Bedrooms: 5
- Bathrooms: 4
- Full bathrooms: 3
- 1/2 bathrooms: 1
Rooms
- Room types: Bedroom 5, Eating Area, Office, Recreation Room, Foyer, Media Room
Primary bedroom
- Features: Flooring (Carpet), Bathroom (Full, Whirlpool & Sep Shwr)
- Level: Second
- Area: 247 Square Feet
- Dimensions: 19X13
Bedroom 2
- Features: Flooring (Carpet)
- Level: Second
- Area: 180 Square Feet
- Dimensions: 15X12
Bedroom 3
- Features: Flooring (Carpet)
- Level: Second
- Area: 169 Square Feet
- Dimensions: 13X13
Bedroom 4
- Features: Flooring (Carpet)
- Level: Second
- Area: 132 Square Feet
- Dimensions: 12X11
Bedroom 5
- Features: Flooring (Carpet)
- Level: Basement
- Area: 150 Square Feet
- Dimensions: 15X10
Dining room
- Features: Flooring (Hardwood)
- Level: Main
- Area: 180 Square Feet
- Dimensions: 15X12
Eating area
- Features: Flooring (Hardwood)
- Level: Main
- Area: 192 Square Feet
- Dimensions: 16X12
Family room
- Features: Flooring (Hardwood)
- Level: Main
- Area: 330 Square Feet
- Dimensions: 22X15
Foyer
- Features: Flooring (Hardwood)
- Level: Main
- Area: 132 Square Feet
- Dimensions: 12X11
Kitchen
- Features: Kitchen (Eating Area-Breakfast Bar, Eating Area-Table Space, Island, Updated Kitchen), Flooring (Hardwood)
- Level: Main
- Area: 210 Square Feet
- Dimensions: 15X14
Laundry
- Features: Flooring (Ceramic Tile)
- Level: Main
- Area: 56 Square Feet
- Dimensions: 8X7
Living room
- Features: Flooring (Hardwood)
- Level: Main
- Area: 266 Square Feet
- Dimensions: 19X14
Media room
- Level: Basement
- Area: 336 Square Feet
- Dimensions: 24X14
Office
- Features: Flooring (Hardwood)
- Level: Main
- Area: 132 Square Feet
- Dimensions: 12X11
Recreation room
- Level: Basement
- Area: 360 Square Feet
- Dimensions: 30X12
Heating
- Natural Gas, Forced Air
Cooling
- Central Air
Appliances
- Included: Range, Microwave, Dishwasher, Refrigerator, Washer, Dryer, Disposal
- Laundry: Main Level, Sink
Features
- Cathedral Ceiling(s), Built-in Features, Walk-In Closet(s), Bookcases, High Ceilings, Special Millwork
- Flooring: Hardwood
- Basement: Finished,Bath/Stubbed,9 ft + pour,Rec/Family Area,Full
- Attic: Full,Unfinished
- Number of fireplaces: 1
- Fireplace features: Gas Log, Gas Starter, Family Room
Interior area
- Total structure area: 4,469
- Total interior livable area: 2,935 sqft
- Finished area below ground: 1,534
Property
Parking
- Total spaces: 3
- Parking features: Concrete, Garage Door Opener, On Site, Garage Owned, Attached, Garage
- Attached garage spaces: 3
- Has uncovered spaces: Yes
Accessibility
- Accessibility features: No Disability Access
Features
- Stories: 2
- Patio & porch: Patio
- Exterior features: Fire Pit
Lot
- Size: 0.29 Acres
- Dimensions: 84X143X84X145
- Features: Landscaped, Mature Trees
Details
- Parcel number: 0823452011
- Special conditions: None
- Other equipment: Ceiling Fan(s), Sump Pump
Construction
Type & style
- Home type: SingleFamily
- Architectural style: Georgian
- Property subtype: Single Family Residence
Materials
- Brick, Cedar
- Foundation: Concrete Perimeter
- Roof: Asphalt
Condition
- New construction: No
- Year built: 2002
Utilities & green energy
- Electric: Circuit Breakers
- Sewer: Public Sewer
- Water: Public
Community & HOA
Community
- Features: Clubhouse, Park, Pool, Curbs, Sidewalks, Street Lights, Street Paved
- Security: Carbon Monoxide Detector(s)
- Subdivision: Fox Mill
HOA
- Has HOA: Yes
- Services included: Clubhouse, Pool
- HOA fee: $332 quarterly
Location
- Region: St Charles
Financial & listing details
- Price per square foot: $235/sqft
- Tax assessed value: $626,952
- Annual tax amount: $12,358
- Date on market: 8/7/2024
- Listing terms: Conventional
- Ownership: Fee Simple w/ HO Assn.
Price history
| Date | Event | Price |
|---|---|---|
| 9/27/2024 | Sold | $690,000-1.3%$235/sqft |
Source:  MRED as distributed by MLS GRID #12132614 Report a problem MRED as distributed by MLS GRID #12132614 Report a problem | ||
| 8/20/2024 | Contingent | $699,000$238/sqft |
Source: MRED as distributed by MLS GRID #12132614 Report a problem | ||
| 8/7/2024 | Listed for sale | $699,000$238/sqft |
Source: MRED as distributed by MLS GRID #12132614 Report a problem | ||
| 8/4/2024 | Contingent | $699,000$238/sqft |
Source: MRED as distributed by MLS GRID #12127361 Report a problem | ||
| 8/1/2024 | Listed for sale | $699,000+34.8%$238/sqft |
Source: MRED as distributed by MLS GRID #12127361 Report a problem | ||
| 6/17/2005 | Sold | $518,500+17.8%$177/sqft |
Source: Public Record Report a problem | ||
| 8/21/2002 | Sold | $440,000$150/sqft |
Source: Public Record Report a problem | ||
Public tax history
| Year | Property taxes | Tax assessment |
|---|---|---|
| 2024 | $12,641 +2.3% | $208,984 +18.1% |
| 2023 | $12,359 +5.4% | $176,954 +9.7% |
| 2022 | $11,724 +6.4% | $161,234 +5.9% |
| 2021 | $11,020 +0.2% | $152,237 +1.5% |
| 2020 | $11,002 +1.3% | $150,046 +1.5% |
| 2019 | $10,863 +0.2% | $147,843 |
| 2018 | $10,846 +0.9% | $147,843 +1.5% |
| 2017 | $10,749 -9.9% | $145,673 +2.6% |
| 2016 | $11,926 | $141,995 +2.8% |
| 2015 | -- | $138,074 -1.5% |
| 2014 | -- | $140,191 -1.6% |
| 2013 | -- | $142,542 -4.7% |
| 2012 | -- | $149,634 -5.8% |
| 2011 | -- | $158,830 -7.7% |
| 2010 | -- | $172,040 -6.9% |
| 2009 | -- | $184,731 -2% |
| 2008 | -- | $188,443 +2.4% |
| 2007 | -- | $184,069 +6.1% |
| 2006 | -- | $173,519 +6.3% |
| 2005 | -- | $163,159 +4.9% |
| 2004 | -- | $155,478 +4.7% |
| 2003 | -- | $148,485 +127.3% |
| 2002 | -- | $65,314 +2743.4% |
| 2001 | -- | $2,297 |
Find assessor info on the county website
Neighborhood: 60175
Nearby homes
- $790,0004 bd4 ba3.6k sqft40W352 William Cullen Bryant St, St Charles, IL 60175Sold

- $848,8005 bd4 ba3.8k sqft40W328 William Cullen Bryant St, St Charles, IL 60175Off Market
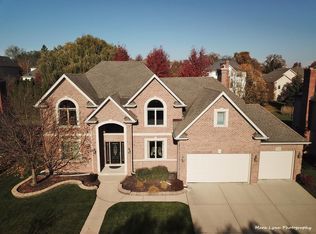
- $810,4005 bd4 ba3.4k sqft40W377 Carl Sandburg Rd, St Charles, IL 60175Off Market
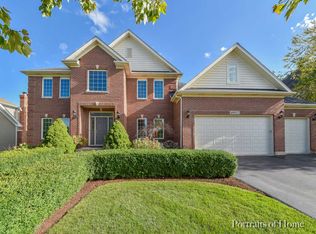
- $839,500-- bd4 ba3.7k sqft40W364 William Cullen Bryant St, St Charles, IL 60175Off Market
- $766,4005 bd4 ba4.5k sqft40W365 Carl Sandburg Rd, St Charles, IL 60175Off Market
- $894,800-- bd4 ba3.6k sqft40W387 Carl Sandburg Rd, St Charles, IL 60175Off Market
- $660,100-- bd3 ba2.9k sqft40W306 William Cullen Bryant St, St Charles, IL 60175Off Market
- $755,0004 bd4 ba4.8k sqft40W333 William Cullen Bryant St, St Charles, IL 60175Sold
Nearby schools
GreatSchools rating
- 10/10Bell-Graham Elementary SchoolGrades: K-5Distance: 0.8 mi
- 7/10Thompson Middle SchoolGrades: 6-8Distance: 4.2 mi
- 7/10St Charles East High SchoolGrades: 9-12Distance: 6.2 mi
Schools provided by the listing agent
- District: 303
Source: MRED as distributed by MLS GRID. This data may not be complete. We recommend contacting the local school district to confirm school assignments for this home.
Get a cash offer in 3 minutes
Find out how much your home could sell for in as little as 3 minutes with a no-obligation cash offer.
Estimated market value
$756,900
Get a cash offer in 3 minutes
Find out how much your home could sell for in as little as 3 minutes with a no-obligation cash offer.
Estimated market value
$756,900
- Illinois
- Kane County
- Campton Hills
- 60175
- 40W340 William Cullen Bryant St
Nearby cities
Nearby zip codes
Other Campton Hills Topics
