WELCOME TO THIS STUNNING FOX MILL HOME OFFERING THE PERFECT BLEND OF SPACE, COMFORT, AND LUXURIOUS FINISHES. GRAND 2 STORY FOYER WITH AN OPEN OAK STAIRCASE AND SOARING 9-FOOT CEILINGS THROUGHOUT CREATE A SENSE OF OPENNESS AND GRANDEUR, ACCENTUATED BY THE RICH CROWN MOLDING THAT ADDS A TOUCH OF ELEGANCE. THE GOURMET KITCHEN BOASTS A BREAKFAST BAR ISLAND, PERFECT FOR CASUAL MEALS AND CONVERSATION, AND IS EQUIPPED WITH STAINLESS STEEL APPLIANCES, LARGE PANTRY, DOUBLE OVEN, 5 BURNER RANGE WITH DECORATIVE HOOD ABOVE. A SIZABLE BREAKFAST ROOM WITH BAY WINDOW AND DOOR TO YARD ADJOINS THE KITCHEN, FLOWING SEAMLESSLY INTO A HUGE FAMILY ROOM WITH A VAULTED CEILING, WALL OF WINDOWS AND A BEAUTIFUL FLOOR TO CEILING STONE FIREPLACE - AN IDEAL SPACE FOR ENTERTAINING FAMILY AND FRIENDS. FORMAL GATHERINGS WILL BE A DELIGHT IN THE HUGE DINING ROOM, FEATURING A DECORATIVE CEILING WITH ACCENT LIGHTING THAT CREATES A WARM AND INVITING AMBIANCE, GORGEOUS WAINSCOTING AND BUTLERS WINE PANTRY. THE VERSATILE FIRST-FLOOR HOME OFFICE FEATURES A BEAUTIFUL COFFERED CEILING, HANDSOME WAINSCOTING, TRIM MOLDING, GLASS FRENCH DOOR ENTRY AND HAS AN ADJACENT FULL BATHROOM... THIS ROOM CAN BE TRANSFORMED INTO A COMFORTABLE 5TH GUEST BEDROOM OR A PLAYROOM. ESCAPE TO YOUR PRIMARY MASTER SUITE, FEATURING A TRAY CEILING THAT CREATES A GRAND ATMOSPHERE. THE LUXURIOUS MASTER BATHROOM BOASTS DOUBLE SINKS, A SEPARATE SHOWER WITH DUAL SHOWER HEADS AND MULTI JET SPRAYERS, PRIVATE WATER CLOSET, A JACUZZI TUB, AND A SPACIOUS WALK-IN CLOSET. SIZABLE 2ND AND 3RD BEDROOMS OFFER A JACK-N-JILL BATHROOM, DOUBLE SINKS, SEPARATE SHOWER ROOM + GENEROUS CLOSET SPACE, WHILE THE 4TH BEDROOM OFFERS A PRIVATE ENSUITE BATHROOM WITH SKYLIGHT AND A DOUBLE WIDE CLOSET. THE EXPANSIVE DEEP POUR FULL BASEMENT PROVIDES A BLANK CANVAS FOR YOUR DREAM REC ROOM, HOME THEATER, GYM, OR ADDITIONAL FUTURE LIVING SPACE. UNWIND OR HOST GATHERINGS IN YOUR HUGE BACKYARD FEATURING AN EXPANSIVE NEW BRICK PAVER PATIO WITH A LARGE GAZEBO - PERFECT FOR SUMMER BBQS AND OUTDOOR ENTERTAINING. EXPANSIVE 1ST FLOOR LAUNDRY / MUD ROOM WITH A UTILITY SINK AND DOUBLE WIDE CLOSET, LEADS INTO THE OVERSIZED 3 CAR GARAGE WHICH PROVIDES AMPLE SPACE FOR VEHICLES, HOBBIES, OR EXTRA STORAGE + HAS A SERVICE DOOR TO THE BACKYARD, TALL OVERHEAD DOORS AND CONCRETE DRIVEWAY. THIS HOME IS PERFECT FOR LARGE FAMILIES OR MULTI-GENERATIONAL LIVING. MANY HOME IMPROVEMENTS INCLUDE: CUSTOM PLANTATION WINDOW SHUTTERS, CENTRAL VAC, NEW LED LIGHTING, CAT5 WIRING, NEW ROOF + OVERSIZED GUTTERS, 2 NEW CENTRAL AIR UNITS, ZONED HVAC, UPGRADED LARGER HOT WATER TANK, SOLID HARDWOOD FLOORING CARRIED THROUGH MAJORITY OF HOME, WIDE DOOR CASINGS, WHITE TRIM PACKAGE, EXTENSIVE TRIM MOLDING, EXTERIOR CEDAR SIDING FRESHLY PAINTED, NEW UNILOCK BRICK PAVER PATIO IN FRONT AND BACK WITH ACCENT STAIR LIGHTING AND A LARGE GAZEBO, FRONT DOOR WITH LEADED TRANSOM AND SIDELIGHT, PROFESSIONAL LANDSCAPING AND MORE! ENJOY ACRES OF OPEN SPACE, MILES OF PAVED BIKE TRAILS, WALKING PATHS, 11 PARKS, FISHING PONDS + POOL & CLUBHOUSE/COMMUNITY CENTER WITH MEETING ROOM, AND GORGEOUS GATHERING ROOM WITH FULL KITCHEN, PLUS SEVERAL COMMUNITY EVENTS THROUGHOUT THE YEAR THAT INCLUDE: 4TH OF JULY PARADE, 5K RACE, EASTER EGG HUNT, COOKIES WITH SANTA, SCHOOLS OUT PARTY, BOOK CLUB, BUNCO, FOX MILL SWIM TEAM AND SO MUCH MORE! BELL GRAHAM ELEMENTARY SCHOOL IS LOCATED IN THE SUBDIVISION + SHOPPING, DINING, DOWNTOWN STC + METRA STATION, AND MUCH MORE JUST MINUTES AWAY!
Closed
$790,000
40W352 William Cullen Bryant St, St Charles, IL 60175
4beds
3,681sqft
Single Family Residence
Built in 2002
0.29 Acres Lot
$815,100 Zestimate®
$215/sqft
$5,893 Estimated rent
Home value
$815,100
$774,000 - $856,000
$5,893/mo
Zestimate® history
Owner options
List your home for rent
$5,893/mo
Rent Zestimate®
Find your next renter with Zillow Rental Manager. Plus, with online applications, you can quickly screen prospective tenants – for free.
$5,893/mo
Rent Zestimate®
Refinance and save
$5,087/mo
Est. payment
Refinancing to a lower rate could help reduce your monthly payments and save thousands over the life of the loan.
$5,087/mo
Est. payment
Explore your selling options
Work with a Zillow partner agent
Leverage their expertise and Zillow's premium Showcase listings to get your home seen by more buyers.
Get startedList with your own agent
Get your home in front of millions of buyers by listing it on Zillow.
Learn how to do itSell it yourself
Take full control of how buyers see your home on Zillow by listing For Sale by Owner (FSBO).
List your homeWhat's special
Zillow last checked:
Listing updated:
Listed by:
Selena Stloukal, ABR 630-621-5421,
RE/MAX All Pro - St Charles
Bought with:
Nicholas Chiaramonte
Northwest Real Estate Group
Source: MRED as distributed by MLS GRID,MLS#: 12611791
Facts & features
Interior
Bedrooms & bathrooms
- Bedrooms: 4
- Bathrooms: 4
- Full bathrooms: 4
Rooms
- Room types: Breakfast Room, Den, Foyer, Walk In Closet
Primary bedroom
- Features: Flooring (Carpet), Window Treatments (Shutters), Bathroom (Full, Double Sink, Whirlpool & Sep Shwr)
- Level: Second
- Area: 368 Square Feet
- Dimensions: 16X23
Bedroom 2
- Features: Flooring (Carpet), Window Treatments (Shutters)
- Level: Second
- Area: 182 Square Feet
- Dimensions: 14X13
Bedroom 3
- Features: Flooring (Carpet), Window Treatments (Shutters)
- Level: Second
- Area: 182 Square Feet
- Dimensions: 14X13
Bedroom 4
- Features: Flooring (Carpet), Window Treatments (Shutters)
- Level: Second
- Area: 182 Square Feet
- Dimensions: 14X13
Breakfast room
- Features: Flooring (Hardwood), Window Treatments (Shutters)
- Level: Main
- Area: 210 Square Feet
- Dimensions: 10X21
Den
- Features: Flooring (Hardwood), Window Treatments (Shutters)
- Level: Main
- Area: 182 Square Feet
- Dimensions: 13X14
Dining room
- Features: Flooring (Hardwood)
- Level: Main
- Area: 208 Square Feet
- Dimensions: 13X16
Family room
- Features: Flooring (Hardwood), Window Treatments (Shutters)
- Level: Main
- Area: 272 Square Feet
- Dimensions: 16X17
Foyer
- Features: Flooring (Hardwood)
- Level: Main
- Area: 200 Square Feet
- Dimensions: 20X10
Kitchen
- Features: Kitchen (Eating Area-Breakfast Bar, Island, Pantry-Closet, Breakfast Room, Granite Counters, Pantry), Flooring (Hardwood), Window Treatments (Shutters)
- Level: Main
- Area: 210 Square Feet
- Dimensions: 15X14
Laundry
- Features: Flooring (Ceramic Tile)
- Level: Main
- Area: 147 Square Feet
- Dimensions: 21X7
Living room
- Features: Flooring (Hardwood)
- Level: Main
- Area: 208 Square Feet
- Dimensions: 16X13
Walk in closet
- Features: Flooring (Carpet)
- Level: Second
- Area: 160 Square Feet
- Dimensions: 10X16
Heating
- Natural Gas, Forced Air, Sep Heating Systems - 2+, Zoned
Cooling
- Central Air, Zoned
Appliances
- Included: Double Oven, Microwave, Dishwasher, Washer, Dryer, Stainless Steel Appliance(s), Gas Cooktop, Humidifier
- Laundry: Main Level, In Unit, Sink
Features
- Cathedral Ceiling(s), 1st Floor Bedroom, 1st Floor Full Bath, Walk-In Closet(s), Separate Dining Room
- Flooring: Hardwood
- Windows: Screens, Skylight(s)
- Basement: Unfinished,9 ft + pour,Concrete,Full
- Number of fireplaces: 1
- Fireplace features: Wood Burning, Gas Starter, Family Room
Interior area
- Total structure area: 5,636
- Total interior livable area: 3,681 sqft
Property
Parking
- Total spaces: 3
- Parking features: Concrete, Garage Door Opener, Garage, Yes, Garage Owned, Attached
- Attached garage spaces: 3
- Has uncovered spaces: Yes
Accessibility
- Accessibility features: No Disability Access
Features
- Stories: 2
- Patio & porch: Patio
Lot
- Size: 0.29 Acres
- Features: Mature Trees, Level
Details
- Parcel number: 0823452012
- Special conditions: None
- Other equipment: Ceiling Fan(s), Sump Pump
Construction
Type & style
- Home type: SingleFamily
- Property subtype: Single Family Residence
Materials
- Brick, Cedar
- Foundation: Concrete Perimeter
- Roof: Asphalt
Condition
- New construction: No
- Year built: 2002
Details
- Builder model: CUSTOM 2 STORY
Utilities & green energy
- Electric: 200+ Amp Service
- Sewer: Public Sewer
- Water: Public
Community & HOA
Community
- Features: Clubhouse, Park, Pool, Lake, Curbs, Sidewalks, Street Lights, Street Paved
- Security: Carbon Monoxide Detector(s)
- Subdivision: Fox Mill
HOA
- Has HOA: Yes
- Services included: Clubhouse, Pool
- HOA fee: $332 quarterly
Location
- Region: St Charles
Financial & listing details
- Price per square foot: $215/sqft
- Tax assessed value: $708,090
- Annual tax amount: $14,150
- Date on market: 6/2/2026
- Listing terms: Conventional
- Ownership: Fee Simple w/ HO Assn.
Price history
| Date | Event | Price |
|---|---|---|
| 6/1/2026 | Sold | $790,000+0%$215/sqft |
Source:  MRED as distributed by MLS GRID #12611791 Report a problem MRED as distributed by MLS GRID #12611791 Report a problem | ||
| 4/29/2026 | Listing removed | $6,500$2/sqft |
Source: MRED as distributed by MLS GRID #12622752 Report a problem | ||
| 4/18/2026 | Listed for rent | $6,500$2/sqft |
Source: MRED as distributed by MLS GRID #12622752 Report a problem | ||
| 4/12/2025 | Listing removed | $6,500$2/sqft |
Source: MRED as distributed by MLS GRID #12261589 Report a problem | ||
| 3/14/2025 | Listing removed | $789,900$215/sqft |
Source: MRED as distributed by MLS GRID #12262634 Report a problem | ||
| 1/1/2025 | Listed for rent | $6,500$2/sqft |
Source: MRED as distributed by MLS GRID #12261589 Report a problem | ||
| 11/15/2024 | Listing removed | $789,900$215/sqft |
Source: MRED as distributed by MLS GRID #12206780 Report a problem | ||
| 11/9/2024 | Listed for sale | $789,900-1.3%$215/sqft |
Source: MRED as distributed by MLS GRID #12206780 Report a problem | ||
| 10/30/2024 | Listing removed | $799,900$217/sqft |
Source: MRED as distributed by MLS GRID #12191892 Report a problem | ||
| 10/18/2024 | Listed for sale | $799,900$217/sqft |
Source: MRED as distributed by MLS GRID #12191892 Report a problem | ||
| 10/3/2024 | Listing removed | $799,900$217/sqft |
Source: MRED as distributed by MLS GRID #12175875 Report a problem | ||
| 9/29/2024 | Listed for sale | $799,900-4.8%$217/sqft |
Source: MRED as distributed by MLS GRID #12175875 Report a problem | ||
| 9/22/2024 | Listing removed | $839,900$228/sqft |
Source: MRED as distributed by MLS GRID #12120807 Report a problem | ||
| 7/25/2024 | Price change | $839,900-4%$228/sqft |
Source: MRED as distributed by MLS GRID #12120807 Report a problem | ||
| 6/5/2024 | Price change | $875,000-10.3%$238/sqft |
Source: MRED as distributed by MLS GRID #12075062 Report a problem | ||
| 4/26/2024 | Listed for sale | $975,000+72%$265/sqft |
Source: MRED as distributed by MLS GRID #12038898 Report a problem | ||
| 8/7/2003 | Sold | $567,000$154/sqft |
Source: Public Record Report a problem | ||
Public tax history
| Year | Property taxes | Tax assessment |
|---|---|---|
| 2024 | $14,464 +2.2% | $236,030 +17.2% |
| 2023 | $14,151 +5.5% | $201,451 +9.8% |
| 2022 | $13,410 +6.4% | $183,554 +5.9% |
| 2021 | $12,608 +0.2% | $173,311 +1.5% |
| 2020 | $12,588 +1.3% | $170,817 +1.5% |
| 2019 | $12,431 +0.2% | $168,309 |
| 2018 | $12,411 +0.9% | $168,309 +1.5% |
| 2017 | $12,301 -9.4% | $165,838 +2.6% |
| 2016 | $13,577 | $161,651 -0.9% |
| 2015 | -- | $163,127 +7.7% |
| 2014 | -- | $151,520 -1.6% |
| 2013 | -- | $154,062 -4.7% |
| 2012 | -- | $161,727 -5.8% |
| 2011 | -- | $171,667 -9% |
| 2010 | -- | $188,658 -6.9% |
| 2009 | -- | $202,575 -2% |
| 2008 | -- | $206,646 -6.2% |
| 2007 | -- | $220,420 +3% |
| 2006 | -- | $214,065 +6.3% |
| 2005 | -- | $201,284 +4.9% |
| 2004 | -- | $191,808 +104.1% |
| 2003 | -- | $93,999 +3879.6% |
| 2002 | -- | $2,362 +2.8% |
| 2001 | -- | $2,297 |
Find assessor info on the county website
Neighborhood: 60175
Nearby homes
- $834,200-- bd4 ba3.7k sqft40W364 William Cullen Bryant St, St Charles, IL 60175Off Market
- $690,0005 bd4 ba2.9k sqft40W340 William Cullen Bryant St, St Charles, IL 60175Sold
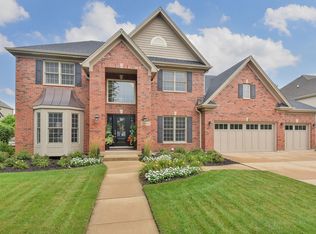
- $888,800-- bd4 ba3.6k sqft40W387 Carl Sandburg Rd, St Charles, IL 60175Off Market
- $401,565-- bd-- ba-- sqft40W376 William Cullen Bryant St, St Charles, IL 60175Off Market
- $813,6005 bd4 ba3.4k sqft40W377 Carl Sandburg Rd, St Charles, IL 60175Off Market
- $852,9005 bd4 ba3.8k sqft40W328 William Cullen Bryant St, St Charles, IL 60175Off Market
- $785,400-- bd2 ba3.2k sqft40W403 Carl Sandburg Rd, St Charles, IL 60175Off Market
- $801,0006 bd6 ba3.8k sqft40W343 William Cullen Bryant St, St Charles, IL 60175Sold
Nearby schools
GreatSchools rating
- 10/10Bell-Graham Elementary SchoolGrades: K-5Distance: 0.8 mi
- 7/10Thompson Middle SchoolGrades: 6-8Distance: 4.2 mi
- 7/10St Charles East High SchoolGrades: 9-12Distance: 6.2 mi
Schools provided by the listing agent
- Elementary: Bell-Graham Elementary School
- Middle: Thompson Middle School
- High: St Charles East High School
- District: 303
Source: MRED as distributed by MLS GRID. This data may not be complete. We recommend contacting the local school district to confirm school assignments for this home.
Get a cash offer in 3 minutes
Find out how much your home could sell for in as little as 3 minutes with a no-obligation cash offer.
Estimated market value
$815,100
Get a cash offer in 3 minutes
Find out how much your home could sell for in as little as 3 minutes with a no-obligation cash offer.
Estimated market value
$815,100
- Illinois
- Kane County
- Campton Hills
- 60175
- 40W352 William Cullen Bryant St
Nearby cities
Nearby zip codes
Other Campton Hills Topics
