Nestled within the sought after Fox Mill Subdivision, this exquisite 6-bedroom, 5 1/2 bathroom home offers luxury, comfort, and functionality in a highly coveted location. From its impressive two-story foyer to its expansive living spaces and picturesque outdoor setting, this residence epitomizes elegant suburban living. This home features six generously sized bedrooms, providing ample space for both family and guests. The first-floor guest suite, complete with a full bath, offers convenience and privacy for visitors or multi-generational living arrangements. With a total of five full bathrooms and one half-bath, every member of the household enjoys comfort and convenience. The luxurious primary suite is appointed with a spa-like en-suite bathroom, offering a serene retreat from the bustle of daily life. The grand two-story great room, adorned with large windows, floods the space with natural light, creating an inviting atmosphere for gatherings or quiet evenings by the fireplace. A formal living room and dining room provide additional spaces for entertaining in style. The spacious kitchen, is equipped with high-end appliances, a center island, and a butler's pantry, making meal preparation and hosting a breeze. Ample storage and counter space ensure functionality and efficiency. The finished walkout basement adds valuable living space and features a full bath with a steam shower and a den or theater room. The property backs up to open space professionally landscaped, offering a private and serene outdoor retreat. Updates include roof 2023, 2 A/C's and 3 car garage door will be installed end of March, basement carpet 2024, double oven 2023, (1) hot water 2022, dishwasher 2020, (1) furnace 2017.
Closed
$801,000
40W343 William Cullen Bryant St, St Charles, IL 60175
6beds
3,832sqft
Single Family Residence
Built in 2002
0.27 Acres Lot
$895,200 Zestimate®
$209/sqft
$5,862 Estimated rent
Home value
$895,200
$841,000 - $949,000
$5,862/mo
Zestimate® history
Owner options
List your home for rent
$5,862/mo
Rent Zestimate®
Find your next renter with Zillow Rental Manager. Plus, with online applications, you can quickly screen prospective tenants – for free.
$5,862/mo
Rent Zestimate®
Refinance and save
$6,091/mo
Est. payment
Refinancing to a lower rate could help reduce your monthly payments and save thousands over the life of the loan.
$6,091/mo
Est. payment
Explore your selling options
Work with a Zillow partner agent
Leverage their expertise and Zillow's premium Showcase listings to get your home seen by more buyers.
Get startedList with your own agent
Get your home in front of millions of buyers by listing it on Zillow.
Learn how to do itSell it yourself
Take full control of how buyers see your home on Zillow by listing For Sale by Owner (FSBO).
List your homeWhat's special
Theater roomPicturesque outdoor settingSteam showerExpansive living spacesDining roomLarge windowsHot water
Zillow last checked:
Listing updated:
Listed by:
Maria Thompson 224-699-5002,
Redfin Corporation
Bought with:
Ginny Sylvester
Hemming & Sylvester Properties
Source: MRED as distributed by MLS GRID,MLS#: 12003327
Facts & features
Interior
Bedrooms & bathrooms
- Bedrooms: 6
- Bathrooms: 6
- Full bathrooms: 5
- 1/2 bathrooms: 1
Rooms
- Room types: Bedroom 5, Bedroom 6, Office, Recreation Room, Bonus Room, Breakfast Room, Foyer
Primary bedroom
- Features: Flooring (Carpet), Bathroom (Full)
- Level: Second
- Area: 266 Square Feet
- Dimensions: 14X19
Bedroom 2
- Features: Flooring (Carpet)
- Level: Second
- Area: 210 Square Feet
- Dimensions: 15X14
Bedroom 3
- Features: Flooring (Carpet)
- Level: Second
- Area: 143 Square Feet
- Dimensions: 11X13
Bedroom 4
- Features: Flooring (Carpet)
- Level: Second
- Area: 288 Square Feet
- Dimensions: 18X16
Bedroom 5
- Features: Flooring (Hardwood)
- Level: Main
- Area: 182 Square Feet
- Dimensions: 13X14
Bedroom 6
- Features: Flooring (Carpet)
- Level: Basement
- Area: 176 Square Feet
- Dimensions: 16X11
Bonus room
- Features: Flooring (Carpet)
- Level: Basement
- Area: 504 Square Feet
- Dimensions: 24X21
Breakfast room
- Features: Flooring (Hardwood)
- Level: Main
- Area: 182 Square Feet
- Dimensions: 13X14
Dining room
- Features: Flooring (Hardwood)
- Level: Main
- Area: 180 Square Feet
- Dimensions: 12X15
Family room
- Features: Flooring (Hardwood)
- Level: Main
- Area: 374 Square Feet
- Dimensions: 17X22
Foyer
- Features: Flooring (Hardwood)
- Level: Main
- Area: 117 Square Feet
- Dimensions: 9X13
Kitchen
- Features: Kitchen (Island, Pantry-Butler, Breakfast Room, Custom Cabinetry, Granite Counters), Flooring (Hardwood)
- Level: Main
- Area: 272 Square Feet
- Dimensions: 17X16
Laundry
- Features: Flooring (Hardwood)
- Level: Main
- Area: 112 Square Feet
- Dimensions: 16X7
Living room
- Features: Flooring (Hardwood)
- Level: Main
- Area: 180 Square Feet
- Dimensions: 12X15
Office
- Features: Flooring (Hardwood)
- Level: Basement
- Area: 192 Square Feet
- Dimensions: 16X12
Recreation room
- Features: Flooring (Carpet)
- Level: Basement
- Area: 992 Square Feet
- Dimensions: 32X31
Heating
- Natural Gas, Forced Air, Sep Heating Systems - 2+, Radiant Floor
Cooling
- Central Air
Appliances
- Included: Double Oven, Microwave, Dishwasher, High End Refrigerator, Bar Fridge, Washer, Dryer, Disposal, Stainless Steel Appliance(s), Wine Refrigerator, Cooktop, Oven, Range Hood, Multiple Water Heaters
- Laundry: Main Level, Gas Dryer Hookup
Features
- Cathedral Ceiling(s), Sauna, Dry Bar, 1st Floor Bedroom, In-Law Floorplan, 1st Floor Full Bath, Built-in Features, Walk-In Closet(s)
- Flooring: Hardwood
- Windows: Screens
- Basement: Finished,Exterior Entry,Egress Window,Full,Walk-Out Access
- Number of fireplaces: 1
- Fireplace features: Wood Burning, Gas Starter, Family Room
Interior area
- Total structure area: 5,884
- Total interior livable area: 3,832 sqft
Property
Parking
- Total spaces: 3
- Parking features: Garage Door Opener, On Site, Garage Owned, Attached, Garage
- Attached garage spaces: 3
- Has uncovered spaces: Yes
Accessibility
- Accessibility features: No Disability Access
Features
- Stories: 2
- Patio & porch: Deck, Patio, Screened
Lot
- Size: 0.27 Acres
- Dimensions: 85X140
Details
- Parcel number: 0823453010
- Special conditions: None
- Other equipment: TV-Cable, Ceiling Fan(s), Sump Pump, Backup Sump Pump;
Construction
Type & style
- Home type: SingleFamily
- Property subtype: Single Family Residence
Materials
- Brick, Cedar
Condition
- New construction: No
- Year built: 2002
Utilities & green energy
- Electric: Circuit Breakers
- Sewer: Public Sewer
- Water: Lake Michigan
Community & HOA
Community
- Features: Clubhouse, Park, Pool, Lake, Curbs, Sidewalks, Street Lights, Street Paved
- Security: Carbon Monoxide Detector(s)
- Subdivision: Fox Mill
HOA
- Has HOA: Yes
- Services included: Clubhouse, Pool
- HOA fee: $332 quarterly
Location
- Region: St Charles
Financial & listing details
- Price per square foot: $209/sqft
- Tax assessed value: $779,022
- Annual tax amount: $15,145
- Date on market: 3/13/2024
- Listing terms: Conventional
- Ownership: Fee Simple w/ HO Assn.
Price history
| Date | Event | Price |
|---|---|---|
| 5/17/2024 | Sold | $801,000+0.3%$209/sqft |
Source:  MRED as distributed by MLS GRID #12003327 Report a problem MRED as distributed by MLS GRID #12003327 Report a problem | ||
| 3/18/2024 | Contingent | $799,000$209/sqft |
Source: MRED as distributed by MLS GRID #12003327 Report a problem | ||
| 3/13/2024 | Listed for sale | $799,000-6%$209/sqft |
Source: MRED as distributed by MLS GRID #12003327 Report a problem | ||
| 3/13/2024 | Listing removed | -- |
Source: MRED as distributed by MLS GRID #11993849 Report a problem | ||
| 3/8/2024 | Listed for sale | $850,000+60.4%$222/sqft |
Source: MRED as distributed by MLS GRID #11993849 Report a problem | ||
| 8/8/2013 | Sold | $530,000-4.9%$138/sqft |
Source: MRED as distributed by MLS GRID #08370239 Report a problem | ||
| 6/16/2013 | Price change | $557,500-0.4%$145/sqft |
Source: Coldwell Banker Residential Brokerage - St Charles #08370239 Report a problem | ||
| 5/14/2013 | Price change | $559,999-3.4%$146/sqft |
Source: Baird & Warner Real Estate #08290744 Report a problem | ||
| 4/20/2013 | Price change | $579,900-3.3%$151/sqft |
Source: Baird & Warner Real Estate #08290744 Report a problem | ||
| 3/14/2013 | Listed for sale | $599,900+12.1%$157/sqft |
Source: Baird & Warner #08290744 Report a problem | ||
| 8/18/2011 | Sold | $535,000-10.5%$140/sqft |
Source: Public Record Report a problem | ||
| 5/19/2003 | Sold | $598,000$156/sqft |
Source: Public Record Report a problem | ||
Public tax history
| Year | Property taxes | Tax assessment |
|---|---|---|
| 2024 | $16,218 +2.6% | $259,674 +11.9% |
| 2023 | $15,812 +4.4% | $232,162 +9.8% |
| 2022 | $15,146 +6.5% | $211,537 +5.9% |
| 2021 | $14,222 +0.2% | $199,733 +1.5% |
| 2020 | $14,195 +1.3% | $196,859 +1.5% |
| 2019 | $14,013 +0.2% | $193,968 |
| 2018 | $13,991 +0.9% | $193,968 +1.5% |
| 2017 | $13,862 -11.4% | $191,121 +2.6% |
| 2016 | $15,647 | $186,296 +2.8% |
| 2015 | -- | $181,151 +0.5% |
| 2014 | -- | $180,300 -1.6% |
| 2013 | -- | $183,324 -4.7% |
| 2012 | -- | $192,445 -5.8% |
| 2011 | -- | $204,273 -6.1% |
| 2010 | -- | $217,483 -6.9% |
| 2009 | -- | $233,526 -2% |
| 2008 | -- | $238,219 +1.8% |
| 2007 | -- | $233,967 +6.1% |
| 2006 | -- | $220,557 +6.3% |
| 2005 | -- | $207,388 +4.9% |
| 2004 | -- | $197,625 +47.4% |
| 2003 | -- | $134,086 +286.8% |
| 2002 | -- | $34,668 +1409.3% |
| 2001 | -- | $2,297 |
Find assessor info on the county website
Neighborhood: 60175
Nearby homes
- $806,7005 bd5 ba3.3k sqft40W355 William Cullen Bryant St, St Charles, IL 60175Off Market

- $760,9005 bd5 ba-- sqft40W355 William Cullen Bryant St, Saint Charles, IL 60175Off Market
- $755,0004 bd4 ba4.8k sqft40W333 William Cullen Bryant St, St Charles, IL 60175Sold

- $897,5005 bd5 ba5.5k sqft40W317 William Cullen Bryant St, St Charles, IL 60175Off Market
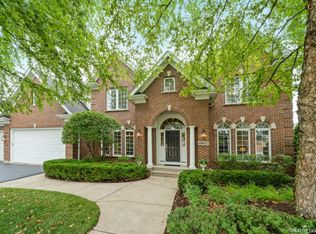
- $836,2005 bd5 ba3.5k sqft40W369 William Cullen Bryant St, St Charles, IL 60175Off Market
- $764,1005 bd5 ba-- sqft40W369 William Cullen Bryant St, Campton Hills, IL 60175Off Market
- $790,0004 bd4 ba3.6k sqft40W352 William Cullen Bryant St, St Charles, IL 60175Sold
- $690,0005 bd4 ba2.9k sqft40W340 William Cullen Bryant St, St Charles, IL 60175Sold
Nearby schools
GreatSchools rating
- 10/10Bell-Graham Elementary SchoolGrades: K-5Distance: 0.8 mi
- 7/10Thompson Middle SchoolGrades: 6-8Distance: 4.2 mi
- 7/10St Charles East High SchoolGrades: 9-12Distance: 6.2 mi
Schools provided by the listing agent
- Elementary: Bell-Graham Elementary School
- Middle: Thompson Middle School
- High: St Charles East High School
- District: 303
Source: MRED as distributed by MLS GRID. This data may not be complete. We recommend contacting the local school district to confirm school assignments for this home.
Get a cash offer in 3 minutes
Find out how much your home could sell for in as little as 3 minutes with a no-obligation cash offer.
Estimated market value
$895,200
Get a cash offer in 3 minutes
Find out how much your home could sell for in as little as 3 minutes with a no-obligation cash offer.
Estimated market value
$895,200
- Illinois
- Kane County
- Campton Hills
- 60175
- 40W343 William Cullen Bryant St
Nearby cities
Nearby zip codes
Other Campton Hills Topics
