Skip main navigation
Off market
  • $897,500

    40W317 William Cullen Bryant St, St Charles, IL 60175

    5beds
    5,555sqft
    SingleFamily
    Built in 2002
    0.27 Acres Lot
    $897,500 Zestimate®
    $162/sqft
    $6,702 Estimated rent

    Home value

    $897,500

    $844,000 - $960,000

    $6,702/mo

    Zestimate® history
    Loading
    Loading...

    Owner options

    List your home for rent

    $6,702/mo

    Rent Zestimate®

    Find your next renter with Zillow Rental Manager. Plus, with online applications, you can quickly screen prospective tenants – for free.

    Learn more

    $6,702/mo

    Rent Zestimate®

    Refinance and save

    $6,552/mo

    Est. payment

    Refinancing to a lower rate could help reduce your monthly payments and save thousands over the life of the loan.

    See today's rates

    $6,552/mo

    Est. payment

    Explore your selling options

    Work with a Zillow partner agent

    Leverage their expertise and Zillow's premium Showcase listings to get your home seen by more buyers.

    Get started

    List with your own agent

    Get your home in front of millions of buyers by listing it on Zillow.

    Learn how to do it

    Sell it yourself

    Take full control of how buyers see your home on Zillow by listing For Sale by Owner (FSBO).

    List your home

    What's special

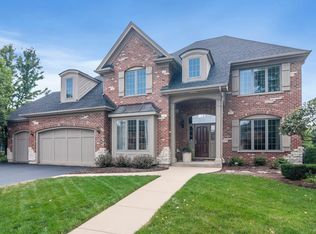
    This polished yet charming home in highly sought after Fox Mill Subdivision is move-in ready with everything on today's buyer wish list. The major highlight of this home is the backyard...acres of maintenance-free open green space with mature trees right out your back door, feels like you are on vacation every day! Every inch of this home has been meticulously cared for. Gorgeous extensive white trim throughout including wainscoting, transoms and deep trim door headers. Freshly refinished floors in popular dark stain finish. Two story foyer with soaring vaulted ceiling featuring architectural detail and a catwalk hallway on the second floor. Bright kitchen with 42" white cabinets, granite counters, tile backsplash, stainless refrigerator and brand new microwave in July 2020. Center island breakfast bar, huge eat-in area with slider door to patio, separate buffet/bar counter adjacent to the dining room and one of the largest walk-in pantry's you have ever seen. Two-story cathedral ceiling family room overlooks picturesque view and has floor to ceiling brick fireplace. The main level is flooded with natural light throughout! Huge first floor laundry room is a parents dream with built-in bench, hooks and cabinets. First floor office with radius wall of windows with view, wainscoting and closet. Moving upstairs to the spacious master suite with tray ceiling, large walk-in closet and private luxury bath with white double sink vanity and new stunning white quartz countertop, whirlpool tub and private commode room. Bedroom 4 has a private en-suite full bath. Built-in wall bookcase on second floor landing. Additional hall bath with vaulted ceiling and double bowl sink vanity. Finished walk-out basement is massive and has endless uses for the entire family with a media room, recreation space, fireplace, full wet bar, gym, art studio with tons of natural light and hardwood vinyl flooring that is perfect as a 5th bedroom plus a full bath! Plenty of storage space and slider door to paver patio just redone in 2019. Walk to #1 rated Bell Graham Elementary School and one block from SwingSet Preschool. Miles of paved biking and walking paths throughout the subdivision, clubhouse and pool for Fox Mill residents, active social committee. Minutes to the LaFox Metra commuter train with ample parking. Close to downtown St Charles and Geneva for endless bar, restaurant and shopping options! Stately pillar and arched entrance, three car garage and stone staircase from the front yard to the back.

    This property is not currently displayed as for sale or rent on Zillow. This may be different from what's on other websites or public sources.

    Facts & features

    Interior

    Bedrooms & bathrooms
    • Bedrooms: 5
    • Bathrooms: 5
    • Full bathrooms: 4
    • 1/2 bathrooms: 1
    Heating
    • Forced air, Gas
    Cooling
    • Central
    Appliances
    • Included: Dishwasher, Dryer, Garbage disposal
    Features
    • Flooring: Hardwood, Laminate
    • Basement: Partially finished
    • Has fireplace: Yes
    Interior area
    • Total interior livable area: 5,555 sqft

    Property

    Parking
    • Total spaces: 3
    • Parking features: Garage - Attached
    Features
    • Exterior features: Brick
    Lot
    • Size: 0.27 Acres
    Details
    • Parcel number: 0823453008

    Construction

    Type & style
    • Home type: SingleFamily
    Materials
    • Roof: Asphalt
    Condition
    • Year built: 2002

    Utilities & green energy

    • Sewer: Sewer-Public, Sewer-Storm

    Community & HOA

    HOA
    • Has HOA: Yes
    • HOA fee: $100 monthly
    Location
    • Region: St Charles

    Financial & listing details

    • Price per square foot: $162/sqft
    • Tax assessed value: $733,281
    • Annual tax amount: $15,285

    Price history

    DateEventPrice
    9/1/2020Sold$585,000-1.7%$105/sqft
    Source: MRED as distributed by MLS GRID #10786309 Report a problem
    7/21/2020Pending sale$595,000$107/sqft
    Source: Keller Williams Premiere Properties #10786309 Report a problem
    7/17/2020Listed for sale$595,000+2.6%$107/sqft
    Source: Keller Williams Premiere Properties #10786309 Report a problem
    9/5/2002Sold$580,000$104/sqft
    Source: Public Record Report a problem

    Public tax history

    YearProperty taxesTax assessment
    2024$15,285 +2.2%$244,427 +11.9%
    2023$14,957 +5.6%$218,531 +9.8%
    2022$14,168 +6.4%$199,117 +5.9%
    2021$13,322 +0.2%$188,006 +4.4%
    2020$13,302 +1.3%$180,161 +1.5%
    2019$13,136 +0.2%$177,516
    2018$13,115 +0.9%$177,516 +1.5%
    2017$12,999 -9.2%$174,910 +2.6%
    2016$14,320 $170,494 +2.8%
    2015-- $165,786 +1.3%
    2014-- $163,694 -1.6%
    2013-- $166,440 -4.7%
    2012-- $174,721 -5.8%
    2011-- $185,459 -6.6%
    2010-- $198,669 -6.9%
    2009-- $213,324 -2%
    2008-- $217,611 -8.7%
    2007-- $238,282 +6.1%
    2006-- $224,625 +6.3%
    2005-- $211,213 +4.9%
    2004-- $201,270 +4.7%
    2003-- $192,217 +318%
    2002-- $45,983 +1901.9%
    2001-- $2,297
    Find assessor info on the county website

    Neighborhood: 60175

    Nearby schools

    GreatSchools rating
    Schools provided by the listing agent
    • Elementary: Bell-Graham Elementary School
    • Middle: Thompson Middle School
    • High: St. Charles East High School

    Source: The MLS. This data may not be complete. We recommend contacting the local school district to confirm school assignments for this home.

    Get a cash offer in 3 minutes
    Find out how much your home could sell for in as little as 3 minutes with a no-obligation cash offer.
    Estimated market value
    $897,500
    Get a cash offer in 3 minutes
    Find out how much your home could sell for in as little as 3 minutes with a no-obligation cash offer.
    Estimated market value
    $897,500