Skip main navigation
Off market
  • $1,097,300

    40W903 Campton Wood Dr, Campton Hills, IL 60119

    4beds
    3,929sqft
    SingleFamily
    Built in 1997
    1.44 Acres Lot
    $1,097,300 Zestimate®
    $279/sqft
    $4,880 Estimated rent

    Home value

    $1,097,300

    $999,000 - $1.21M

    $4,880/mo

    Zestimate® history
    Loading
    Loading...

    Owner options

    List your home for rent

    $4,880/mo

    Rent Zestimate®

    Find your next renter with Zillow Rental Manager. Plus, with online applications, you can quickly screen prospective tenants – for free.

    Learn more

    $4,880/mo

    Rent Zestimate®

    Refinance and save

    $6,605/mo

    Est. payment

    Refinancing to a lower rate could help reduce your monthly payments and save thousands over the life of the loan.

    See today's rates

    $6,605/mo

    Est. payment

    Explore your selling options

    Work with a Zillow partner agent

    Leverage their expertise and Zillow's premium Showcase listings to get your home seen by more buyers.

    Get started

    List with your own agent

    Get your home in front of millions of buyers by listing it on Zillow.

    Learn how to do it

    Sell it yourself

    Take full control of how buyers see your home on Zillow by listing For Sale by Owner (FSBO).

    List your home

    What's special

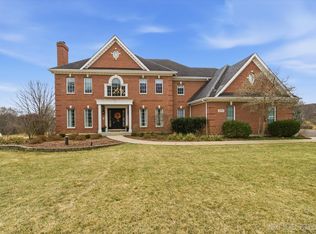
    Welcome to your DREAM HOME! This meticulously maintained home built by Barczi Homes with exquisite workmanship is located on a gorgeous, private walk out 1.49 acre lot located in the highly acclaimed St. Charles school district. Over 5,500 finished square feet of beautifully designed living space with 4 bedrooms, 4.1 baths and 4 fireplaces! A grand two-story tiered-ceiling entry is flanked by a formal dining room and living room and office with gorgeous cherry built ins. The airy two-story family room with floor to ceiling windows and fireplace opens to the beautifully renovated kitchen with white cabinetry, Wolf range, Subzero fridge, Wolf oven, Wolf microwave, u-line wine cooler, Bosch dishwasher, large island, butler area and octagonal dinette that is perfect for entertaining. A STUNNING master suite! The large master bedroom has coffered ceilings, a sitting area, exterior balcony and fireplace. The bathroom has dual vanities with granite, separate shower, jacuzzi tub, beverage fridge, large walk-in closet and an master suite washer and dryer. The other 3 bedrooms are generously sized -- two with a Jack and Jill shared bath and the third with a private bath. The finished walk out basement is AMAZING with gorgeous, engineered mahogany wood floors, brick face fireplace, a full bar with fridge, microwave and dishwasher, sitting area, full bath with steam shower, workout room and a fantastic tiered theater room! Entertain or simply relax in the outdoor oasis! Upper and lower decks, paver patios and a stunning outdoor fireplace that overlooks the beautiful, private backyard. So many other upgrades too...Yard irrigation system, workout room, 3 car garage with epoxy floor, recently replaced HVAC, central vac, full brick on 3 sides of the home and so much more. Come see this lovely home today! It is truly a special property!

    This property is not currently displayed as for sale or rent on Zillow. This may be different from what's on other websites or public sources.
    Facts & features

    Interior

    Bedrooms & bathrooms
    • Bedrooms: 4
    • Bathrooms: 5
    • Full bathrooms: 4
    • 1/2 bathrooms: 1
    Interior area
    • Total interior livable area: 3,929 sqft

    Property

    Lot
    • Size: 1.44 Acres

    Construction

    Type & style
    • Home type: SingleFamily
    Condition
    • Year built: 1997

    Community & HOA

    Location
    • Region: Campton Hills

    Financial & listing details

    • Price per square foot: $279/sqft

    Price history

    DateEventPrice
    12/9/2020Sold$795,000-3.6%$202/sqft
    Source: Agent Provided Report a problem
    10/27/2020Pending sale$825,000$210/sqft
    Source: RE/MAX Suburban #10911749 Report a problem
    10/21/2020Listed for sale$825,000$210/sqft
    Source: RE/MAX Suburban #10911749 Report a problem
    9/14/2020Pending sale$825,000$210/sqft
    Source: RE/MAX Suburban #10911749 Report a problem
    8/15/2020Price change$825,000-2.9%$210/sqft
    Source: RE/MAX Suburban #10911749 Report a problem
    7/31/2020Listed for sale$850,000+37.1%$216/sqft
    Source: RE/MAX Suburban #10911749 Report a problem
    6/30/2011Sold$620,000-6.1%$158/sqft
    Source: @Properties sold #07741740_60119 Report a problem
    5/1/2011Price change$660,000-2.2%$168/sqft
    Source: Coldwell Banker Residential Brokerage - St Charles #07741740 Report a problem
    4/9/2011Price change$674,900-2.2%$172/sqft
    Source: Coldwell Banker Residential Brokerage - St Charles #07741740 Report a problem
    4/5/2011Price change$689,900-1.4%$176/sqft
    Source: Coldwell Banker Residential Brokerage - St Charles #07741740 Report a problem
    3/3/2011Listed for sale$699,900$178/sqft
    Source: NRT Chicago #07741740 Report a problem

    Public tax history

    Tax history is unavailable.

    Neighborhood: 60119

    Nearby schools

    GreatSchools rating
    Schools provided by the listing agent
    • Elementary: WASCO ELEMENTARY SCHOOL
    • Middle: THOMPSON MIDDLE SCHOOL
    • High: ST CHARLES NORTH HIGH SCHOOL
    • District: 303

    Source: The MLS. This data may not be complete. We recommend contacting the local school district to confirm school assignments for this home.

    Get a cash offer in 3 minutes
    Find out how much your home could sell for in as little as 3 minutes with a no-obligation cash offer.
    Estimated market value
    $1,097,300
    Get a cash offer in 3 minutes
    Find out how much your home could sell for in as little as 3 minutes with a no-obligation cash offer.
    Estimated market value
    $1,097,300