Nestled in one of Campton Hills' most desirable neighborhoods, this beautiful Colonial home sits on 1.5 acres just minutes from shopping and restaurants in Wasco and St. Charles. The spacious, welcoming foyer opens to the formal living room with fireplace. Just beyond is a spacious work-from-home retreat. A 2 story family room with dramatic fireplace overlooks the private backyard. The true Chef's kitchen is spectacular, featuring custom cabinetry, quartz countertops, a massive island, and Sub-zero refrigerator and 6 burner Wolf stove. In the island is a microwave and "instant oven". The cozy breakfast area is surrounded with windows. Just off of the kitchen is the handy mud room with built-ins for coats and backpacks. Behind the wall are laundry hook-ups if needed. On the second floor you will find 4 bedrooms and 3 full baths, two are Jack and Jill, and the 3rd has an ensuite bath. The generous Master BR has a fireplace and surround sound speakers. Master bath has a laundry closet and a large countertop for folding. The beautifully finished walk-out basement provides more entertaining space with a home theater, family room with fireplace and bar, game area, and a full bath. Craft room has an additional washer/dryer. The covered patio leads to a stunning outdoor fireplace and hottub. So many upgrades too, lawn irrigation system, 3-car garage with epoxy floor and electric car charger, and electric fence for dogs. Come and see this lovely home, it is truly a special property!
Closed
$1,092,459
40W903 Campton Woods Dr, Elburn, IL 60119
4beds
5,977sqft
Single Family Residence
Built in 1997
1.49 Acres Lot
$1,097,500 Zestimate®
$183/sqft
$5,765 Estimated rent
Home value
$1,097,500
$988,000 - $1.22M
$5,765/mo
Zestimate® history
Owner options
List your home for rent
$5,765/mo
Rent Zestimate®
Find your next renter with Zillow Rental Manager. Plus, with online applications, you can quickly screen prospective tenants – for free.
$5,765/mo
Rent Zestimate®
Refinance and save
$6,776/mo
Est. payment
Refinancing to a lower rate could help reduce your monthly payments and save thousands over the life of the loan.
$6,776/mo
Est. payment
Explore your selling options
Work with a Zillow partner agent
Leverage their expertise and Zillow's premium Showcase listings to get your home seen by more buyers.
Get startedList with your own agent
Get your home in front of millions of buyers by listing it on Zillow.
Learn how to do itSell it yourself
Take full control of how buyers see your home on Zillow by listing For Sale by Owner (FSBO).
List your homeWhat's special
Massive islandElectric fence for dogsLawn irrigation systemHome theaterBeautifully finished walk-out basementGame areaCovered patio
Zillow last checked:
Listing updated:
Listed by:
Marsha Wallace 630-715-7388,
Fox Valley Real Estate
Bought with:
Andrew Cellucci
Fulton Grace Realty
Source: MRED as distributed by MLS GRID,MLS#: 12583577
Facts & features
Interior
Bedrooms & bathrooms
- Bedrooms: 4
- Bathrooms: 5
- Full bathrooms: 4
- 1/2 bathrooms: 1
Rooms
- Room types: Breakfast Room, Office, Game Room, Workshop, Theatre Room, Family Room, Foyer, Mud Room
Primary bedroom
- Features: Flooring (Carpet), Window Treatments (All), Bathroom (Full, Double Sink, Tub & Separate Shwr)
- Level: Second
- Area: 640 Square Feet
- Dimensions: 32X20
Bedroom 2
- Features: Flooring (Carpet), Window Treatments (All)
- Level: Second
- Area: 180 Square Feet
- Dimensions: 15X12
Bedroom 3
- Features: Flooring (Carpet), Window Treatments (All)
- Level: Second
- Area: 182 Square Feet
- Dimensions: 14X13
Bedroom 4
- Features: Flooring (Carpet), Window Treatments (All)
- Level: Second
- Area: 168 Square Feet
- Dimensions: 14X12
Breakfast room
- Features: Flooring (Hardwood), Window Treatments (All)
- Level: Main
- Area: 144 Square Feet
- Dimensions: 12X12
Dining room
- Features: Flooring (Hardwood), Window Treatments (All)
- Level: Main
- Area: 169 Square Feet
- Dimensions: 13X13
Family room
- Features: Flooring (Carpet), Window Treatments (All)
- Level: Main
- Area: 352 Square Feet
- Dimensions: 22X16
Other
- Features: Flooring (Hardwood)
- Level: Basement
- Area: 1000 Square Feet
- Dimensions: 40X25
Foyer
- Features: Flooring (Hardwood)
- Level: Main
- Area: 250 Square Feet
- Dimensions: 25X10
Game room
- Features: Flooring (Hardwood)
- Level: Basement
- Area: 144 Square Feet
- Dimensions: 12X12
Kitchen
- Features: Kitchen (Eating Area-Table Space, Island, Breakfast Room, Custom Cabinetry, SolidSurfaceCounter), Flooring (Hardwood), Window Treatments (All)
- Level: Main
- Area: 304 Square Feet
- Dimensions: 19X16
Living room
- Features: Flooring (Hardwood), Window Treatments (All)
- Level: Main
- Area: 168 Square Feet
- Dimensions: 14X12
Mud room
- Features: Flooring (Ceramic Tile)
- Level: Main
- Area: 80 Square Feet
- Dimensions: 10X8
Office
- Features: Flooring (Hardwood), Window Treatments (All)
- Level: Main
- Area: 180 Square Feet
- Dimensions: 15X12
Other
- Features: Flooring (Carpet)
- Level: Basement
- Area: 330 Square Feet
- Dimensions: 22X15
Other
- Level: Basement
- Area: 182 Square Feet
- Dimensions: 14X13
Heating
- Natural Gas, Forced Air
Cooling
- Central Air
Appliances
- Included: Range, Microwave, Dishwasher, High End Refrigerator, Washer, Dryer, Stainless Steel Appliance(s), Wine Refrigerator, Water Softener Owned, Multiple Water Heaters
- Laundry: In Bathroom, Multiple Locations
Features
- Walk-In Closet(s)
- Flooring: Hardwood
- Windows: Screens
- Basement: Finished,Exterior Entry,Full,Walk-Out Access
- Number of fireplaces: 4
- Fireplace features: Gas Log, Gas Starter, Family Room, Living Room, Master Bedroom, Basement, Exterior
Interior area
- Total structure area: 0
- Total interior livable area: 5,977 sqft
Property
Parking
- Total spaces: 3
- Parking features: Garage Door Opener, Yes, Attached, Garage
- Attached garage spaces: 3
- Has uncovered spaces: Yes
Accessibility
- Accessibility features: No Disability Access
Features
- Stories: 2
- Patio & porch: Deck, Patio
- Exterior features: Fire Pit
Lot
- Size: 1.49 Acres
Details
- Parcel number: 0827276007
- Special conditions: None
- Other equipment: Water-Softener Owned, Central Vacuum, Ceiling Fan(s), Sump Pump, Sprinkler-Lawn, Radon Mitigation System, Electronic Air Filters
Construction
Type & style
- Home type: SingleFamily
- Property subtype: Single Family Residence
Materials
- Brick, Cedar
- Foundation: Concrete Perimeter
- Roof: Asphalt
Condition
- New construction: No
- Year built: 1997
Utilities & green energy
- Electric: Circuit Breakers, 200+ Amp Service
- Sewer: Septic Tank
- Water: Well
Community & HOA
Community
- Security: Security System, Carbon Monoxide Detector(s)
HOA
- Has HOA: Yes
- Services included: None
- HOA fee: $200 annually
Location
- Region: Elburn
Financial & listing details
- Price per square foot: $183/sqft
- Tax assessed value: $960,213
- Annual tax amount: $19,812
- Date on market: 4/14/2026
- Listing terms: Conventional
- Ownership: Fee Simple w/ HO Assn.
Price history
| Date | Event | Price |
|---|---|---|
| 6/3/2026 | Sold | $1,092,459-0.7%$183/sqft |
Source:  MRED as distributed by MLS GRID #12583577 Report a problem MRED as distributed by MLS GRID #12583577 Report a problem | ||
| 5/20/2026 | Listing removed | $1,100,000$184/sqft |
Source: MRED as distributed by MLS GRID #12583577 Report a problem | ||
| 4/25/2026 | Contingent | $1,100,000$184/sqft |
Source: MRED as distributed by MLS GRID #12583577 Report a problem | ||
| 4/14/2026 | Listed for sale | $1,100,000+38.4%$184/sqft |
Source: MRED as distributed by MLS GRID #12583577 Report a problem | ||
| 12/9/2020 | Sold | $795,000-3.6%$133/sqft |
Source: MRED as distributed by MLS GRID #10911749 Report a problem | ||
| 9/14/2020 | Pending sale | $825,000$138/sqft |
Source: RE/MAX Suburban #10818527 Report a problem | ||
| 8/14/2020 | Price change | $825,000-2.9%$138/sqft |
Source: RE/MAX Suburban #10818527 Report a problem | ||
| 7/30/2020 | Listed for sale | $850,000+37.1%$142/sqft |
Source: RE/MAX Suburban #10800937 Report a problem | ||
| 7/1/2011 | Sold | $620,000-6.1%$104/sqft |
Source: Public Record Report a problem | ||
| 5/5/2011 | Price change | $660,000-2.2%$110/sqft |
Source: St. Charles Report a problem | ||
| 4/14/2011 | Price change | $674,900-2.2%$113/sqft |
Source: St. Charles Report a problem | ||
| 4/3/2011 | Price change | $689,900-1.4%$115/sqft |
Source: St. Charles Report a problem | ||
| 3/4/2011 | Listed for sale | $699,900+704.5%$117/sqft |
Source: St. Charles Report a problem | ||
| 11/27/1995 | Sold | $87,000+11.5%$15/sqft |
Source: Public Record Report a problem | ||
| 11/22/1994 | Sold | $78,000$13/sqft |
Source: Public Record Report a problem | ||
Public tax history
| Year | Property taxes | Tax assessment |
|---|---|---|
| 2024 | $19,813 +3% | $320,071 +11.8% |
| 2023 | $19,235 +6.1% | $286,161 +9.7% |
| 2022 | $18,129 +4.5% | $260,739 +5.9% |
| 2021 | $17,341 +0.2% | $246,189 +11.6% |
| 2020 | $17,308 +1.3% | $220,656 +1.5% |
| 2019 | $17,086 +0.2% | $217,416 |
| 2018 | $17,056 +0.9% | $217,416 +1.5% |
| 2017 | $16,897 -8.2% | $214,224 +2.6% |
| 2016 | $18,411 | $208,815 +2.8% |
| 2015 | -- | $203,049 +5.1% |
| 2014 | -- | $193,163 -1.7% |
| 2013 | -- | $196,404 -4.7% |
| 2012 | -- | $206,177 -0.1% |
| 2011 | -- | $206,478 -1.5% |
| 2010 | -- | $209,561 -6.9% |
| 2009 | -- | $225,020 -2% |
| 2008 | -- | $229,542 +1.8% |
| 2007 | -- | $225,425 +6.1% |
| 2006 | -- | $212,505 +6.3% |
| 2005 | -- | $199,817 +4.9% |
| 2004 | -- | $190,411 +5.3% |
| 2003 | -- | $180,767 +1.8% |
| 2002 | -- | $177,517 +12.5% |
| 2001 | -- | $157,793 +4.8% |
| 2000 | -- | $150,551 |
Find assessor info on the county website
Neighborhood: 60119
Nearby homes
- $1,097,3004 bd5 ba3.9k sqft40W903 Campton Wood Dr, Campton Hills, IL 60119Off Market
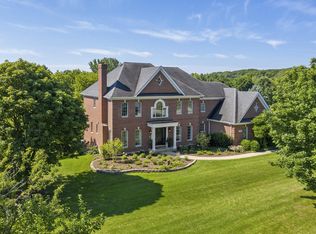
- $894,0004 bd4 ba3.4k sqft40W939 Campton Woods Dr, Elburn, IL 60119Off Market
- $844,800-- bd3 ba3.6k sqft40W865 Campton Woods Dr, Elburn, IL 60119Off Market
- $793,2005 bd4 ba4.5k sqft40w918 Campton Woods, Campton Hills, IL 60119Off Market
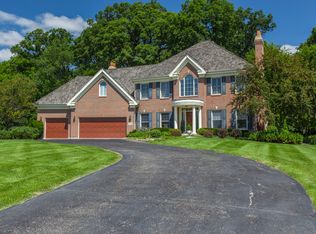
- $840,6005 bd5 ba3.8k sqft40W918 Campton Wood Dr, Elburn, IL 60119Off Market
- $885,2004 bd3 ba3.3k sqft40W952 Campton Woods Dr, Elburn, IL 60119Off Market
- $874,0005 bd4 ba3.8k sqft3N618 Trotter Ln, St Charles, IL 60175Off Market
- $756,300-- bd3 ba2.9k sqft40W819 Campton Woods Dr, Elburn, IL 60119Off Market
Nearby schools
GreatSchools rating
- 9/10Wasco Elementary SchoolGrades: K-5Distance: 1.3 mi
- 7/10Thompson Middle SchoolGrades: 6-8Distance: 4.6 mi
- 8/10St Charles North High SchoolGrades: 9-12Distance: 5.1 mi
Schools provided by the listing agent
- Elementary: Wasco Elementary School
- Middle: Thompson Middle School
- High: St Charles North High School
- District: 303
Source: MRED as distributed by MLS GRID. This data may not be complete. We recommend contacting the local school district to confirm school assignments for this home.
Get a cash offer in 3 minutes
Find out how much your home could sell for in as little as 3 minutes with a no-obligation cash offer.
Estimated market value
$1,097,500
Get a cash offer in 3 minutes
Find out how much your home could sell for in as little as 3 minutes with a no-obligation cash offer.
Estimated market value
$1,097,500
- Illinois
- Kane County
- Campton Hills
- 60119
- 40W903 Campton Woods Dr
Nearby cities
Nearby zip codes
Other Campton Hills Topics
