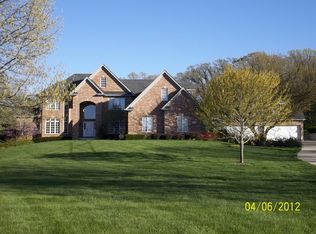
Welcome to 40W930 Trotter Lane - a truly exceptional 6 - bedroom, 7 -bathroom estate nestled on 1.75 wooded acres in the heart of St. Charles. Originally built by a premier luxury home builder as his personal residence, this timeless masterpiece showcases thoughtful craftsmanship and architectural elegance throughout. From the moment you enter, you're greeted by dramatic volume ceilings, a sweeping staircase, and rich marble flooring. The formal living room features custom cherry millwork and a sunken design that adds both charm and sophistication. The sun-drenched dining room is equally refined with detailed dental crown molding - perfect for entertaining on any scale. At the heart of the home lies a gourmet chef's kitchen, appointed with premium appliances and expansive granite counters. The adjoining screened porch and large deck offer a seamless transition to the peaceful, wooded outdoors - ideal for morning coffee or evening gatherings. The soaring family room impresses with 20+ ft ceilings, stately white columns, a dramatic floor-to-ceiling fireplace, and oversized Palladian windows that frame the picturesque views. The luxurious first-floor primary suite is a true retreat, featuring a walk-in closet and a spa-like European bath with Jacuzzi, steam shower, and direct access to a private library or office through French doors. Upstairs, you'll find four generously sized bedrooms, two full baths, and access to an unbeatable in-law arrangement you won't want to miss. The walk-out basement is built for entertaining, complete with a large recreation area, full bath, a 6th bedroom, and abundant storage. Recent updates include new Roof and Gutter Guards (2021), Furnaces, Humidifier,Thermostat (2022), Three AC units (2022), Two Water Heaters (2022), Refrigerator (2022), Double Oven (2020), New Carpet (2025), Septic Pump (2022), and Septic System Timer (2024) Washer and Dryer (2022). Additional features include a 3.5-car heated garage (with a 4th bay that can be converted back), central vacuum, built-in surround sound, and intercom system. This is more than a home - it's a rare opportunity to own a one-of-a-kind estate in one of St. Charles' most desirable locations. Located in the award-winning St. Charles School District.
Closed
$1,235,000
40W930 Trotter Ln, Saint Charles, IL 60175
6beds
8,000sqft
Single Family Residence
Built in 1993
1.7 Acres Lot
$1,402,000 Zestimate®
$154/sqft
$6,347 Estimated rent
Home value
$1,402,000
$1.28M - $1.56M
$6,347/mo
Zestimate® history
Owner options
List your home for rent
$6,347/mo
Rent Zestimate®
Find your next renter with Zillow Rental Manager. Plus, with online applications, you can quickly screen prospective tenants – for free.
$6,347/mo
Rent Zestimate®
Refinance and save
$7,634/mo
Est. payment
Refinancing to a lower rate could help reduce your monthly payments and save thousands over the life of the loan.
$7,634/mo
Est. payment
Explore your selling options
Work with a Zillow partner agent
Leverage their expertise and Zillow's premium Showcase listings to get your home seen by more buyers.
Get startedList with your own agent
Get your home in front of millions of buyers by listing it on Zillow.
Learn how to do itSell it yourself
Take full control of how buyers see your home on Zillow by listing For Sale by Owner (FSBO).
List your homeWhat's special
Generously sized bedroomsPicturesque viewsUnbeatable in-law arrangementVolume ceilingsDetailed dental crown moldingOversized palladian windowsSun-drenched dining room
Zillow last checked:
Listing updated:
Listed by:
Brittany Sanchez 708-768-7412,
Realty of America, LLC
Bought with:
Sheila Zisk
HomeSmart Connect LLC
Source: MRED as distributed by MLS GRID,MLS#: 12491509
Facts & features
Interior
Bedrooms & bathrooms
- Bedrooms: 6
- Bathrooms: 7
- Full bathrooms: 5
- 1/2 bathrooms: 2
Rooms
- Room types: Bedroom 5, Bedroom 6, Recreation Room, Storage, Workshop
Primary bedroom
- Features: Flooring (Carpet), Window Treatments (Curtains/Drapes), Bathroom (Full)
- Level: Main
- Area: 360 Square Feet
- Dimensions: 18X20
Bedroom 2
- Features: Flooring (Carpet), Window Treatments (Curtains/Drapes)
- Level: Second
- Area: 192 Square Feet
- Dimensions: 16X12
Bedroom 3
- Features: Flooring (Carpet), Window Treatments (Plantation Shutters)
- Level: Second
- Area: 238 Square Feet
- Dimensions: 17X14
Bedroom 4
- Features: Flooring (Carpet), Window Treatments (Curtains/Drapes)
- Level: Second
- Area: 285 Square Feet
- Dimensions: 15X19
Bedroom 5
- Features: Flooring (Carpet), Window Treatments (Curtains/Drapes)
- Level: Second
- Area: 270 Square Feet
- Dimensions: 18X15
Bedroom 6
- Features: Flooring (Carpet)
- Level: Second
- Area: 252 Square Feet
- Dimensions: 18X14
Dining room
- Features: Flooring (Hardwood), Window Treatments (Curtains/Drapes)
- Level: Main
- Area: 255 Square Feet
- Dimensions: 17X15
Family room
- Features: Flooring (Hardwood), Window Treatments (Curtains/Drapes)
- Level: Second
- Area: 540 Square Feet
- Dimensions: 27X20
Kitchen
- Features: Kitchen (Eating Area-Table Space, Island, Pantry-Butler, Pantry-Walk-in), Flooring (Hardwood), Window Treatments (Curtains/Drapes)
- Level: Main
- Area: 416 Square Feet
- Dimensions: 26X16
Laundry
- Features: Flooring (Marble), Window Treatments (Curtains/Drapes)
- Level: Main
- Area: 160 Square Feet
- Dimensions: 16X10
Living room
- Features: Flooring (Hardwood), Window Treatments (Curtains/Drapes)
- Level: Main
- Area: 308 Square Feet
- Dimensions: 22X14
Recreation room
- Features: Flooring (Hardwood)
- Level: Basement
- Area: 1120 Square Feet
- Dimensions: 40X28
Storage
- Level: Basement
- Area: 1575 Square Feet
- Dimensions: 35X45
Storage
- Level: Basement
- Area: 420 Square Feet
- Dimensions: 20X21
Storage
- Features: Flooring (Ceramic Tile)
- Level: Basement
- Area: 84 Square Feet
- Dimensions: 12X7
Other
- Level: Basement
- Area: 336 Square Feet
- Dimensions: 16X21
Heating
- Natural Gas, Forced Air, Sep Heating Systems - 2+, Zoned
Cooling
- Zoned
Appliances
- Included: Range, Microwave, Dishwasher, High End Refrigerator, Washer, Dryer, Cooktop, Humidifier
- Laundry: Main Level
Features
- Cathedral Ceiling(s), In-Law Floorplan
- Windows: Skylight(s)
- Basement: Finished,Exterior Entry,Full,Walk-Out Access
- Number of fireplaces: 2
- Fireplace features: Wood Burning, Attached Fireplace Doors/Screen, Family Room, Living Room
Interior area
- Total structure area: 0
- Total interior livable area: 8,000 sqft
Property
Parking
- Total spaces: 3.5
- Parking features: Garage Door Opener, Heated Garage, Yes, Garage Owned, Attached, Garage
- Attached garage spaces: 3.5
- Has uncovered spaces: Yes
Accessibility
- Accessibility features: No Disability Access
Features
- Stories: 2
Lot
- Size: 1.7 Acres
- Dimensions: 404X202X188X383X22
- Features: Landscaped, Wooded
Details
- Parcel number: 0826151003
- Special conditions: None
- Other equipment: Water-Softener Owned, Central Vacuum, Intercom, Sprinkler-Lawn, Air Purifier, Air Exchanger, Radon Mitigation System
Construction
Type & style
- Home type: SingleFamily
- Property subtype: Single Family Residence
Materials
- Brick, Cedar
Condition
- New construction: No
- Year built: 1993
Utilities & green energy
- Electric: Service - 400 Amp or Greater
- Sewer: Septic-Mechanical
- Water: Well
Community & HOA
Community
- Features: Street Paved
- Security: Security System, Carbon Monoxide Detector(s)
HOA
- Has HOA: Yes
- Services included: None
- HOA fee: $200 annually
Location
- Region: Saint Charles
Financial & listing details
- Price per square foot: $154/sqft
- Tax assessed value: $962,616
- Annual tax amount: $22,145
- Date on market: 10/8/2025
- Listing terms: Conventional
- Ownership: Fee Simple
Price history
| Date | Event | Price |
|---|---|---|
| 11/14/2025 | Sold | $1,235,000-1.2%$154/sqft |
Source:  MRED as distributed by MLS GRID #12491509 Report a problem MRED as distributed by MLS GRID #12491509 Report a problem | ||
| 10/12/2025 | Contingent | $1,250,000$156/sqft |
Source: MRED as distributed by MLS GRID #12491509 Report a problem | ||
| 10/8/2025 | Listed for sale | $1,250,000+71.2%$156/sqft |
Source: MRED as distributed by MLS GRID #12491509 Report a problem | ||
| 3/30/2020 | Sold | $730,000-2.4%$91/sqft |
Source: MRED as distributed by MLS GRID #10073527 Report a problem | ||
| 12/27/2019 | Pending sale | $748,000$94/sqft |
Source: Berkshire Hathaway HomeServices Starck Real Estate - St Charles #10073527 Report a problem | ||
| 6/27/2019 | Price change | $748,000-6.4%$94/sqft |
Source: Berkshire Hathaway HomeServices Starck Real Estate #10073527 Report a problem | ||
| 10/10/2018 | Price change | $799,000-4.3%$100/sqft |
Source: Berkshire Hathaway HomeServices Starck Real Estate #10073527 Report a problem | ||
| 9/6/2018 | Price change | $835,000-1.6%$104/sqft |
Source: Berkshire Hathaway HomeServices Starck Real Estate #10073527 Report a problem | ||
| 6/1/2018 | Price change | $848,999-5.7%$106/sqft |
Source: American National Realty LLC #09686130 Report a problem | ||
| 4/29/2018 | Price change | $899,900-4.3%$112/sqft |
Source: American National Realty LLC #09686130 Report a problem | ||
| 4/9/2018 | Price change | $939,900-5.9%$117/sqft |
Source: American National Realty LLC #09686130 Report a problem | ||
| 2/27/2018 | Price change | $998,900-16.8%$125/sqft |
Source: American National Realty LLC #09686130 Report a problem | ||
| 7/15/2017 | Listed for sale | $1,199,900+67.8%$150/sqft |
Source: American National Realty LLC #09686130 Report a problem | ||
| 1/19/1999 | Sold | $715,000$89/sqft |
Source: Public Record Report a problem | ||
Public tax history
| Year | Property taxes | Tax assessment |
|---|---|---|
| 2024 | $22,145 +1.6% | $320,872 +11.9% |
| 2023 | $21,796 +6.3% | $286,877 +9.7% |
| 2022 | $20,504 +4.4% | $261,392 +5.9% |
| 2021 | $19,644 +2.7% | $246,806 +1.5% |
| 2020 | $19,131 -16.2% | $243,255 -15.7% |
| 2019 | $22,834 +0.2% | $288,552 |
| 2018 | $22,795 +0.9% | $288,552 +1.5% |
| 2017 | $22,585 -7.6% | $284,316 +2.6% |
| 2016 | $24,435 | $277,138 +2.8% |
| 2015 | -- | $269,485 -1.5% |
| 2014 | -- | $273,617 -1.7% |
| 2013 | -- | $278,208 -4.7% |
| 2012 | -- | $292,051 -5.8% |
| 2011 | -- | $310,000 -9.8% |
| 2010 | -- | $343,663 -6.9% |
| 2009 | -- | $369,014 -2% |
| 2008 | -- | $376,430 +1.8% |
| 2007 | -- | $369,865 +6.1% |
| 2006 | -- | $348,666 +6.3% |
| 2005 | -- | $327,848 +4.9% |
| 2004 | -- | $312,415 +4.7% |
| 2003 | -- | $298,362 +1.3% |
| 2002 | -- | $294,678 +15.3% |
| 2001 | -- | $255,524 +4.8% |
| 2000 | -- | $243,798 |
Find assessor info on the county website
Neighborhood: 60175
Nearby homes
- $1,226,6005 bd6 ba5k sqft40W934 Trotter Ln, St Charles, IL 60175Off Market
- $1,332,3006 bd6 ba5.9k sqft40W904 Trotter Ln, St Charles, IL 60175Off Market

- $1,355,9004 bd6 ba4.9k sqft41W035 Saddlebrook Dr, St Charles, IL 60175Off Market
- $207,789-- bd-- ba-- sqft3N695 Oakmont Dr, Elburn, IL 60119Off Market
- $1,209,4006 bd7 ba6k sqft40W937 Trotter Ln, St Charles, IL 60175Off Market
- $1,621,4007 bd6 ba11k sqft3N655 Oakmont Dr, Elburn, IL 60119Off Market
- $692,4003 bd3 ba2.3k sqft41W049 Saddlebrook Dr, St Charles, IL 60175Off Market
- $1,199,9005 bd6 ba6.8k sqft40W913 Trotter Ln, St Charles, IL 60175For Sale
Nearby schools
GreatSchools rating
- 9/10Wasco Elementary SchoolGrades: K-5Distance: 1.2 mi
- 7/10Thompson Middle SchoolGrades: 6-8Distance: 4.7 mi
- 8/10St Charles North High SchoolGrades: 9-12Distance: 5.1 mi
Schools provided by the listing agent
- Middle: Thompson Middle School
- High: St Charles North High School
- District: 303
Source: MRED as distributed by MLS GRID. This data may not be complete. We recommend contacting the local school district to confirm school assignments for this home.
Get a cash offer in 3 minutes
Find out how much your home could sell for in as little as 3 minutes with a no-obligation cash offer.
Estimated market value
$1,402,000
Get a cash offer in 3 minutes
Find out how much your home could sell for in as little as 3 minutes with a no-obligation cash offer.
Estimated market value
$1,402,000
- Illinois
- Kane County
- Campton Hills
- 60175
- 40W930 Trotter Ln
Nearby cities
Nearby zip codes
Other Campton Hills Topics
