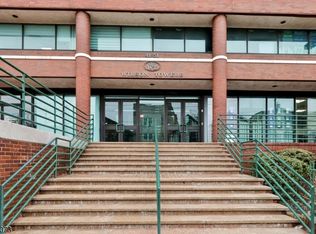
Experience elevated urban living in the sought-after Wilson Towers, ideally located in the heart of Newark's vibrant Ironbound Section. This beautifully updated 4th-floor residence offers a private outdoor balcony and combines modern style with exceptional convenience. The spacious open-concept living, dining, and kitchen area is designed for today's lifestyle and entertaining. The stunning updated kitchen with all new appliances in 2025 features quartz countertops, center island seating and stainless-steel appliances. This move-in-ready home also offers 2 generously sized bedrooms, an updated full bath, extra-large closets, central air conditioning, new recessed lighting, and a new in-unit washer and dryer. Additional highlights include an assigned underground parking space and elevator access for added ease and comfort. Perfectly positioned near Newark Penn Station, Newark Liberty International Airport, Prudential Center, and Red Bull Arena, with convenient access to NYC transportation, shopping, parks, and the renowned Ironbound dining scene widely considered one of the premier culinary destinations in the region. Nearby schools include Ann Street School and East Side High School.
Under contract
$345,000
41-51 Wilson Ave #4i, Newark City, NJ 07105
2beds
--sqft
:
Get pre-qualified$2,794/mo
Townhouse
Built in 1990
0.38 Acres Lot
$344,400 Zestimate®
$--/sqft
$475/mo HOA
What's special
Central air conditioningExtra-large closetsCenter island seatingPrivate outdoor balconyStainless-steel appliancesNew recessed lightingQuartz countertops
- 64 days |
- 333 |
- 18 |
Zillow last checked:
Listing updated:
Listed by:
Victoria Carter 973-220-3050,
Weichert Realtors
Source: GSMLS,MLS#: 4028972
Facts & features
Interior
Bedrooms & bathrooms
- Bedrooms: 2
- Bathrooms: 1
- Full bathrooms: 1
Bedroom 1
- Level: First
- Area: 200
- Dimensions: 20 x 10
Bedroom 2
- Level: First
- Area: 150
- Dimensions: 15 x 10
Dining room
- Features: Living/Dining Combo
Kitchen
- Features: Eat-in Kitchen, Pantry, Separate Dining Area
- Level: First
- Area: 324
- Dimensions: 18 x 18
Living room
- Level: First
- Area: 352
- Dimensions: 22 x 16
Heating
- 1 Unit, Forced Air, Electric
Cooling
- 1 Unit, Central Air
Appliances
- Included: Carbon Monoxide Detector, Dishwasher, Kitchen Exhaust Fan, Range/Oven-Electric, Refrigerator, Washer/Dryer Stacked, Electric Water Heater
Features
- Flooring: Parquet-Some, Tile, Wood
- Windows: Storm Window(s), Thermal Windows/Doors
- Basement: None
- Has fireplace: No
- Common walls with other units/homes: 2+ Common Walls
Property
Parking
- Total spaces: 1
- Parking features: Additional Parking, On Street, Assigned
- Attached garage spaces: 1
- Has uncovered spaces: Yes
Features
- Levels: One,One Floor Unit
- Stories: 1
- Patio & porch: Open Porch(es)
- Exterior features: Curbs, Sidewalk
- Has view: Yes
- View description: Skyline
Lot
- Size: 0.38 Acres
- Dimensions: 154.8 x 10⁸
- Features: Corner Lot
Details
- Parcel number: 1614020300000000300000C1409
- Zoning description: RESIDENTIAL
- Other equipment: Intercom
Construction
Type & style
- Home type: Townhouse
- Property subtype: Townhouse
- Attached to another structure: Yes
Materials
- Brick
- Roof: Flat
Condition
- Year built: 1990
- Major remodel year: 2024
Utilities & green energy
- Sewer: Public Sewer
- Water: Public
- Utilities for property: Electricity Connected, Cable Connected, Fiber Optic Available, Garbage Included
Community & HOA
Community
- Features: Elevator
- Security: Carbon Monoxide Detector
- Subdivision: Ironbound
HOA
- Has HOA: Yes
- Services included: Maintenance-Common Area, Maintenance Structure, Sewer, Snow Removal, Trash, Water
- HOA fee: $475 monthly
Location
- Region: Newark
Financial & listing details
- Tax assessed value: $160,000
- Annual tax amount: $6,398
- Date on market: 5/20/2026
- Exclusions: None
- Ownership type: Condominium
- Electric utility on property: Yes
Estimated market value
$344,400
$327,000 - $362,000
$2,074/mo
Price history
| Date | Event | Price |
|---|---|---|
| 7/10/2026 | Pending sale | $345,000 |
Source:  GSMLS #4028972 Report a problem GSMLS #4028972 Report a problem | ||
| 5/20/2026 | Listed for sale | $345,000+3% |
Source: GSMLS #4028972 Report a problem | ||
| 5/25/2025 | Listing removed | $2,600 |
Source: Zillow Rentals Report a problem | ||
| 5/4/2025 | Listed for rent | $2,600-1.9% |
Source: Zillow Rentals Report a problem | ||
| 4/18/2025 | Listing removed | $2,650 |
Source: Zillow Rentals Report a problem | ||
| 3/5/2025 | Price change | $2,650-8.6% |
Source: Zillow Rentals Report a problem | ||
| 1/9/2025 | Listed for rent | $2,900 |
Source: Zillow Rentals Report a problem | ||
| 7/3/2024 | Sold | $335,000-4% |
Source: GSMLS #3877041 Report a problem | ||
| 5/18/2024 | Pending sale | $349,000 |
Source: GSMLS #3877041 Report a problem | ||
| 12/5/2023 | Listed for sale | $349,000 |
Source:  NJMLS #23036756 Report a problem NJMLS #23036756 Report a problem | ||
Public tax history
Tax history is unavailable.
Monthly payment
Est. payment
Payment breakdown
Explore the cost of this home by adjusting the details. Changes won't be saved.Climate risks
Neighborhood: North Ironbound
Nearby schools
GreatSchools rating
- 6/10Wilson Avenue Elementary SchoolGrades: K-8Distance: 0.1 mi
- 2/10East Side High SchoolGrades: 9-12Distance: 0.3 mi
- 1/10Malcolm X Shabazz High SchoolGrades: 9-12Distance: 2.1 mi
Schools provided by the listing agent
- Elementary: H Wilson
- Middle: H Wilson
- High: East Side
Source: GSMLS. This data may not be complete. We recommend contacting the local school district to confirm school assignments for this home.
- $345,0002 bd1 ba-- sqft41-51 Wilson Ave, Newark, NJ 07105For Sale

- $300,0002 bd1 ba-- sqft41-51 Wilson Ave #5G, Newark, NJ 07105Sold

- $370,0002 bd1 ba-- sqft41-51 Wilson Ave #3B, Newark, NJ 07105Sold
- $275,9001 bd1 ba665 sqft41-51 Wilson Ave #5-BLDG 41-51, Newark, NJ 07105Pending
- $330,0002 bd1 ba-- sqft41-51 Wilson Ave APT D6, Newark, NJ 07105Sold
- $--2 bd1 ba1k sqft41-51 Wilson Ave APT D5, Newark, NJ 07105Off Market
- $--1 bd1 ba-- sqft41-51 Wilson Ave UNIT 3F, Newark, NJ 07105Off Market
- $275,9001 bd1 ba-- sqft41-51 Wilson Ave #5K, Newark, NJ 07105Pending
A local agent can set up tours, give advice and negotiate with sellers.
A local lender can help you make sure your offer is ready when you are.
Similar homes
- $345,0002 bd1 ba-- sqft41-51 Wilson Ave, Newark City, NJ 07105For SaleMLS ID #4042688, Diogo Sequeira, All Jersey Realty, Llc.. GSMLS
- $329,9002 bd1 ba760 sqft272-276 Walnut St BLDG 167 #6D, Newark City, NJ 07105For Sale
 MLS ID #4031187, Augusto Verissimo, Weichert Realtors - Home City. GSMLS
 - $350,0002 bd1 ba-- sqft111 Mulberry St BLDG 111 #3T, Newark City, NJ 07102For Sale
 MLS ID #4030906, Ragini K Dunn, Coldwell Banker Realty. GSMLS
 - $339,9003 bd2 ba1.3k sqft15-19 Tichenor Ln #406, Newark City, NJ 07114For Sale
 MLS ID #4041531, Kirill D. Ivanov, Real. GSMLS
 - $415,0002 bd2 ba-- sqft39-45 Bruen St #4, Newark City, NJ 07105For SaleMLS ID #4020060, Matthew Tully, Re/Max Central. GSMLS
- $325,0002 bd2 ba-- sqft675 R Garden St #1, Elizabeth City, NJ 07202For SaleMLS ID #4042156, Angelica Prendez, Signature Realty Nj. GSMLS
- $419,9003 bd1 ba980 sqft63 Garrison St, Newark City, NJ 07105For SaleMLS ID #4028225, Augusto Verissimo, Weichert Realtors - Home City. GSMLS
- $335,0002 bd2 ba-- sqft740 Mill St BLDG E #3, Belleville Twp., NJ 07109For SaleMLS ID #4037225, Leo Czekalski Iii, Keller Williams Village Square. GSMLS
- $395,0002 bd3 ba1.2k sqft48 Cornerstone Ln, Newark City, NJ 07103For SaleMLS ID #4016698, Laurena White, Prominent Properties Sir. GSMLS
- $350,0003 bd2 ba-- sqft64 Willoughby St, Newark City, NJ 07112For SaleMLS ID #4038696, Oscar Nunez-paz, Keller Williams City Views Realty. GSMLS
- $474,0003 bd3 ba1.2k sqft84 Union St #C3, Newark City, NJ 07105For SaleMLS ID #4019765, Gisel Lainez-jimenez, Exp Realty, Llc. GSMLS
- $320,0002 bd1 ba-- sqft354 Hoover Ave #98, Bloomfield Twp., NJ 07003For SaleMLS ID #4038666, Theresa Venezia, Prominent Properties Sir. GSMLS
- $329,9002 bd2 ba-- sqft310 Passaic Avenue #301, Harrison Town, NJ 07029For SaleMLS ID #4013450, Richard Adamski, Exp Realty, Llc. GSMLS
- $319,0003 bd2 ba-- sqft614-34 W 8Th St #4, Plainfield City, NJ 07060For SaleMLS ID #4042220, Christopher Byrne, Re/Max Revolution. GSMLS
- $350,0003 bd2 ba1.1k sqft70 S Munn Ave #401, East Orange City, NJ 07018For SaleMLS ID #4038607, Gurkamal Singh, C-21 Main Street Realty. GSMLS
- $499,0003 bd3 ba-- sqft251 Mount Pleasant Ave, Newark City, NJ 07104For SaleMLS ID #4033626, Nekita Martins, Verified Homes. GSMLS
- $410,0003 bd1 ba1.4k sqft331 1/2 Forest, Kearny Town, NJ 07032For SaleMLS ID #4022192, Jason Debarberie, Neno-Rosa Agency. GSMLS
- $375,0002 bd1 ba720 sqft57 Corbin Ave APT 42, Jersey City, NJ 07306For SaleMLS ID #260010234, JILL K BIGGS. HCMLS
- $375,0002 bd2 ba935 sqft308-310 Passaic Ave #215, Harrison Town, NJ 07029For SaleMLS ID #4019041, Erin Downs, Compass New Jersey Llc. GSMLS
- $365,0001 bd2 ba960 sqft208-32 Shearwater Ct BLDG 208 #32, Jersey City, NJ 07305For SaleMLS ID #4031628, Cherylann Clayton, Compass New Jersey Llc. GSMLS
