Welcome to Bridge Tower! This beautifully maintained building features a freshly painted exterior and offers many desirable amenities. Enjoy the convenience of garage parking with your own assigned space, an elevator building, and a secure gated entrance with buzzer access. This third-floor unit welcomes you with a tiled entry hallway leading to an updated kitchen featuring granite countertops and modern cabinetry. The spacious layout includes two generously sized bedrooms, each with its own full bathroom. The bathrooms have been freshly painted and feature updated vanities and toilets. The open-concept living and dining area provides a comfortable and functional space for everyday living and entertaining. This charming condo also offers a peaceful rear courtyard view. Ideally located near the PATH train for an easy commute to New York City, and just minutes from shopping, dining, and entertainment at Sports Illustrated Stadium. A perfect blend of style, comfort, and convenience ideal for homeowners or investors seeking prime Hudson County living. Schedule your showing today!
Active
$329,900
310 Passaic Avenue #301, Harrison Town, NJ 07029
2beds
--sqft
Condominium
Built in ----
-- sqft lot
$-- Zestimate®
$--/sqft
$357/mo HOA
What's special
Peaceful rear courtyard viewFreshly painted exteriorTwo generously sized bedroomsTiled entry hallwaySpacious layout
- 172 days
- 295
- 11
Zillow last checked:
Listing updated:
Listed by:
Richard Adamski 973-520-0994,
Exp Realty, Llc
Source: GSMLS,MLS#: 4013450
Facts & features
Interior
Bedrooms & bathrooms
- Bedrooms: 2
- Bathrooms: 2
- Full bathrooms: 2
Kitchen
- Features: Separate Dining Area
Heating
- Forced Air, Natural Gas
Cooling
- Central Air
Appliances
- Included: Dishwasher, Range/Oven-Electric, Refrigerator, Gas Water Heater
Features
- Flooring: Carpet, Laminate, Tile
- Basement: None
- Has fireplace: No
Property
Parking
- Total spaces: 1
- Parking features: 1 Car Width, Garage
- Garage spaces: 1
Features
- Levels: One,One Floor Unit
- Stories: 1
Lot
- Size: 1,027 Square Feet
- Dimensions: 1027
Details
- Parcel number: 1804000050000000420003C0301
Construction
Type & style
- Home type: Condo
- Architectural style: Ranch
- Property subtype: Condominium
Materials
- Stucco
- Roof: Asphalt Shingle
Utilities & green energy
- Sewer: Public Sewer
- Water: Public
- Utilities for property: See Remarks
Community & HOA
Community
- Features: Elevator
- Subdivision: Bridge Tower
HOA
- Has HOA: Yes
- HOA fee: $357 monthly
Location
- Region: Harrison
Financial & listing details
- Annual tax amount: $5,499
- Date on market: 3/10/2026
- Exclusions: None
- Ownership type: Condominium
Estimated market value
Not available
Estimated sales range
Not available
Not available
Price history
| Date | Event | Price |
|---|---|---|
| 3/10/2026 | Listed for sale | $329,900 |
Source:  GSMLS #4013450 Report a problem GSMLS #4013450 Report a problem | ||
Public tax history
Tax history is unavailable.
Monthly payment
Est. payment
Payment breakdown
Explore the cost of this home by adjusting the details. Changes won't be saved.Climate risks
Neighborhood: 07029


Similar homes
- $329,9002 bd2 ba1k sqftBRIDGE TOWER CONDOMINIUMS, East Newark, NJ 07029For Sale
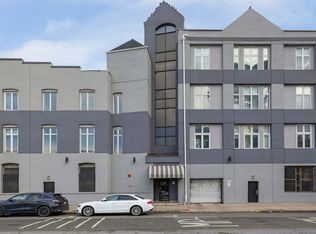 MLS ID #260003955, RICHARD ADAMSKI. HCMLS
 - $--2 bd2 ba1.7k sqft119 Dickerson St, Newark, NJ 07107Auction
 Auction.com 2
 - $315,0002 bd1 ba-- sqft22-28 Belmont Avenue U-A1 #A1, Belleville Twp., NJ 07109For Sale
 MLS ID #4046656, Michael Martinetti, Keller Williams Realty. GSMLS
 - $325,0002 bd1 ba-- sqft61-67 Union Avenue U-D3, Belleville Twp., NJ 07109For Sale
 MLS ID #4045647, Wenner Nunes, Keller Williams Park Views. GSMLS
 - $329,9991 bd1 ba750 sqft8429 153rd Avenue #6F, Howard Beach, NY 11414For Sale
 MLS ID #1039729, Daniel Samouhi, Listing by: Legacy Estate Realty. OneKey® MLS as distributed by MLS GRID
