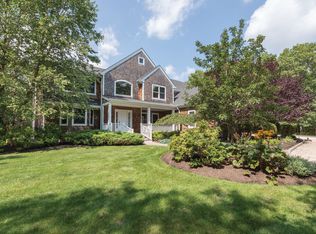
Welcome to this recently built custom home nestled in the charming Village of Quogue. Boasting 6 bedrooms and 8.5 baths, this spacious 7600+/- sq ft residence, spanning three levels (including 2560 sq ft partially finished lower level), offers abundant room for both relaxation and entertaining with a thoughtful floor plan. Upon entering, you'll be greeted by a two-story foyer with soaring ceilings. The open layout is bathed in natural light from the multiple deep windows and doors that seamlessly connect the interior to the expansive deck and lush grounds. Adorned with shiplap wainscoting, 4-inch white oak floors, and sleek transitional trim throughout, the home exudes a timeless elegance. The great room, complete with a wood burning fireplace, effortlessly flows into the custom chef's kitchen, creating a perfect space for gathering. The kitchen is a culinary masterpiece, showcasing Sub Zero and Wolf appliances, quartz countertops, large island with seating, and a convenient wet bar with both wine and beverage refrigerators. Two walk-in pantries ensures ample storage space. Convenience abounds in this home, with a three-floor elevator, first and second-floor laundry areas, a mudroom, an attached oversized two car garage, and a first floor junior primary suite with its own en suite bath. The second floor offers an additional sitting area with a second entertaining bar and balcony. The generously sized primary suite, features two walk-in closets, gas fireplace, and a bathroom with a separate shower, soaking tub and two vanities. The primary suite also has access to the rear balcony. Three en suite guest bedrooms all with their own bath and large designer closets offer plenty of accommodation options for guests. An additional bedroom/bonus room includes a full bath and open space for a bunk room, playroom or gym. The substantial lower level hosts a full bath and open space that can be a gym, home theater, and/or a playroom, plus has potential for two additional bedrooms. A walk out entrance connects this lower level to the inviting pool area and backyard. Outside awaits a fully landscaped paradise, complete with an outdoor shower, a covered porch, and a 16x50 heated saltwater gunite pool and hot tub. An additional screened porch offers a relaxing spot to enjoy the fresh air. Also, a generator offers peace of mind. A greenhouse is ready for gardening needs or can be used as an artist studio. Situated on a cul-de-sac, this home offers a serene and private setting. The 1.6 acres is comprised of a 1.2 acre lot (Tax Map #0902-4-2-047) and .4 acre lot (Tax Map #0902-4-2-066.01). Don't miss the opportunity to make this Quogue gem your own.
For sale
Price cut: $45K (9/15)
$4,950,000
41 Arbutus Rd, Quogue, NY 11959
6beds
7,605sqft
Single Family Residence
Built in 2021
1.6 Acres Lot
$4,804,200 Zestimate®
$651/sqft
$-- HOA
What's special
Three-floor elevatorCovered porchFully landscaped paradiseExpansive deckSleek transitional trim throughoutShiplap wainscotingTwo walk-in pantries
- 59 days
- 796
- 36
Zillow last checked:
Listed by:
Brown Harris Stevens 631-288-5500,
Lauren A. Battista - Real Estate Sales Person 631-288-5534
Source: Out East,MLS#: 397041
Facts & features
Interior
Bedrooms & bathrooms
- Bedrooms: 6
- Bathrooms: 9
- Full bathrooms: 8
- 1/2 bathrooms: 1
Rooms
- Room types: Family Room, Laundry
Cooling
- Central Air
Features
- Basement: Yes
- Has fireplace: Yes
Interior area
- Total structure area: 7,605
- Total interior livable area: 7,605 sqft
Property
Parking
- Parking features: GarageAttached
- Has attached garage: Yes
Features
- Stories: 2
- Has private pool: Yes
- Pool features: Heated
- Has spa: Yes
- Spa features: Heated
Lot
- Size: 1.6 Acres
Details
- Parcel number: 0902004000200047000
Construction
Type & style
- Home type: SingleFamily
- Property subtype: Single Family Residence
Condition
- New construction: No
- Year built: 2021
Community & HOA
Location
- Region: Quogue
Financial & listing details
- Price per square foot: $651/sqft
- Tax assessed value: $3,236,300
- Date on market: 7/29/2026
- Lease term: Contact For Details
Estimated market value
$4,804,200
$4.56M - $5.04M
Not available
Price history
| Date | Event | Price |
|---|---|---|
| 9/15/2026 | Price change | $4,950,000-0.9%$651/sqft |
Source:  OneKey® MLS as distributed by MLS GRID #1031318 Report a problem OneKey® MLS as distributed by MLS GRID #1031318 Report a problem | ||
| 7/27/2026 | Listed for sale | $4,995,000-3.8%$657/sqft |
Source: OneKey® MLS as distributed by MLS GRID #1031318 Report a problem | ||
| 7/27/2026 | Listing removed | $5,195,000$683/sqft |
Source: Out East #391701 Report a problem | ||
| 7/8/2026 | Price change | $5,195,000-1.9%$683/sqft |
Source: OneKey® MLS as distributed by MLS GRID #928393 Report a problem | ||
| 4/23/2026 | Price change | $5,295,000-3.6%$696/sqft |
Source: OneKey® MLS as distributed by MLS GRID #928393 Report a problem | ||
| 10/24/2025 | Listed for sale | $5,495,000+388.4%$723/sqft |
Source: OneKey® MLS as distributed by MLS GRID #928393 Report a problem | ||
| 8/28/2018 | Sold | $1,125,000$148/sqft |
Source: OneKey® MLS as distributed by MLS GRID #L3005443 Report a problem | ||
| 6/2/2018 | Sold | $1,125,000-5.9%$148/sqft |
Source: Agent Provided Report a problem | ||
| 2/16/2018 | Listed for sale | $1,195,000+48%$157/sqft |
Source: Compass #100557 Report a problem | ||
| 12/1/2009 | Sold | $807,500+310.5%$106/sqft |
Source: Public Record Report a problem | ||
| 8/15/2005 | Sold | $196,703$26/sqft |
Source: Public Record Report a problem | ||
Public tax history
| Year | Property taxes | Tax assessment |
|---|---|---|
| 2025 | -- | $3,236,300 |
| 2024 | -- | $3,236,300 |
| 2023 | -- | $3,236,300 |
| 2022 | -- | $3,236,300 +41.6% |
| 2021 | -- | $2,285,200 +151.7% |
| 2020 | -- | $908,000 |
| 2019 | -- | $908,000 +26.9% |
| 2018 | -- | $715,800 |
| 2017 | $2,103 | $715,800 |
| 2016 | -- | $715,800 |
| 2015 | -- | $715,800 |
| 2014 | -- | $715,800 |
| 2013 | -- | $715,800 |
| 2012 | -- | $715,800 |
| 2011 | -- | $715,800 +470.4% |
| 2007 | $318 +2.7% | $125,500 +19.5% |
| 2005 | $310 +22.2% | $105,000 +7232.4% |
| 2004 | $253 +1.1% | $1,432 |
| 2003 | $251 +2% | $1,432 |
| 2002 | $246 -4.9% | $1,432 |
| 2001 | $258 +14.2% | $1,432 |
| 2000 | $226 | $1,432 |
Find assessor info on the county website
Monthly payment
Climate risks
Neighborhood: 11959
Similar homes

- $5,995,0007 bd10 ba8k sqft48 Midhampton Ave, Quogue, NY 11959For Sale
 MLS ID #397419, Adam Hofer - Real Estate Sales Person, Listing by: Douglas Elliman Real Estate. Out East
 - $4,949,0005 bd7 ba4.2k sqft4 Post Ln, Quogue, NY 11959For Sale
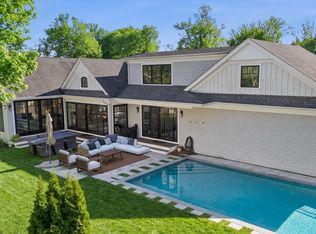 MLS ID #394737, Christopher Furchert - Real Estate Sales Person, Listing by: Compass. Out East
 - $4,495,0005 bd4 ba4.3k sqft19 Quaquanantuck Ln, Quogue, NY 11959For Sale
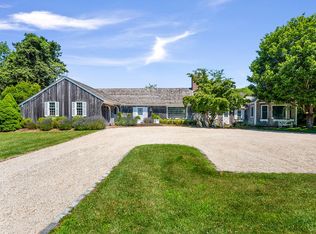 MLS ID #387637, Lauren A. Battista - Real Estate Sales Person, Listing by: Brown Harris Stevens. Out East
 - $5,150,0008 bd9 ba6.7k sqft34 Old Main Rd, Quogue, NY 11959New Construction
 MLS ID #392864, Lauren A. Battista - Real Estate Sales Person, Listing by: Brown Harris Stevens. Out East
 - $5,150,0008 bd9 ba6.7k sqft34 Old Main Road, Quogue, NY 11959New Construction
 MLS ID #951556, Lauren A. Battista, Listing by: Brown Harris Stevens W Hampton. OneKey® MLS as distributed by MLS GRID
 - $3,299,0004 bd5 ba4.1k sqft3 Vail Avenue, East Quogue, NY 11942For SaleMLS ID #1049938, Alvaro F. Dumancela, Listing by: Douglas Elliman Real Estate. OneKey® MLS as distributed by MLS GRID
