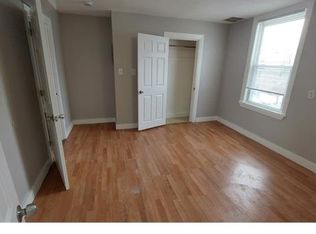
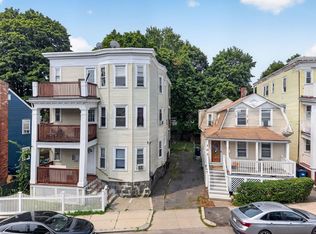
This well-maintained 3-family property features upgraded and expanded floorplans with generously sized 4-bedroom units on each level, each offering updated kitchens and bathrooms. The property includes a 2-car garage plus 6 additional off-street parking spaces, along with a large backyard that provides valuable outdoor space and added convenience. Ideally located near Ashmont Station, as well as local shops, restaurants, parks, schools, and public transportation, this home offers strong neighborhood appeal and excellent accessibility, making it a great opportunity for both investors and owner-occupants seeking a versatile multi-family property.
For sale
$1,335,000
41 Armandine St, Dorchester Center, MA 02124
12beds
3,329sqft
3 Family
Built in 1905
-- sqft lot
$1,290,900 Zestimate®
$401/sqft
$-- HOA
What's special
- 122 days |
- 132 |
- 8 |
Zillow last checked:
Listing updated:
Listed by:
The Sarkis Team 617-875-4950,
Douglas Elliman Real Estate - The Sarkis Team 617-875-4950,
Johnny Hatem Jr 508-524-3634
Source: MLS PIN,MLS#: 73504724
Facts & features
Interior
Bedrooms & bathrooms
- Bedrooms: 12
- Bathrooms: 5
- Full bathrooms: 5
Heating
- Central, Hot Water, Natural Gas
Appliances
- Included: Range, Refrigerator
- Laundry: Washer & Dryer Hookup, Washer Hookup
Features
- Stone/Granite/Solid Counters, Bathroom With Tub & Shower, Living Room, Kitchen, Laundry Room, Dining Room
- Flooring: Tile, Hardwood
- Windows: Picture Window
- Basement: Full,Unfinished
- Has fireplace: No
Interior area
- Total structure area: 3,329
- Total interior livable area: 3,329 sqft
- Finished area above ground: 3,329
Property
Parking
- Total spaces: 8
- Parking features: Off Street
- Garage spaces: 2
- Uncovered spaces: 6
Features
- Patio & porch: Porch, Deck
- Exterior features: Rain Gutters
- Fencing: Fenced/Enclosed
Lot
- Size: 8,822 Square Feet
Details
- Parcel number: W:17 P:01759 S:000,1306166
- Zoning: R4
Construction
Type & style
- Home type: MultiFamily
- Property subtype: 3 Family
Materials
- Foundation: Stone
- Roof: Shingle
Condition
- Year built: 1905
Utilities & green energy
- Electric: 200+ Amp Service
- Sewer: Public Sewer
- Water: Public
- Utilities for property: for Gas Range, Washer Hookup
Community & HOA
Community
- Features: Public Transportation, Laundromat, Public School, T-Station
Location
- Region: Dorchester Center
Financial & listing details
- Price per square foot: $401/sqft
- Tax assessed value: $666,500
- Annual tax amount: $7,718
- Date on market: 4/21/2026
- Listing terms: Contract
- Total actual rent: 10500
Estimated market value
$1,290,900
$1.23M - $1.36M
$2,545/mo
Price history
| Date | Event | Price |
|---|---|---|
| 4/21/2026 | Listed for sale | $1,335,000+48.3%$401/sqft |
Source: MLS PIN #73504724 Report a problem | ||
| 8/2/2020 | Listing removed | $899,900$270/sqft |
Source: Thumbprint Realty, LLC #72673556 Report a problem | ||
| 7/19/2020 | Pending sale | $899,900$270/sqft |
Source: Thumbprint Realty, LLC #72673556 Report a problem | ||
| 7/19/2020 | Listed for sale | $899,900$270/sqft |
Source: Thumbprint Realty, LLC #72673556 Report a problem | ||
| 7/4/2020 | Pending sale | $899,900$270/sqft |
Source: Thumbprint Realty, LLC #72673556 Report a problem | ||
| 7/4/2020 | Listed for sale | $899,900$270/sqft |
Source: Thumbprint Realty, LLC #72673556 Report a problem | ||
| 6/20/2020 | Pending sale | $899,900$270/sqft |
Source: Thumbprint Realty, LLC #72673556 Report a problem | ||
| 6/14/2020 | Listed for sale | $899,900$270/sqft |
Source: Thumbprint Realty, LLC #72673556 Report a problem | ||
Public tax history
Tax history is unavailable.
Monthly payment
Est. payment
Payment breakdown
Explore the cost of this home by adjusting the details. Changes won't be saved.Climate risks
Neighborhood: South Dorchester
Nearby schools
GreatSchools rating
- 2/10Lee AcademyGrades: PK-3Distance: 0.1 mi
- 3/10Techboston AcademyGrades: 7-12Distance: 0.2 mi
- 3/10Henderson K-12 Inclusion School UpperGrades: 2-12Distance: 0.3 mi
- $--3 bd2 ba1.3k sqft41 Armandine St APT 3, Dorchester Center, MA 02124Off Market
- $--4 bd2 ba1.2k sqft41 Armandine St APT 1, Dorchester Center, MA 02124Off Market

- $983,2006 bd3 ba3.5k sqft35 Armandine St, Dorchester, MA 02124Off Market
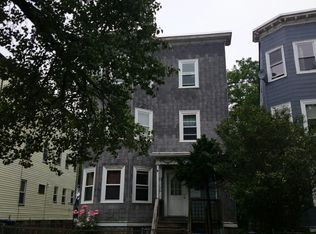
- $923,9007 bd2 ba3.2k sqft43 Armandine St, Dorchester, MA 02124Off Market

- $958,9008 bd3 ba3.5k sqft33 Armandine St, Dorchester, MA 02124Off Market
- $--3 bd1 ba800 sqft33 Armandine St APT 3, Dorchester Center, MA 02124Off Market
- $929,1007 bd2 ba3.2k sqft45 Armandine St, Dorchester, MA 02124Off Market
- $1,024,3006 bd3 ba4.1k sqft29 Armandine St, Dorchester, MA 02124Off Market
A local agent can set up tours, give advice and negotiate with sellers.
A local lender can help you make sure your offer is ready when you are.
Similar homes
- $1,299,9999 bd5 ba4k sqft29 Wildwood St, Dorchester, MA 02124For Sale
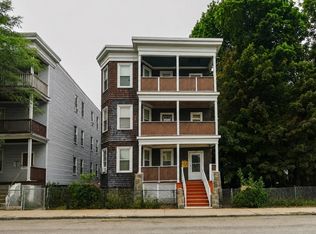 MLS ID #73561289, Brandan Burke, Amaral & Associates RE. MLS PIN
 - $1,200,00012 bd3 ba3.5k sqft25 Crowell St, Dorchester, MA 02124For Sale
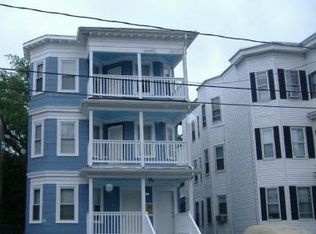 MLS ID #73540408, Meichelle Ferguson, Hilton Realty, Inc.. MLS PIN
 - $1,150,0009 bd3 ba3.3k sqft109 Capen St, Dorchester, MA 02124For Sale
 MLS ID #73553914, Ciampa Group, Keller Williams Realty Boston Northwest. MLS PIN
 - $1,199,0009 bd3 ba3.2k sqft77-79 Nightingale St, Dorchester Center, MA 02124For Sale
 MLS ID #73560061, Jonathan Willis, RGR Sales & Rentals. MLS PIN
 - $1,149,9999 bd3 ba3.7k sqft32 Callender St, Dorchester, MA 02124For SaleMLS ID #73516266, Benny Troncoso, eXp Realty LLC - Corporate Office. MLS PIN
- $1,400,0009 bd3 ba3.1k sqft29 Torrey St, Dorchester, MA 02124For SaleMLS ID #73419104, Richard C. Maurice, Diamond Realty Professionals. MLS PIN
- $1,499,00011 bd5 ba3k sqft36 Spencer St, Dorchester, MA 02124For SaleMLS ID #73521547, Nilton Depina, Wisepath Realty Advisors LLC. MLS PIN
- $1,299,0009 bd3 ba4k sqft19 Hosmer St, Mattapan, MA 02126For SaleMLS ID #73519092, Markese Daise, Stony Brook & Lennox Realty Advisors. MLS PIN
- $1,299,0009 bd3 ba4k sqft21 Hosmer St, Mattapan, MA 02126For SaleMLS ID #73519103, Markese Daise, Stony Brook & Lennox Realty Advisors. MLS PIN
- $1,450,0009 bd3 ba4.7k sqft21 Wildwood St, Dorchester, MA 02124For SaleMLS ID #73551680, Paige Thompson, eXp Realty LLC - Corporate Office. MLS PIN
- $1,100,0009 bd3 ba3.3k sqft8 Ogden St, Dorchester, MA 02124For SaleMLS ID #73516139, Paige Thompson, eXp Realty LLC - Corporate Office. MLS PIN
- $1,499,00010 bd6 ba4k sqft590 Gallivan Blvd, Dorchester, MA 02124For SaleMLS ID #73539055, Matt Colaneri, Structr. MLS PIN
- $1,250,00010 bd4 ba3.4k sqft72 Wellington Hill St, Mattapan, MA 02126For SaleMLS ID #73519387, Markese Daise, Stony Brook & Lennox Realty Advisors. MLS PIN
- $1,499,9009 bd6 ba3.7k sqft61 Shepton St, Dorchester, MA 02124For SaleMLS ID #73501320, Rebecca Huang, William Raveis R.E. & Home Services. MLS PIN
- $1,199,90010 bd4 ba3.4k sqft40-42 Coleman St, Dorchester, MA 02125For SaleMLS ID #73552881, Paul A. Morrison, Keller Williams Realty. MLS PIN
- $1,175,00010 bd3 ba3.5k sqft36 Floyd St, Dorchester, MA 02124For SaleMLS ID #73487162, Wendy Rist, Jamaica Plain Realty. MLS PIN
- $999,9999 bd3 ba3.9k sqft9 Helen St, Dorchester, MA 02124For SaleMLS ID #73505090, Tayla Andre, Thumbprint Realty, LLC. MLS PIN
- $1,225,0009 bd3 ba4.1k sqft102 Radcliffe St, Dorchester, MA 02121For SaleMLS ID #73522069, Jeffrey Jacques, CM Realty Associates. MLS PIN
- $1,500,0009 bd5 ba3.8k sqft109 Eutaw St, East Boston, MA 02128For SaleMLS ID #73565618, AJ Arstamyan, Coldwell Banker Realty - Boston. MLS PIN
- $1,149,0009 bd8 ba3k sqft17-19 Clarence St, Roxbury, MA 02119For SaleMLS ID #73563749, Nichols Realty Team, MIG. MLS PIN
