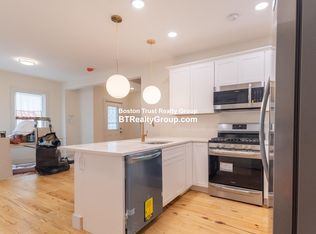
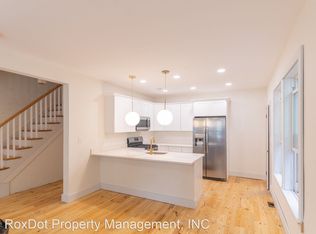
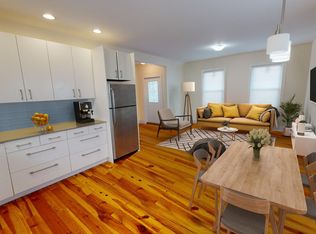
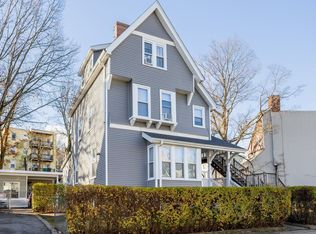
Rare opportunity to own two fully renovated three level townhomes in one Boson 2 family, with projected market rents of $10,500 per month an impressive $126,000 in potential annual rental income. 17–19 Clarence Street features two newly renovated, three-level townhomes, each offering approximately 1,518 square feet of modern living space. Unit 19 includes 5 bedrooms, 2.5 bathrooms, and a dedicated office, while Unit 17 offers 4 bedrooms and 4.5 bathrooms. Both residences have undergone extensive renovations, including updated electrical, plumbing, heating, kitchens, bathrooms, flooring, and interior finishes. Additional features include stainless steel appliances, hardwood floors, central air conditioning, pendant lighting, and recessed lighting. Enjoy city views from the upper level and direct roof access, offering potential for future roof-deck development (buyer to perform their own due diligence). Conveniently located near public transportation, shopping, restaurants, and neighborhood amenities, with downtown Boston just a 5 -10 minute ride away. An outstanding opportunity for investors seeking strong rental income or owner-occupants looking to live in one townhome while generating substantial income from the other.
Under contract
Price cut: $150K (9/8)
$999,000
17-19 Clarence St, Roxbury, MA 02119
9beds
3,036sqft
2 Family - 2 Units Side by Side
Built in 1890
-- sqft lot
$-- Zestimate®
$329/sqft
$-- HOA
What's special
Central air conditioningModern living spaceHardwood floorsUpdated electricalRecessed lightingDirect roof accessStainless steel appliances
- 37 days
- 855
- 100
Likely to sell faster than
Zillow last checked:
Listing updated:
Listed by:
Nichols Realty Team 617-997-4963,
MIG 617-651-5406
Source: MLS PIN,MLS#: 73563749
Facts & features
Interior
Bedrooms & bathrooms
- Bedrooms: 9
- Bathrooms: 8
- Full bathrooms: 6
- 1/2 bathrooms: 2
Heating
- Forced Air, Natural Gas, Radiant
Cooling
- Central Air, Window Unit(s)
Appliances
- Included: Range, Dishwasher, Microwave, Refrigerator
Features
- Upgraded Cabinets, Upgraded Countertops, Remodeled, Living Room, Kitchen
- Flooring: Wood, Hardwood
- Has basement: No
- Has fireplace: No
Interior area
- Total structure area: 3,036
- Total interior livable area: 3,036 sqft
- Finished area above ground: 3,036
Property
Parking
- Parking features: On Street
- Has uncovered spaces: Yes
Lot
- Size: 1,286 Square Feet
- Features: Other
Details
- Parcel number: W:08 P:00637 S:000
- Zoning: R3
Construction
Type & style
- Home type: MultiFamily
- Property subtype: 2 Family - 2 Units Side by Side
Materials
- Frame
- Foundation: Concrete Perimeter
- Roof: Rubber
Condition
- Year built: 1890
Utilities & green energy
- Sewer: Public Sewer
- Water: Public
- Utilities for property: for Gas Range
Community & HOA
Community
- Features: Public Transportation, Park, Public School
Location
- Region: Roxbury
Financial & listing details
- Price per square foot: $329/sqft
- Tax assessed value: $520,100
- Annual tax amount: $12,998
- Date on market: 8/25/2026
- Total actual rent: 0
Estimated market value
Not available
Estimated sales range
Not available
Not available
Price history
| Date | Event | Price |
|---|---|---|
| 9/18/2026 | Contingent | $999,000$329/sqft |
Source: MLS PIN #73563749 Report a problem | ||
| 9/8/2026 | Price change | $999,000-13.1%$329/sqft |
Source: MLS PIN #73563749 Report a problem | ||
| 8/18/2026 | Price change | $1,149,000-10.9%$378/sqft |
Source: MLS PIN #73563749 Report a problem | ||
| 8/14/2026 | Listed for sale | $1,290,000$425/sqft |
Source: MLS PIN #73563749 Report a problem | ||
Public tax history
Tax history is unavailable.
Monthly payment
Est. payment
Payment breakdown
Explore the cost of this home by adjusting the details. Changes won't be saved.Climate risks
Neighborhood: Roxbury
Similar homes
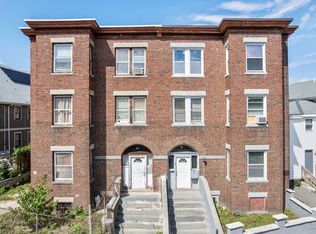
- $999,8956 bd3 ba3.6k sqft65 Dennis St, Roxbury, MA 02119For Sale
 MLS ID #73576838, Terrance Moreau, Coldwell Banker Realty - Dorchester. MLS PIN
 - $1,050,0008 bd3 ba2.8k sqft29 W Cottage St, Boston, MA 02125For Sale
 MLS ID #73567077, Farah Fakih, Coldwell Banker Realty - Boston. MLS PIN
 - $1,000,0006 bd2 ba3k sqft9-11 Nazing St, Dorchester, MA 02121For Sale
 MLS ID #73574498, Matthew Collamore, Today Real Estate, Inc.. MLS PIN
 - $995,0006 bd4 ba3.5k sqft3 Ware St, Dorchester, MA 02125For Sale
 MLS ID #73527312, Brian Quijada, EVO Real Estate Group, LLC. MLS PIN
