Skip main navigation
Off market
  • $8,972,900

    41 Barrow St, New York, NY 10014

    3beds
    2,525sqft
    SingleFamily
    Built in 1899
    840 Square Feet Lot
    $8,972,900 Zestimate®
    $3,554/sqft
    $38,462 Estimated rent

    Home value

    $8,972,900

    $8.17M - $9.87M

    $38,462/mo

    Zestimate® history
    Loading
    Loading...

    Owner options

    List your home for rent

    $38,462/mo

    Rent Zestimate®

    Find your next renter with Zillow Rental Manager. Plus, with online applications, you can quickly screen prospective tenants – for free.

    Learn more

    $38,462/mo

    Rent Zestimate®

    Refinance and save

    $54,654/mo

    Est. payment

    Refinancing to a lower rate could help reduce your monthly payments and save thousands over the life of the loan.

    See today's rates

    $54,654/mo

    Est. payment

    Explore your selling options

    Work with a Zillow partner agent

    Leverage their expertise and Zillow's premium Showcase listings to get your home seen by more buyers.

    Get started

    List with your own agent

    Get your home in front of millions of buyers by listing it on Zillow.

    Learn how to do it

    Sell it yourself

    Take full control of how buyers see your home on Zillow by listing For Sale by Owner (FSBO).

    List your home

    What's special

    Modern open vanitySpectacular skylightsMiele dishwasherAl fresco diningExposed beam ceilingsConservatory windowsFlexible space

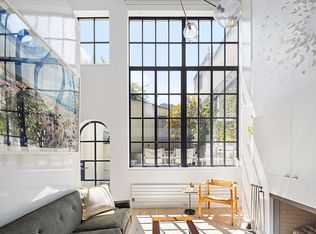
    This remarkable 19th-century showplace combines original details with contemporary designer updates to create an inviting sun-splashed sanctuary in the heart of the historic West Village. With three bedrooms, three bathrooms and expansive living space, this 21-foot-wide townhouse is an ideal destination for peaceful relaxation and lavish entertaining. Arrive on the parlor level to discover a sprawling living room featuring original wide-plank pine floors and a relined, working wood-burning fireplace surrounded by the original carved mantelpiece. Chic Jean Prouvé-inspired porthole shutters decorate classic six-over-six windows throughout the home. A sunroom dazzles with conservatory windows that soar over new Cle herringbone brick flooring and a custom modern handrailing. Enjoy all-season sunlight in this special space while a custom-built bar and beverage center keep refreshments close at hand. A glass door here leads to the home's ultra-private outdoor space, a lovely terrace ideal for al fresco dining and lounging surrounded by a planted wall and outdoor shower. An expanded and reimagined gourmet kitchen surrounded by custom cabinetry and millwork extends to the adjacent dining banquette and table. Herringbone brick paves the floors, while the conservatory windows frame a glimpse of the terrace above. Gray tile and stone counters run alongside a fleet of upscale appliances, including a BlueStar range and Miele dishwasher. A welcoming guest room on this level boasts exposed beam ceilings, a Piet Hein Eek custom-built bed frame and a brick fireplace that served as the original kitchen stove. Positioned within the original root cellar, an extraordinary full bathroom includes a remarkable coved steam room with rain shower, modern open vanity, Duravit SensoWash commode, Studio Ore fixtures, cedar walls and a porthole door. Ascend the elegant original staircase to the second level to discover a renovated full-floor owner's retreat where a custom slat feature wall adds visual intrigue while concealing closets alongside the working fireplace. Pocket doors open the king-size bedroom to a sunny en suite spa bathroom featuring an oversized walk-in rain shower, gold hardware and floating vanity with a stone trough sink that matches the bedroom's modern mantelpiece. Positioned below the home's expanded dormer window and spectacular skylights, the top floor is a flexible space ideal as a luxurious home office, lounge or third bedroom suite. Multiple closets, a new in-unit washer-dryer and a remodeled windowed bath with Cle terrazzo tile and Studio Ore hardware complete the level. This home's extensive upgrades include central air-conditioning, an additional mini-split unit in the sunroom and Nest thermostats. Located on a quintessential tree-lined block in the heart of the West Village, this home is surrounded by the fantastic architecture, shopping, dining and nightlife that make this one of the world's most coveted residential enclaves. Washington Square Park and sprawling Hudson River Park provide abundant outdoor space and world-class recreation, with The High Line and Little Island within easy reach. Transportation is effortless with 1, A/C/E, B/D/F/M and PATH trains, excellent bus service and CitiBikes right outside your door.

    This property is off market, which means it's not currently listed for sale or rent on Zillow. This may be different from what's available on other websites or public sources.

    Facts & features

    Interior

    Bedrooms & bathrooms
    • Bedrooms: 3
    • Bathrooms: 3
    • Full bathrooms: 3
    Cooling
    • Central
    Appliances
    • Included: Dishwasher, Dryer, Washer
    Interior area
    • Total interior livable area: 2,525 sqft

    Property

    Lot
    • Size: 840 sqft
    Details
    • Parcel number: 005870054

    Construction

    Type & style
    • Home type: SingleFamily
    Condition
    • Year built: 1899

    Community & neighborhood

    Location
    • Region: New York

    Price history

    DateEventPrice
    1/25/2023Sold$8,885,000+52.5%$3,519/sqft
    Source: Public Record Report a problem
    11/23/2022Sold$5,825,000-2.8%$2,307/sqft
    Source: Public Record Report a problem
    10/11/2022Pending sale$5,995,000$2,374/sqft
    Source: StreetEasy Report a problem
    9/30/2022Listed for sale$5,995,000+21.1%$2,374/sqft
    Source: StreetEasy Report a problem
    6/11/2020Sold$4,950,000-2.9%$1,960/sqft
    Source: Public Record Report a problem
    8/19/2019Listing removed$5,100,000$2,020/sqft
    Source: Compass Report a problem
    5/23/2019Listed for sale$5,100,000+4.1%$2,020/sqft
    Source: Compass Report a problem
    8/9/2016Sold$4,900,000-1.5%$1,941/sqft
    Source: Public Record Report a problem
    5/7/2016Pending sale$4,975,000$1,970/sqft
    Source: Douglas Elliman #2366389 Report a problem
    3/17/2016Listed for sale$4,975,000+107.3%$1,970/sqft
    Source: Douglas Elliman Report a problem
    11/26/2003Sold$2,400,000+81.1%$950/sqft
    Source: Public Record Report a problem
    9/15/1999Sold$1,325,000$525/sqft
    Source: Public Record Report a problem

    Public tax history

    YearProperty taxesTax assessment
    2025$25,581 +6%$208,980 +7%
    2024$24,134 +4.8%$195,360 -16.4%
    2023$23,022 $233,700 -5.7%
    2022-- $247,860 -6.9%
    2021-- $266,340 -7.3%
    2020-- $287,340 +13.2%
    2019$21,195 +7.3%$253,800 +168.7%
    2018$19,761 +3.4%$94,464 +0.8%
    2017$19,110 +5%$93,744 +3%
    2016$18,193 $91,008 +2.9%
    2015$18,193 +70.6%$88,449 +6%
    2014$10,666 $83,443 +6%
    2013-- $78,720 +0.8%
    2012-- $78,120 +3%
    2011-- $75,840 +0.3%
    2010-- $75,600 +1.6%
    2009-- $74,400 -7.7%
    2008-- $80,593 +6%
    2007-- $76,032 +1.9%
    2006-- $74,649 +3.7%
    2005-- $72,000 +1.1%
    2004-- $71,190 +6%
    2003-- $67,161 +6%
    2002-- $63,360 +1.9%
    2001-- $62,208
    2000-- $62,208

    Find assessor info on the county website

    Neighborhood: West Village

    Nearby schools

    GreatSchools rating