The Bonnett Floor Plan built by Ben Stout Construction, is a stunning 2 story with 4 bedrooms, 2.5 baths, in the new and charming Ila's Way! Amazing new community in Dunn, and just minutes from I-95! The main level of the home features an open living/kitchen/dining combo with island, granite countertop, lots of cabinet space, and walk in pantry! Upstairs, you'll find the owners suite w/ ensuite, dual vanity, walk in shower and 3 spacious extra bedrooms. An additional full bath plus the laundry room for added convenience. Stroll through the picturesque downtown, filled with unique shops, inviting eateries, and local art that reflect the heritage of Dunn. Enjoy outdoor adventures in the beautiful parks or immerse yourself in the local culture at community events and festivals throughout the year. Come see for yourself why Ila's Way is the perfect place to call home.
Sold for $299,950
$299,950
41 Baxley Dr, Dunn, NC 28334
4beds
1,836sqft
Single Family Residence
Built in 2025
0.61 Acres Lot
$299,000 Zestimate®
$163/sqft
$2,156 Estimated rent
Home value
$299,000
$275,000 - $326,000
$2,156/mo
Zestimate® history
Owner options
List your home for rent
$2,156/mo
Rent Zestimate®
Find your next renter with Zillow Rental Manager. Plus, with online applications, you can quickly screen prospective tenants – for free.
$2,156/mo
Rent Zestimate®
Refinance and save
$2,061/mo
Est. payment
Refinancing to a lower rate could help reduce your monthly payments and save thousands over the life of the loan.
$2,061/mo
Est. payment
Explore your selling options
Work with a Zillow partner agent
Leverage their expertise and Zillow's premium Showcase listings to get your home seen by more buyers.
Get startedList with your own agent
Get your home in front of millions of buyers by listing it on Zillow.
Learn how to do itSell it yourself
Take full control of how buyers see your home on Zillow by listing For Sale by Owner (FSBO).
List your homeWhat's special
Walk in showerWalk in pantryLots of cabinet spaceLaundry roomDual vanityGranite countertop
Zillow last checked:
Listing updated:
Listed by:
TAMMY REGISTER,
EXP REALTY OF TRIANGLE NC
Bought with:
Tony West, 321782
Integra Realty
Source: LPRMLS,MLS#: 756333 Originating MLS: Longleaf Pine Realtors
Originating MLS: Longleaf Pine RealtorsFacts & features
Interior
Bedrooms & bathrooms
- Bedrooms: 4
- Bathrooms: 3
- Full bathrooms: 2
- 1/2 bathrooms: 1
Heating
- Heat Pump
Cooling
- Central Air, Electric
Appliances
- Included: Dishwasher, Electric Range, Microwave, Water Heater
- Laundry: Upper Level
Features
- Breakfast Bar, Double Vanity, Entrance Foyer, Eat-in Kitchen, Granite Counters, Kitchen Island, Kitchen/Dining Combo, Pantry, Shower Only, Separate Shower, Tub Shower, Walk-In Shower
- Flooring: Vinyl, Carpet
- Has fireplace: No
- Fireplace features: None
Interior area
- Total interior livable area: 1,836 sqft
Property
Parking
- Total spaces: 2
- Parking features: Attached, Garage, Garage Door Opener
- Attached garage spaces: 2
Features
- Levels: Two
- Stories: 2
- Patio & porch: Covered, Patio, Porch
- Exterior features: Patio
Lot
- Size: 0.61 Acres
- Features: Interior Lot, Level
- Topography: Level
Details
- Parcel number: 1508021453.000
- Special conditions: Standard
Construction
Type & style
- Home type: SingleFamily
- Architectural style: Two Story
- Property subtype: Single Family Residence
Materials
- Vinyl Siding
- Foundation: Block, Stem Wall
Condition
- New Construction
- New construction: Yes
- Year built: 2025
Utilities & green energy
- Sewer: Septic Tank
- Water: Public
Community & HOA
Community
- Subdivision: Ila's Way
HOA
- Has HOA: Yes
- HOA fee: $230 annually
- HOA name: Pams
Location
- Region: Dunn
Financial & listing details
- Price per square foot: $163/sqft
- Date on market: 1/23/2026
- Cumulative days on market: 12 days
- Listing terms: Cash,Conventional,FHA,USDA Loan,VA Loan
- Inclusions: None
- Exclusions: None
- Ownership: Less than a year
Price history
| Date | Event | Price |
|---|---|---|
| 3/19/2026 | Sold | $299,950$163/sqft |
Source:  LPRMLS #756333 Report a problem LPRMLS #756333 Report a problem | ||
| 2/5/2026 | Pending sale | $299,950$163/sqft |
Source:  Doorify MLS #10142612 Report a problem Doorify MLS #10142612 Report a problem | ||
| 1/22/2026 | Listed for sale | $299,950$163/sqft |
Source: Doorify MLS #10142612 Report a problem | ||
Public tax history
Tax history is unavailable.
Neighborhood: 28334
Nearby homes
- $314,9504 bd3 ba2.1k sqft59 Boston River Dr, Dunn, NC 28334Sold
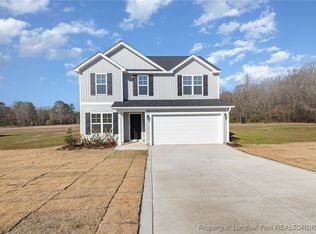
- $279,7063 bd2 ba1.6k sqft12 Baxley Dr LOT 29, Dunn, NC 28334Sold

- $324,9954 bd3 ba2.1k sqft26 Baxley Dr LOT 30, Dunn, NC 28334New Construction
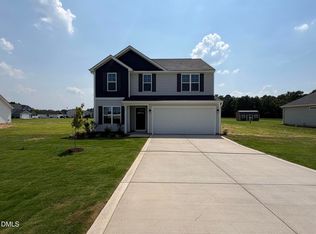
- $324,9954 bd3 ba2.1k sqft26 Baxley Dr, Dunn, NC 28334New Construction

- $299,7063 bd3 ba1.8k sqft19 Baxley Dr, Dunn, NC 28334New Construction
- $314,9004 bd3 ba2.1k sqft184 Boston River Dr, Dunn, NC 28334Sold
- $309,7064 bd3 ba1.9k sqft221 Boston River Dr LOT 32, Dunn, NC 28334Sold
- $304,0003 bd2 ba1.8k sqft80 Baxley Dr LOT 12, Dunn, NC 28334Sold
Nearby schools
GreatSchools rating
- 3/10Erwin ElementaryGrades: PK-5Distance: 2.2 mi
- 2/10Coats-Erwin MiddleGrades: 6-8Distance: 1.9 mi
- 4/10Triton HighGrades: 9-12Distance: 1.4 mi
Schools provided by the listing agent
- Elementary: Erwin Elementary School
- Middle: Coats-Erwin Middle School
- High: Triton High School
Source: LPRMLS. This data may not be complete. We recommend contacting the local school district to confirm school assignments for this home.
Get a cash offer in 3 minutes
Find out how much your home could sell for in as little as 3 minutes with a no-obligation cash offer.
Estimated market value
$299,000
Get a cash offer in 3 minutes
Find out how much your home could sell for in as little as 3 minutes with a no-obligation cash offer.
Estimated market value
$299,000
- North Carolina
- Harnett County
- Dunn
- 28334
- 41 Baxley Dr
Nearby cities
Nearby zip codes
Other Dunn Topics
