Skip main navigation
Sold for $170,000
  • $170,000

    41 Bell Cr, Silver Bay, MN 55614

    3beds
    1,154sqft
    Single Family Residence
    Built in 1954
    0.26 Acres Lot
    $167,100 Zestimate®
    $147/sqft
    $2,113 Estimated rent

    Home value

    $167,100

    $159,000 - $175,000

    $2,113/mo

    Zestimate® history
    Loading
    Loading...

    Owner options

    List your home for rent

    $2,113/mo

    Rent Zestimate®

    Find your next renter with Zillow Rental Manager. Plus, with online applications, you can quickly screen prospective tenants – for free.

    Learn more

    $2,113/mo

    Rent Zestimate®

    Refinance and save

    $1,082/mo

    Est. payment

    Refinancing to a lower rate could help reduce your monthly payments and save thousands over the life of the loan.

    See today's rates

    $1,082/mo

    Est. payment

    Explore your selling options

    Work with a Zillow partner agent

    Leverage their expertise and Zillow's premium Showcase listings to get your home seen by more buyers.

    Get started

    List with your own agent

    Get your home in front of millions of buyers by listing it on Zillow.

    Learn how to do it

    Sell it yourself

    Take full control of how buyers see your home on Zillow by listing For Sale by Owner (FSBO).

    List your home

    What's special

    Generous yardRobust metal roofLarge kitchenOutdoor deckFragrant lilacsLush crabapple treesNewly updated bathroom
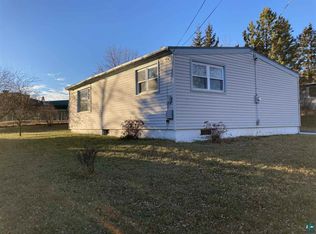
    This delightful single-family residence seamlessly combines modern comfort with thoughtful updates, all while offering convenient access to nature and local amenities. Upon entering, you are greeted by a bright and airy atmosphere, with large kitchen and generous living room. This inviting space is perfect for entertaining friends and family, with easy access to the outdoor deck, where you can enjoy peaceful moments surrounded by nature. The main floor features a newly updated bathroom, designed to blend style and convenience into your daily routine. The three bedrooms are spacious and inviting, providing ample space for family members or guests to rest and relax. The exterior of the home is equally appealing, boasting durable low-maintenance vinyl siding and a robust metal roof that promise longevity and peace of mind for years to come. The property features a generous yard, ideal for gatherings around a fire pit, outdoor activities, or simply savoring the natural beauty of the surrounding landscape. Lush crabapple trees and fragrant lilacs enhance the outdoor experience, providing color and charm throughout the seasons. For outdoor enthusiasts, this home is ideally located near the stunning shores of Lake Superior, Split Rock State Park, Tettegouche State Park, and the picturesque Black Beach. Whether you enjoy hiking through scenic trails, fishing in crystal-clear waters, or simply soaking in the expansive views, adventure is always just a short distance away. Furthermore, the convenience of nearby shops, banks and the local library make daily errands effortless. Ample storage is provided by a spacious garage, perfect for vehicles, recreational equipment, and tools. Additionally, an extra shed on the property offers further storage solutions for any overflow needs or gardening supplies. New water heater, furnace (2019, egress window and sump pump(2022)flooring and paint(2025) New central A/C unit 2025 Schedule your showing today!

    Zillow last checked:

    Listing updated:

    Listed by:

    Lisa A Michalski 218-220-9453,

    Edina Realty, Inc. - Duluth

    Bought with:

    Lisa A Michalski, MN 40351580

    Edina Realty, Inc. - Duluth

    Source: Lake Superior Area Realtors as distributed by MLS GRID,MLS#: 6120117MLS Logo

    Facts & features

    Interior

    Bedrooms & bathrooms
    • Bedrooms: 3
    • Bathrooms: 2
    • Full bathrooms: 1
    • 3/4 bathrooms: 1
    • Main level bedrooms: 1
    Bedroom
    • Description: Good size room with tall closet space. New paint.
    • Level: Main
    • Area: 121.2 Square Feet
    • Dimensions: 10.1 x 12
    Bedroom
    • Description: Add touches to make this space your own. New paint.
    • Level: Main
    • Area: 100.44 Square Feet
    • Dimensions: 8.1 x 12.4
    Bedroom
    • Description: Large room with egress window.
    • Level: Lower
    • Area: 210.63 Square Feet
    • Dimensions: 11.9 x 17.7
    Entry hall
    • Description: Large closet to hang coats and keep shoes and boots.
    • Level: Main
    • Area: 33.67 Square Feet
    • Dimensions: 3.7 x 9.1
    Kitchen
    • Description: Nice size room with good storage, new flooring and paint.
    • Level: Main
    • Area: 133.92 Square Feet
    • Dimensions: 12.4 x 10.8
    Living room
    • Description: Gather with family or friends for conversation, access to the large deck and backyard.
    • Level: Main
    • Area: 259.16 Square Feet
    • Dimensions: 12.4 x 20.9
    Heating
    • Forced Air
    Cooling
    • Central Air
    Appliances
    • Included: Water Heater-Gas, Dishwasher, Disposal, Dryer, Microwave, Range, Refrigerator, Washer
    • Laundry: Dryer Hook-Ups, Washer Hookup
    Features
    • Ceiling Fan(s), Eat In Kitchen, Foyer-Entrance
    • Doors: Patio Door
    • Windows: Wood Frames
    • Basement: Full,Egress Windows,Finished,Partially Finished,Bath,Bedrooms,Washer Hook-Ups,Dryer Hook-Ups
    • Has fireplace: No
    Interior area
    • Total interior livable area: 1,154 sqft
    • Finished area above ground: 884
    • Finished area below ground: 270

    Property

    Parking
    • Total spaces: 1
    • Parking features: Asphalt, Detached
    • Garage spaces: 1
    Features
    • Patio & porch: Deck
    • Has view: Yes
    • View description: Typical
    Lot
    • Size: 0.26 Acres
    • Dimensions: 94 x 125
    • Features: Tree Coverage - Light, High
    Details
    • Foundation area: 884
    • Parcel number: 22774001220

    Construction

    Type & style
    • Home type: SingleFamily
    • Architectural style: Traditional
    • Property subtype: Single Family Residence
    Materials
    • Vinyl, Frame/Wood
    • Foundation: Concrete Perimeter
    • Roof: Asphalt Shingle,Metal
    Condition
    • Previously Owned
    • Year built: 1954

    Utilities & green energy

    • Electric: Minnesota Power
    • Sewer: Public Sewer
    • Water: Public
    • Utilities for property: Cable, Fiber Optic, Satellite

    Community & neighborhood

    Location
    • Region: Silver Bay

    Other

    Other facts
    • Listing terms: Cash,Conventional
    • Road surface type: Paved

    Price history

    DateEventPrice
    7/6/2026Sold$170,000-4.5%$147/sqft
    Source: Lake Superior Area Realtors as distributed by MLS GRID #6120117 Report a problem
    6/8/2026Pending sale$178,000$154/sqft
    Source: Lake Superior Area Realtors as distributed by MLS GRID #6120117 Report a problem
    5/27/2026Contingent$178,000$154/sqft
    Source: Lake Superior Area Realtors as distributed by MLS GRID #6120117 Report a problem
    12/10/2025Price change$178,000-2.2%$154/sqft
    Source: Lake Superior Area Realtors as distributed by MLS GRID #6120117 Report a problem
    6/16/2025Listed for sale$182,000+133.3%$158/sqft
    Source: Lake Superior Area Realtors as distributed by MLS GRID #6120117 Report a problem
    8/29/2019Sold$78,000-8.2%$68/sqft
    Source: Lake Superior Area Realtors as distributed by MLS GRID #6084565 Report a problem
    7/22/2019Pending sale$85,000$74/sqft
    Source: Edina Realty, Inc., a Berkshire Hathaway affiliate #6084565 Report a problem
    7/9/2019Listed for sale$85,000$74/sqft
    Source: Edina Realty Inc - Duluth #6084565 Report a problem

    Public tax history

    YearProperty taxesTax assessment
    2025$2,486 +71.2%$171,500 -5.8%
    2024$1,452 +44%$182,000 +33.8%
    2023$1,008 +79.4%$136,070 +174.2%
    2022$562 -8.6%$49,633
    2021$614 -48.4%$49,633
    2020$1,192 +87.1%$49,633 -29.4%
    2018$637 +16.1%$70,300 -1%
    2017$549 +11.1%$71,000
    2016$494 -17.8%$71,000 +4.3%
    2015$601 $68,100
    2014$601 +88.7%--
    2013$318 -8%--
    2012$346 --
    2011-- --
    2010$312 --

    Find assessor info on the county website

    Neighborhood: 55614

    Nearby schools

    GreatSchools rating
    Get pre-qualified for a loan
    At Zillow Home Loans, we can pre-qualify you in as little as 5 minutes with no impact to your credit score.

    An equal housing lender. NMLS #10287.