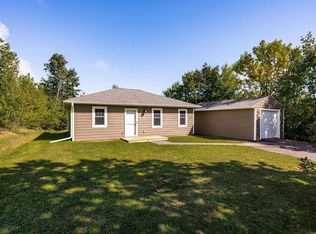
This updated 3-bedroom, 2-bath home offers modern finishes, functional living space, and direct access to the North Shore lifestyle. Step inside to a renovated kitchen featuring new cabinetry, quartz countertops, and stainless steel appliances. The open-concept layout flows seamlessly into the living room, highlighted by stylish shiplap accents and durable Pergo flooring throughout the main level. Three main-floor bedrooms provide convenient one-level living, while the updated bathroom features a spacious walk-in shower. Sliding doors lead to a large deck overlooking a peaceful, wooded backdrop, creating the perfect setting for grilling, entertaining, or relaxing in nature. The finished lower level offers a spacious family/rec room ideal for gatherings, game nights, or watching your favorite events. A newly completed full bath includes a large tub/shower combination, generous vanity, and additional storage. The lower level also provides ample storage options, a large utility room with newer washer and dryer, and flexible space to meet a variety of needs. Outside, enjoy a good-sized yard with room for play, gardening, or outdoor activities. The attached garage offers additional storage space, while the wooded backyard provides privacy and quick access to ATV and snowmobile trails. Located near Lake Superior and all the recreation, dining, and scenic beauty the North Shore has to offer, this move-in-ready home combines comfort, convenience, and outdoor adventure.
For sale
$170,000
37 Bell Cr, Silver Bay, MN 55614
3beds
1,496sqft
Single Family Residence
Built in 1952
0.25 Acres Lot
$-- Zestimate®
$114/sqft
$-- HOA
What's special
Modern finishesAdditional storageAmple storage optionsOpen-concept layoutSpacious walk-in showerStylish shiplap accentsStainless steel appliances
- 13 days
- 436
- 50
Zillow last checked:
Listing updated:
Listed by:
Lisa A Michalski 218-220-9453,
Edina Realty, Inc. - Duluth
Source: Lake Superior Area Realtors as distributed by MLS GRID,MLS#: 6128403
Facts & features
Interior
Bedrooms & bathrooms
- Bedrooms: 3
- Bathrooms: 2
- Full bathrooms: 1
- 3/4 bathrooms: 1
Rooms
- Room types: Family/Rec, Storage Room, Utility Room
Bedroom
- Level: Main
- Area: 80 Square Feet
- Dimensions: 10 x 8
Bedroom
- Description: Pergo flooring
- Level: Main
- Area: 124.44 Square Feet
- Dimensions: 10.2 x 12.2
Bedroom
- Description: Pergo flooring
- Level: Main
- Area: 102.19 Square Feet
- Dimensions: 8.11 x 12.6
Bathroom
- Description: Large walk-in shower
- Level: Main
- Area: 37.8 Square Feet
- Dimensions: 5.4 x 7
Bathroom
- Description: Convenient for family and extra guests
- Level: Basement
- Area: 82.72 Square Feet
- Dimensions: 8.8 x 9.4
Kitchen
- Description: New cabinets, quartz countertops, stainless steel appliances
- Level: Main
- Area: 164.64 Square Feet
- Dimensions: 9.8 x 16.8
Living room
- Description: Open to kitchen, access to deck and backyard
- Level: Main
- Area: 195.57 Square Feet
- Dimensions: 12.3 x 15.9
Rec room
- Description: Updated space to play games, converse, watch movies
- Level: Basement
- Area: 172.14 Square Feet
- Dimensions: 11.4 x 15.1
Storage
- Description: Great space for all those extras
- Level: Basement
- Area: 73.84 Square Feet
- Dimensions: 10.4 x 7.1
Utility room
- Level: Basement
- Area: 194.4 Square Feet
- Dimensions: 16.2 x 12
Heating
- Forced Air, Natural Gas
Cooling
- Central Air
Appliances
- Included: Microwave, Range, Refrigerator
- Laundry: Dryer Hook-Ups, Washer Hookup
Features
- Eat In Kitchen
- Windows: Vinyl Windows
- Basement: Full,Partially Finished,Bath,Family/Rec Room,Utility Room,Washer Hook-Ups,Dryer Hook-Ups
- Has fireplace: No
Interior area
- Total interior livable area: 1,496 sqft
- Finished area above ground: 884
- Finished area below ground: 612
Property
Parking
- Total spaces: 1
- Parking features: Gravel, Attached
- Attached garage spaces: 1
Features
- Patio & porch: Deck
- Has view: Yes
- View description: Panoramic, Typical
Lot
- Size: 0.25 Acres
- Dimensions: 87 x 125
- Features: Tree Coverage - Light, Level
Details
- Additional structures: Storage Shed
- Foundation area: 884
- Parcel number: 22744001200
Construction
Type & style
- Home type: SingleFamily
- Architectural style: Traditional
- Property subtype: Single Family Residence
Materials
- Vinyl, Frame/Wood
- Foundation: Concrete Perimeter
- Roof: Asphalt Shingle
Condition
- Previously Owned
- Year built: 1952
Utilities & green energy
- Electric: Minnesota Power
- Sewer: Public Sewer
- Water: Public
- Utilities for property: Cable, Fiber Optic
Community & HOA
HOA
- Has HOA: No
Location
- Region: Silver Bay
Financial & listing details
- Price per square foot: $114/sqft
- Tax assessed value: $148,000
- Annual tax amount: $1,094
- Date on market: 10/9/2026
- Listing terms: Cash,Conventional
- Road surface type: Paved
Estimated market value
Not available
Estimated sales range
Not available
Not available
Price history
| Date | Event | Price |
|---|---|---|
| 10/9/2026 | Listed for sale | $170,000+112.5%$114/sqft |
Source:  Lake Superior Area Realtors as distributed by MLS GRID #6128403 Report a problem | ||
| 5/11/2020 | Listing removed | $80,000+2.6%$53/sqft |
Source: Edina Realty, Inc., a Berkshire Hathaway affiliate #6084244 Report a problem | ||
| 5/8/2020 | Sold | $78,000-2.5%$52/sqft |
Source: Lake Superior Area Realtors as distributed by MLS GRID #6084244 Report a problem | ||
| 7/23/2019 | Pending sale | $80,000$53/sqft |
Source: Edina Realty, Inc., a Berkshire Hathaway affiliate #6084244 Report a problem | ||
| 6/27/2019 | Listed for sale | $80,000+33.3%$53/sqft |
Source: Edina Realty Inc - Duluth #6084244 Report a problem | ||
| 3/6/2012 | Sold | $60,000$40/sqft |
Source: Public Record Report a problem | ||
Public tax history
| Year | Property taxes | Tax assessment |
|---|---|---|
| 2025 | $1,204 -10.7% | $114,770 -7.8% |
| 2024 | $1,348 +28.1% | $124,471 -2.8% |
| 2023 | $1,052 +78.9% | $128,004 +155.1% |
| 2022 | $588 -6% | $50,178 |
| 2021 | $625 -59.7% | $50,178 |
| 2020 | $1,553 +198.2% | $50,178 -18.7% |
| 2018 | $521 | $61,700 -1.1% |
| 2017 | -- | $62,400 -1.1% |
| 2016 | -- | $63,100 +4.5% |
| 2015 | $486 | $60,400 |
| 2014 | $486 +82.5% | -- |
| 2013 | $266 -8.5% | -- |
| 2012 | $291 | -- |
| 2011 | -- | -- |
| 2010 | $259 | -- |
Find assessor info on the county website
Monthly payment
Est. payment
Payment breakdown
Explore the cost of this home by adjusting the details. Changes won't be saved.Climate risks
Neighborhood: 55614
Similar homes
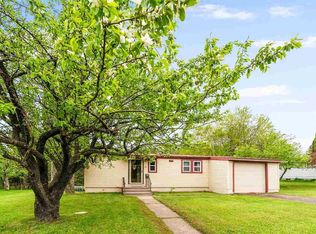
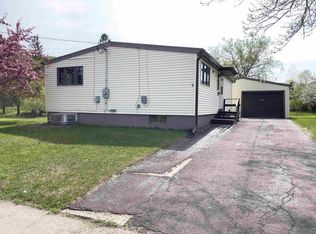
- $168,0003 bd1 ba1.1k sqft54 Burk Dr, Silver Bay, MN 55614For Sale
 MLS ID #6128530, Gigi Maxwell, Legacy Real Estate Group LLC. Lake Superior Area Realtors as distributed by MLS GRID
- $169,9003 bd1 ba1k sqft54 Hays Cr, Silver Bay, MN 55614For Sale
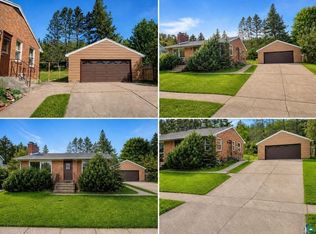 MLS ID #6127418, Kris Lindahl, Kris Lindahl Real Estate. Lake Superior Area Realtors as distributed by MLS GRID
- $165,0002 bd2 ba934 sqft43 Garden Dr, Silver Bay, MN 55614For Sale
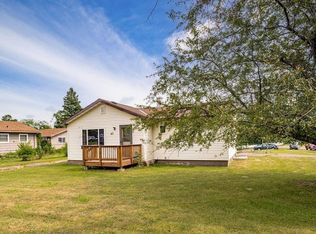 MLS ID #6127291, Gigi Maxwell, Legacy Real Estate Group LLC. Lake Superior Area Realtors as distributed by MLS GRID
- $179,9002 bd1 ba768 sqft12 Davis Dr, Silver Bay, MN 55614For Sale
 MLS ID #6128128, Gigi Maxwell, Legacy Real Estate Group LLC. Lake Superior Area Realtors as distributed by MLS GRID
