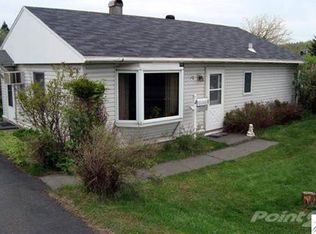
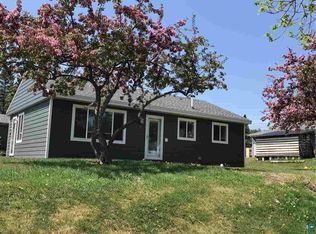
Everything is brand new in this bright, spacious, open floor plan, charming 2 bedroom home! Just move in and enjoy! Brand new kitchen . Kitchen cabinets with 40"uppers, soft-close doors/drawers, tons of counter space. Energy efficient appliances (to be included with full price offer).New easy to clean vinyl plank flooring throughout! LED lighting, ceiling fans, new, cozy electric fireplace and energy efficient blinds. Neutral color palette to add your own pop of color. Bathroom has large, 90" vanity with 2 sinks, tub/shower combo and area for a stackable washer/dryer. All new electrical wiring & electrical panel. All new plumbing, including water & sanitary lines replaced in the slab. Energy efficient heat/hot water combo unit. Extra ,added insulation and new sheetrock throughout entire home. New energy efficient windows, doors, LP Smart siding, roof , fascia, and seamless rain gutters on home and garage. Cozy, private back to the woods back yard. Located close to shopping center, trails, 3 State Parks Including Tettegouche, Split Rock and Gooseberry just minutes away and all the other amenities the North Shore has to offer! Make your appt to see this home today! This home is not for rent or lease.
For sale
$179,900
12 Davis Dr, Silver Bay, MN 55614
2beds
768sqft
Single Family Residence
Built in 1954
9,583 Square Feet Lot
$-- Zestimate®
$234/sqft
$-- HOA
What's special
Cozy electric fireplaceBrand new kitchenLp smart sidingCeiling fansNeutral color paletteTons of counter spaceEnergy efficient appliances
- 27 days
- 605
- 55
Likely to sell faster than
Zillow last checked:
Listing updated:
Listed by:
Gigi Maxwell 218-220-8729,
Legacy Real Estate Group LLC
Source: Lake Superior Area Realtors as distributed by MLS GRID,MLS#: 6128128
Facts & features
Interior
Bedrooms & bathrooms
- Bedrooms: 2
- Bathrooms: 1
- 3/4 bathrooms: 1
Bedroom
- Level: Main
Bedroom
- Level: Main
Bathroom
- Level: Main
Kitchen
- Level: Main
Living room
- Level: Main
Heating
- Baseboard, Hot Water, Natural Gas
Appliances
- Included: Range, Refrigerator
- Laundry: Main Level
Features
- Ceiling Fan(s)
- Windows: Vinyl Windows
- Basement: N/A
- Number of fireplaces: 1
- Fireplace features: Electric
Interior area
- Total interior livable area: 768 sqft
- Finished area above ground: 768
- Finished area below ground: 0
Property
Parking
- Total spaces: 1
- Parking features: Gravel, Detached
- Garage spaces: 1
Features
- Has view: Yes
- View description: City Lights, Typical
Lot
- Size: 9,583 Square Feet
- Dimensions: 72 x 135
Details
- Foundation area: 768
- Parcel number: 22745009360
- Zoning description: Residential
Construction
Type & style
- Home type: SingleFamily
- Architectural style: Ranch
- Property subtype: Single Family Residence
Materials
- Engineered Wood, Frame/Wood
- Roof: Asphalt Shingle
Condition
- Previously Owned
- Year built: 1954
Utilities & green energy
- Electric: Minnesota Power
- Sewer: Public Sewer
- Water: Public
- Utilities for property: Cable, Fiber Optic
Community & HOA
HOA
- Has HOA: No
Location
- Region: Silver Bay
Financial & listing details
- Price per square foot: $234/sqft
- Tax assessed value: $110,400
- Annual tax amount: $1,532
- Date on market: 9/24/2026
- Cumulative days on market: 27 days
- Listing terms: Cash,Conventional
- Road surface type: Paved
Estimated market value
Not available
Estimated sales range
Not available
Not available
Price history
| Date | Event | Price |
|---|---|---|
| 9/24/2026 | Listed for sale | $179,900+259.8%$234/sqft |
Source:  Lake Superior Area Realtors as distributed by MLS GRID #6128128 Report a problem | ||
| 10/1/2015 | Listing removed | $50,000$65/sqft |
Source: Edina Realty, Inc., a Berkshire Hathaway affiliate #6008633 Report a problem | ||
| 7/25/2015 | Listed for sale | $50,000$65/sqft |
Source: Edina Realty, Inc., a Berkshire Hathaway affiliate #6008633 Report a problem | ||
| 6/13/2015 | Listing removed | $50,000$65/sqft |
Source: Edina Realty, Inc., a Berkshire Hathaway affiliate #6008633 Report a problem | ||
| 10/19/2013 | Listed for sale | $50,000$65/sqft |
Source: Edina Realty, Inc - Duluth #6008633 Report a problem | ||
Public tax history
| Year | Property taxes | Tax assessment |
|---|---|---|
| 2025 | $1,570 -0.5% | $110,400 -3.9% |
| 2024 | $1,578 +19.5% | $114,900 -6.2% |
| 2023 | $1,320 +6.9% | $122,500 +84.5% |
| 2022 | $1,235 +2.1% | $66,400 |
| 2021 | $1,210 -0.4% | $66,400 |
| 2020 | $1,215 +10.8% | $66,400 +32.8% |
| 2018 | $1,097 +256.9% | $50,000 -1.2% |
| 2017 | $307 +81.4% | $50,600 -1% |
| 2016 | $169 -25.5% | $51,100 +24.9% |
| 2015 | $227 | $40,900 |
| 2014 | $227 +13.2% | -- |
| 2013 | $201 -11.1% | -- |
| 2012 | $226 | -- |
| 2011 | -- | -- |
| 2010 | $196 | -- |
Find assessor info on the county website
Monthly payment
Est. payment
Payment breakdown
Explore the cost of this home by adjusting the details. Changes won't be saved.Climate risks
Neighborhood: 55614
Similar homes
- $165,0002 bd2 ba934 sqft43 Garden Dr, Silver Bay, MN 55614For Sale
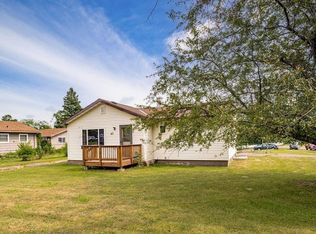 MLS ID #6127291, Gigi Maxwell, Legacy Real Estate Group LLC. Lake Superior Area Realtors as distributed by MLS GRID
- $169,9003 bd1 ba1k sqft54 Hays Cr, Silver Bay, MN 55614For Sale
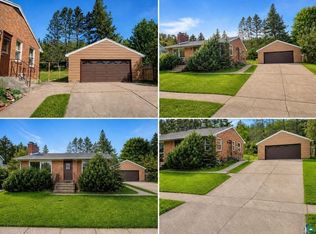 MLS ID #6127418, Kris Lindahl, Kris Lindahl Real Estate. Lake Superior Area Realtors as distributed by MLS GRID
- $149,9003 bd1 ba834 sqft84 Edison Blvd, Silver Bay, MN 55614For Sale
 MLS ID #6126137, Jarett Mickelson, Legacy Real Estate Group LLC. Lake Superior Area Realtors as distributed by MLS GRID
- $175,0002 bd2 ba1.1k sqft6085 Highway 1, Silver Bay, MN 55614For Sale
 MLS ID #6127813, Kris Lindahl, Kris Lindahl Real Estate. Lake Superior Area Realtors as distributed by MLS GRID
