Cozy Manufactured home amidst serene mountains. Discover your dream home nestled amidst breathtaking mountain views! This fairly new manufactured home is built on a permanent foundation and offers a blend of modern conveniences and natural beauty across 4.16 acres of land. This spacious home includes 3 bedrooms and 2 full bathrooms. The open concert kitchen, dining and living room area features a cozy fireplace, perfect for relaxing evenings! The property is partially furnished with essential items like a couch, kitchen table, bar stools, beds in all bedrooms, and a washer and dryer in utility room. Enjoy a garden tub in the primary bathroom, along with a shower for a spa-like experience. Each bedroom is equipped with a walk-in closet, providing generous space for all your storage needs. A front deck offers stunning views of surrounding mountains and farmland, making it a perfect spot for relaxation. Existing warranties will be transferred to the buyer, ensuring a secure investment. This property is a rare find that combines comfort, convenience, and a stunning natural setting. Don't miss the opportunity to make it your own.
For sale
$255,000
41 Bluebird Ln, Kings Mountain, KY 40442
3beds
1,920sqft
Manufactured Home
Built in 2025
4.16 Acres Lot
$-- Zestimate®
$133/sqft
$-- HOA
What's special
Cozy fireplaceBreathtaking mountain viewsSpacious home
- 98 days |
- 132 |
- 12 |
Likely to sell faster than
Zillow last checked:
Listing updated:
Listed by:
Paula Berryman 502-680-3711,
Keller Williams Bluegrass Realty
Source: Imagine MLS,MLS#: 26007903
Facts & features
Interior
Bedrooms & bathrooms
- Bedrooms: 3
- Bathrooms: 2
- Full bathrooms: 2
Primary bedroom
- Description: Full bath with walk in closet
- Level: First
Bedroom 1
- Level: First
Bathroom 1
- Level: First
Bathroom 2
- Description: In with primary bedroom
- Level: First
Bathroom 2
- Level: First
Kitchen
- Description: Breakfast bar with cabinets, dinning area
- Level: First
Living room
- Description: Fireplace in living room
- Level: First
Heating
- Heat Pump
Cooling
- Central Air, Ceiling Fan(s)
Appliances
- Included: Dryer, Dishwasher, Microwave, Refrigerator, Washer, Cooktop, Range, Vented Exhaust Fan
- Laundry: Electric Dryer Hookup, Main Level, Washer Hookup
Features
- Breakfast Bar, Eat-in Kitchen, Other, Walk-In Closet(s), Ceiling Fan(s)
- Flooring: Laminate
- Doors: Storm Door(s)
- Windows: Insulated Windows, Blinds, Screens
- Basement: Crawl Space
- Number of fireplaces: 1
- Fireplace features: Living Room, Wood Burning
Interior area
- Total structure area: 1,920
- Total interior livable area: 1,920 sqft
- Finished area above ground: 1,920
- Finished area below ground: 0
Property
Parking
- Parking features: Driveway
- Has uncovered spaces: Yes
Features
- Levels: One
- Fencing: None
- Has view: Yes
- View description: Rural, Trees/Woods, Mountain(s), Farm
Lot
- Size: 4.16 Acres
- Features: Other
Details
- Parcel number: 43A012
Construction
Type & style
- Home type: MobileManufactured
- Architectural style: Ranch
- Property subtype: Manufactured Home
Materials
- Vinyl Siding
- Foundation: Block
- Roof: Composition
Condition
- Year built: 2025
Details
- Warranty included: Yes
Utilities & green energy
- Sewer: Septic Tank
- Water: Public
- Utilities for property: Electricity Connected, Water Connected
Community & HOA
Community
- Subdivision: Rural
HOA
- Has HOA: No
Location
- Region: Kings Mountain
Financial & listing details
- Price per square foot: $133/sqft
- Date on market: 4/15/2026
Estimated market value
Not available
Estimated sales range
Not available
Not available
Price history
| Date | Event | Price |
|---|---|---|
| 4/15/2026 | Listed for sale | $255,000+4.3%$133/sqft |
Source:  Imagine MLS #26007903 Report a problem Imagine MLS #26007903 Report a problem | ||
| 9/16/2025 | Sold | $244,600+2%$127/sqft |
Source: Imagine MLS #25017715 Report a problem | ||
| 8/14/2025 | Pending sale | $239,900$125/sqft |
Source: Imagine MLS #25017715 Report a problem | ||
| 8/12/2025 | Listed for sale | $239,900$125/sqft |
Source: Imagine MLS #25017715 Report a problem | ||
Public tax history
Tax history is unavailable.
Monthly payment
Climate risks
Neighborhood: 40442
Nearby schools
GreatSchools rating
- 9/10Waynesburg Elementary SchoolGrades: PK-5Distance: 3.6 mi
- 3/10Lincoln County Middle SchoolGrades: 6-8Distance: 9.8 mi
- 4/10Lincoln County High SchoolGrades: 9-12Distance: 9.7 mi
Schools provided by the listing agent
- Elementary: Waynesburg
- Middle: Lincoln Co
- High: Lincoln Co
Source: Imagine MLS. This data may not be complete. We recommend contacting the local school district to confirm school assignments for this home.
- $100,000-- bd-- ba-- sqft58 Bluebird Ln, Kings Mountain, KY 40442Sold
- $149,100-- bd-- ba2.2k sqft39 Bluebird Ln, Kings Mountain, KY 40442Off Market
- $74,0007 Acres2040 State Highway 501, Kings Mountain, KY 40442Sold
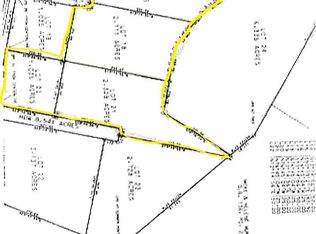
- $98,50012.29 Acres5-6 7th Hwy #8-12-501, Kings Mountain, KY 40442Sold
- $180,0003 bd2 ba1.5k sqft55 Cardinal Ln, Kings Mountain, KY 40442Sold
- $90,0001.035 Acres3580 State Highway 501, Kings Mountain, KY 40442Off Market
- $270,8003 bd2 ba2.5k sqft3574 State Highway 501, Kings Mountain, KY 40442Off Market
- $322,9003 bd2 ba2.5k sqft3574 Ky Highway 501, Kings Mtn, KY 40442Off Market
A local agent can set up tours, give advice and negotiate with sellers.
Similar homes
- $249,9003 bd2 ba1.6k sqft8015 State Highway 198, Hustonville, KY 40437For Sale

 MLS ID #26013025, Nikki Lake, RE/MAX Elite Realty. Imagine MLS
 - $250,0003 bd2 ba1.6k sqft788 Cemetery Rd, Waynesburg, KY 40489For Sale
 MLS ID #26013237, Matthew Fouch, Keller Williams Commonwealth - Somerset. Imagine MLS
 - $179,9003 bd2 ba1.4k sqftLOT 603 Twelve Key Highway 328, East Waynesburg, KY 40489For Sale
 MLS ID #26019423, Yolanda Smith, My Town Realty LLC. Imagine MLS
 - $239,9003 bd1 ba1.2k sqft480 Rocky Hollow Rd, Somerset, KY 42501For Sale
 MLS ID #128781, Connie Howard, First Choice Realty & Assoc.. Eastern Kentucky AOR
 - $250,0003 bd2 ba1.7k sqft765 Stanford St, Crab Orchard, KY 40419For SaleMLS ID #25504875, Becky McNabb, WEICHERT REALTORS - Ford Brothers. Imagine MLS
- $255,0003 bd2 ba1.2k sqft34 Brewer Ln, Brodhead, KY 40409For SaleMLS ID #26017611, Alan Hammond, WEICHERT REALTORS - Ford Brothers. Imagine MLS
- $160,0002 bd2 ba1.5k sqft1696 Sims Ridge Rd, Kings Mountain, KY 40442For SaleMLS ID #26012222, Philip PJ Elder, Omega Real Estate Brokerage LLC. Imagine MLS
- $299,9003 bd2 ba1.2k sqft1716 Liberty Rd, Eubank, KY 42567For SaleMLS ID #26019138, Nichole Bingham, CENTURY 21 Advantage Realty. Imagine MLS
- $195,0002 bd1 ba1.2k sqft15030 State Highway 1247, Waynesburg, KY 40489For Sale
 MLS ID #1723984, Jason T Catlett, Weichert Realtors-H. Barry Smith Co.. Metro Search Inc. LLC DBA Apex MLS
 - $289,5004 bd2 ba1.7k sqft196 Cecil Smith Rd, Hustonville, KY 40437For SaleMLS ID #26010805, Kacie McWhorter, Central Kentucky Realty & Associates, LLC. Imagine MLS
- $289,9003 bd3 ba1.9k sqft299 Highway 1676, Science Hill, KY 42553For SaleMLS ID #26019108, Gabriel Jovel, Plum Tree Realty. Imagine MLS
- $260,0003 bd2 ba2.2k sqft2543 Beech Grove Rd, Science Hill, KY 42553For SaleMLS ID #1721908, Chelsea Wood, Keller Williams Collective. Metro Search Inc. LLC DBA Apex MLS
- $189,9003 bd2 ba1.2k sqft521 Carman Creek Rd, Kings Mountain, KY 40442For SaleMLS ID #26014935, Lukas Patterson, Patterson Real Estate llc. Imagine MLS
- $279,9003 bd2 ba1.5k sqft9210 State Highway 1247, Eubank, KY 42567For SaleMLS ID #26017257, Matthew Fouch, Keller Williams Commonwealth - Somerset. Imagine MLS
- $254,5003 bd2 ba1.5k sqft221 Maple Ave, Calvert City, KY 42029For SaleMLS ID #26019391, Misty Freeman, RE/MAX Realty Group. Imagine MLS
- $152,5002 bd1 ba1.1k sqft4264 State Highway 501, Kings Mountain, KY 40442For SaleMLS ID #25507072, Denise Pike, Central Kentucky Realty & Associates, LLC. Imagine MLS
- $239,9003 bd1 ba1.2k sqft6330 Us Highway 27 S, Stanford, KY 40484For SaleMLS ID #26014272, Yolanda Smith, My Town Realty LLC. Imagine MLS
- $229,9003 bd2 ba1.1k sqft2548 Willailla Rd, Brodhead, KY 40409For SaleMLS ID #26016996, M Matthew Silcox, WEICHERT REALTORS - Ford Brothers. Imagine MLS
- $249,0004 bd2 ba1.6k sqft36 Manuel Ln, Stanford, KY 40484For SaleMLS ID #26012979, Claudia Padgett, Zen Door Real Estate, Inc. Imagine MLS
- $229,0003 bd2 ba1.5k sqft256 Stevenson Ave, Danville, KY 40422For SaleMLS ID #26019541, Lisa Graves, CENTURY 21 Advantage Realty. Imagine MLS
