For those in search of space and splendor, your new home awaits. Resting on nearly 2 acres on a quiet cul-de-sac is this impressive stone front colonial located in the sought-after neighborhood of Bowman's Tower Farm. The open floor plan allows light to naturally stream throughout this beauty, starting with the 2-story foyer that is exposed to both the formal living and dining rooms and to the centrally positioned turned staircase at the heart of the home. The great room showcases a spectacular soaring ceiling along with an abundance of windows and gorgeous floor-to-ceiling stone fireplace making it the perfect family get-together spot. For the chef in the house, is the newer gourmet kitchen boasting striking white cabinets, quartzite countertops, a suite of Viking appliances including a double wall oven, and a convenient island perfect for meal prep and offering additional seating. The neighboring sunny breakfast area displaying French doors leads to the multi-tier paver patio and extensive rear yard with wooded backdrop. Working from home has never been easier in this tastefully done, private study with French doors, built-in cabinetry, and stunning coffered ceiling. Completing this model-like main level is a half bath, mud room and spacious drop zone area. Upstairs the luxurious main suite offers a sitting room with gas fireplace, tray ceiling, and an expansive custom walk-in closet outfitted with professional organizers. The suite’s bright and airy bath features a relaxing Jacuzzi tub, separate vanities, stall shower and separate water closet. Three additional sizable bedrooms can be found on this level, two which share a Jack and Jill bath and the last bedroom being ensuite. Relax or host guests in the finished lower level with ample living space, full bath, a sauna, and theater room along with plenty of storage. Other notable highlights of the home include 9-foot ceilings, decorative moldings, hardwood floors, custom arched hall entry, generator with transfer switch, and a 3-car garage. Enjoy a short walk to one of the area’s best casual dining venues, Bowmans Tavern for some delicious cuisine or walk to Bowman's Tower Park, Wildflower Preserve and Lookout Park. All of this and more in the award-winning Council Rock School District with easy access to shopping and activities in nearby Newtown and New Hope and commuting to Princeton and Philadelphia. Nothing to do but unpack, this stylish home is move-in ready!
Sold for $1,535,000
$1,535,000
41 Bowmans Dr W, New Hope, PA 18938
4beds
5,090sqft
Single Family Residence
Built in 2001
1.82 Acres Lot
$1,707,500 Zestimate®
$302/sqft
$7,717 Estimated rent
Home value
$1,707,500
$1.50M - $1.96M
$7,717/mo
Zestimate® history
Owner options
List your home for rent
$7,717/mo
Rent Zestimate®
Find your next renter with Zillow Rental Manager. Plus, with online applications, you can quickly screen prospective tenants – for free.
$7,717/mo
Rent Zestimate®
Refinance and save
$10,223/mo
Est. payment
Refinancing to a lower rate could help reduce your monthly payments and save thousands over the life of the loan.
$10,223/mo
Est. payment
Explore your selling options
Work with a Zillow partner agent
Leverage their expertise and Zillow's premium Showcase listings to get your home seen by more buyers.
Get startedList with your own agent
Get your home in front of millions of buyers by listing it on Zillow.
Learn how to do itSell it yourself
Take full control of how buyers see your home on Zillow by listing For Sale by Owner (FSBO).
List your homeWhat's special
Zillow last checked:
Listing updated:
Listed by:
Jay Spaziano 215-493-1220,
Jay Spaziano Real Estate,
Co-Listing Agent: Gina Spaziano 484-213-0717,
Jay Spaziano Real Estate
Bought with:
Ron Halbruner, RS341208
KW Philly
Jim Roche, RS332204
KW Philly
Source: Bright MLS,MLS#: PABU2060236
Facts & features
Interior
Bedrooms & bathrooms
- Bedrooms: 4
- Bathrooms: 5
- Full bathrooms: 4
- 1/2 bathrooms: 1
- Main level bathrooms: 1
Basement
- Area: 800
Heating
- Forced Air, Propane
Cooling
- Central Air, Electric
Appliances
- Included: Electric Water Heater
- Laundry: Main Level
Features
- Breakfast Area, Chair Railings, Combination Dining/Living, Combination Kitchen/Dining, Combination Kitchen/Living, Crown Molding, Dining Area, Family Room Off Kitchen, Open Floorplan, Formal/Separate Dining Room, Eat-in Kitchen, Kitchen - Gourmet, Kitchen Island, Kitchen - Table Space, Pantry, Primary Bath(s), Recessed Lighting, Sauna, Soaking Tub, Upgraded Countertops, Wainscotting, Walk-In Closet(s)
- Flooring: Wood
- Basement: Finished,Interior Entry
- Number of fireplaces: 2
- Fireplace features: Gas/Propane
Interior area
- Total structure area: 5,090
- Total interior livable area: 5,090 sqft
- Finished area above ground: 4,290
- Finished area below ground: 800
Property
Parking
- Total spaces: 3
- Parking features: Garage Faces Side, Inside Entrance, Attached
- Attached garage spaces: 3
Accessibility
- Accessibility features: None
Features
- Levels: Two
- Stories: 2
- Patio & porch: Patio
- Exterior features: Lighting, Extensive Hardscape
- Pool features: None
Lot
- Size: 1.82 Acres
Details
- Additional structures: Above Grade, Below Grade
- Parcel number: 47007021022
- Zoning: CM
- Special conditions: Standard
Construction
Type & style
- Home type: SingleFamily
- Architectural style: Colonial
- Property subtype: Single Family Residence
Materials
- Frame
- Foundation: Other
Condition
- New construction: No
- Year built: 2001
- Major remodel year: 2016
Utilities & green energy
- Sewer: On Site Septic
- Water: Well
Community & HOA
Community
- Subdivision: Bowmans Tower Farm
HOA
- Has HOA: Yes
- HOA fee: $470 annually
Location
- Region: New Hope
- Municipality: UPPER MAKEFIELD TWP
Financial & listing details
- Price per square foot: $302/sqft
- Tax assessed value: $99,800
- Annual tax amount: $16,871
- Date on market: 11/4/2023
- Listing agreement: Exclusive Right To Sell
- Ownership: Fee Simple
Price history
| Date | Event | Price |
|---|---|---|
| 12/12/2023 | Pending sale | $1,595,000+3.9%$313/sqft |
Source:  Bright MLS #PABU2060236 Report a problem Bright MLS #PABU2060236 Report a problem | ||
| 12/11/2023 | Sold | $1,535,000-3.8%$302/sqft |
Source: Bright MLS #PABU2060236 Report a problem | ||
| 11/13/2023 | Contingent | $1,595,000$313/sqft |
Source: Bright MLS #PABU2060236 Report a problem | ||
| 11/8/2023 | Listed for sale | $1,595,000$313/sqft |
Source: Bright MLS #PABU2060236 Report a problem | ||
Public tax history
Tax history is unavailable.
Neighborhood: 18938
Nearby homes
- $1,535,0004 bd3 ba4.2k sqft41 Bowmans Dr, New Hope, PA 18938Sold
- $1,749,9004 bd5 ba5.4k sqft43 Bowmans Dr, New Hope, PA 18938Off Market
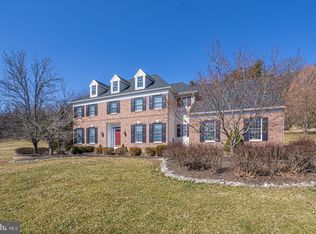
- $1,471,5004 bd4 ba3.5k sqft43 Bowmans Dr W, New Hope, PA 18938Off Market
- $1,616,9004 bd3 ba5.6k sqft39 Bowmans Dr, New Hope, PA 18938Off Market
- $1,456,6004 bd3 ba4.3k sqft40 Bowmans Dr, New Hope, PA 18938Off Market
- $1,820,7004 bd5 ba4.6k sqft45 Bowmans Dr, New Hope, PA 18938Off Market
- $2,900,00012 bd14 ba6.9k sqft518 Lurgan Rd, New Hope, PA 18938Sold
- $1,991,3004 bd5 ba5.2k sqft42 Bowmans Dr, New Hope, PA 18938Off Market
Nearby schools
GreatSchools rating
- 9/10Sol Feinstone El SchoolGrades: K-6Distance: 2.2 mi
- 9/10Newtown Middle SchoolGrades: 7-8Distance: 6.8 mi
- 10/10Council Rock High School NorthGrades: 9-12Distance: 6.4 mi
Schools provided by the listing agent
- District: Council Rock
Source: Bright MLS. This data may not be complete. We recommend contacting the local school district to confirm school assignments for this home.
Get a cash offer in 3 minutes
Find out how much your home could sell for in as little as 3 minutes with a no-obligation cash offer.
Estimated market value
$1,707,500
Get a cash offer in 3 minutes
Find out how much your home could sell for in as little as 3 minutes with a no-obligation cash offer.
Estimated market value
$1,707,500
- Pennsylvania
- Bucks County
- New Hope
- 18938
- 41 Bowmans Dr W
Nearby cities
Nearby zip codes
Other New Hope Topics
