Skip main navigation
Off market
  • $1,749,900

    43 Bowmans Dr, New Hope, PA 18938

    4beds
    5,477sqft
    Single Family Residence
    Built in 1998
    1.62 Acres Lot
    $1,749,900 Zestimate®
    $319/sqft
    $7,662 Estimated rent

    Home value

    $1,749,900

    $1.52M - $2.01M

    $7,662/mo

    Zestimate® history
    Loading
    Loading...

    Owner options

    List your home for rent

    $7,662/mo

    Rent Zestimate®

    Find your next renter with Zillow Rental Manager. Plus, with online applications, you can quickly screen prospective tenants – for free.

    Learn more

    $7,662/mo

    Rent Zestimate®

    Refinance and save

    $11,406/mo

    Est. payment

    Refinancing to a lower rate could help reduce your monthly payments and save thousands over the life of the loan.

    See today's rates

    $11,406/mo

    Est. payment

    Explore your selling options

    Work with a Zillow partner agent

    Leverage their expertise and Zillow's premium Showcase listings to get your home seen by more buyers.

    Get started

    List with your own agent

    Get your home in front of millions of buyers by listing it on Zillow.

    Learn how to do it

    Sell it yourself

    Take full control of how buyers see your home on Zillow by listing For Sale by Owner (FSBO).

    List your home

    What's special

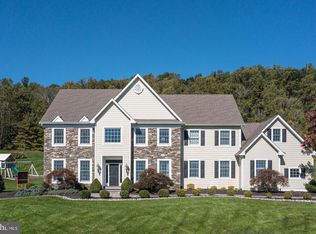
    Beautiful brick colonial with saltwater pool in Bowmans Tower Farm! Located in the heart of Upper Makefield Township and close to New Hope Boro for shopping and dining, this home has many recent improvements including a New Roof, New water purification system, New appliances, New carpets and added rooms in both the mudroom and lower level. The 2 story foyer welcomes you with its with staircase, wainscoting, custom moldings and hardwood floors. A large formal living room is filled with an abundance of natural light. Across the way, the dining room is spacious and perfect for hosting holiday meals and celebrations. Ideal for entertaining, a butlers pantry is located off the dining room. The kitchen will be a delight for the chef in the house with plenty of counter space, island seating and a convenient drop zone. Enjoy your morning coffee with a view of your private backyard oasis in the breakfast area, which also includes slider door access to the beautiful paver patio and pool area. This private oasis is waiting for you! Relax by the saltwater pool in complete privacy. Truly an amazing spot to unwind or entertain with a hot tub and multiple open area custom patio. Off the kitchen is the warm and inviting gathering room featuring a vaulted ceiling and wood burning brick fireplace. A well-appointed office with built ins featuring large windows with another amazing view of the pool area, offers the ideal space to work from home and can be closed off by French doors for privacy. Upstairs you are greeted by a large hallway with a sitting area that overlooks the foyer. Double doors lead to the main suite which is spacious and bright. The suite also features a sitting area that could be used as an extra office, TV room or dressing area and a large walk in closet. The master bath is roomy and airy. Filled with natural light, dual vanities, Jacuzzi tub, and separate shower, the perfect place to destress. Additionally, there are 3 spacious bedrooms, one with its own private bath and 2 that share a Jack and Jill bath. This home also has completely finished lower level with a full bath and fantastic storage space. Additional basement details include arched doorways, tray ceiling, recessed lighting and a workshop. Convenient access to I-95/I-295 and train stations for commuting to Philadelphia, New Jersey and New York. Further home amenities include 9 foot ceilings, 1st floor laundry, 3 car side entry garage and a whole house generator. Walking distance to Bowmans Tower Park, convenient to municipal fields and playground and canal access. All of this in award-winning Council Rock School District.

    This property is off market, which means it's not currently listed for sale or rent on Zillow. This may be different from what's available on other websites or public sources.

    Zillow last checked:

    Listing updated:

    Listed by:

    Jay Spaziano 215-493-1220,

    Jay Spaziano Real Estate

    Bought with:

    Jay Spaziano, RM423834

    Jay Spaziano Real Estate

    Source: Bright MLS,MLS#: PABU2020996MLS Logo

    Facts & features

    Interior

    Bedrooms & bathrooms
    • Bedrooms: 4
    • Bathrooms: 5
    • Full bathrooms: 4
    • 1/2 bathrooms: 1
    • Main level bathrooms: 1
    Basement
    • Area: 1751
    Heating
    • Forced Air, Propane
    Cooling
    • Central Air, Electric
    Appliances
    • Included: Electric Water Heater
    • Laundry: Main Level
    Features
    • Bar, Breakfast Area, Built-in Features, Butlers Pantry, Combination Kitchen/Dining, Combination Kitchen/Living, Crown Molding, Dining Area, Family Room Off Kitchen, Floor Plan - Traditional, Eat-in Kitchen, Kitchen Island, Pantry, Primary Bath(s), Recessed Lighting, Walk-In Closet(s)
    • Flooring: Wood
    • Basement: Full,Finished,Interior Entry
    • Number of fireplaces: 1
    • Fireplace features: Gas/Propane
    Interior area
    • Total structure area: 5,477
    • Total interior livable area: 5,477 sqft
    • Finished area above ground: 3,726
    • Finished area below ground: 1,751

    Property

    Parking
    • Total spaces: 3
    • Parking features: Garage Faces Side, Attached
    • Attached garage spaces: 3
    Accessibility
    • Accessibility features: None
    Features
    • Levels: Two
    • Stories: 2
    • Patio & porch: Patio
    • Exterior features: Extensive Hardscape
    • Has private pool: Yes
    • Pool features: Salt Water, Private
    • Has view: Yes
    • View description: Trees/Woods, Garden
    Lot
    • Size: 1.62 Acres
    Details
    • Additional structures: Above Grade, Below Grade
    • Parcel number: 47007021023
    • Zoning: CM
    • Special conditions: Standard

    Construction

    Type & style
    • Home type: SingleFamily
    • Architectural style: Colonial
    • Property subtype: Single Family Residence
    Materials
    • Frame
    • Foundation: Concrete Perimeter
    Condition
    • New construction: No
    • Year built: 1998
    • Major remodel year: 2021

    Utilities & green energy

    • Sewer: On Site Septic
    • Water: Well

    Community & HOA

    Community
    • Subdivision: Bowmans Tower Farm
    HOA
    • Has HOA: Yes
    • HOA fee: $430 annually
    Location
    • Region: New Hope
    • Municipality: UPPER MAKEFIELD TWP

    Financial & listing details

    • Price per square foot: $319/sqft
    • Tax assessed value: $91,000
    • Annual tax amount: $14,857
    • Date on market: 3/5/2022
    • Listing agreement: Exclusive Right To Sell
    • Exclusions: Ring Cameras, Garage Slat Walls
    • Ownership: Fee Simple

    Price history

    DateEventPrice
    5/20/2022Sold$1,150,000-8%$210/sqft
    Source: Bright MLS #PABU2020996 Report a problem
    3/22/2022Pending sale$1,250,000$228/sqft
    Source: Bright MLS #PABU2020996 Report a problem
    3/5/2022Listed for sale$1,250,000$228/sqft
    Source: Bright MLS #PABU2020996 Report a problem
    3/5/2022Contingent$1,250,000$228/sqft
    Source: Bright MLS #PABU2020996 Report a problem
    3/5/2022Listed for sale$1,250,000$228/sqft
    Source: Bright MLS #PABU2020996 Report a problem

    Public tax history

    Tax history is unavailable.

    Neighborhood: 18938

    Nearby schools

    GreatSchools rating
    Schools provided by the listing agent
    • District: Council Rock

    Source: Bright MLS. This data may not be complete. We recommend contacting the local school district to confirm school assignments for this home.

    Get a cash offer in 3 minutes
    Find out how much your home could sell for in as little as 3 minutes with a no-obligation cash offer.
    Estimated market value
    $1,749,900
    Get a cash offer in 3 minutes
    Find out how much your home could sell for in as little as 3 minutes with a no-obligation cash offer.
    Estimated market value
    $1,749,900