This Elizabethtown home, built in 1995, is nestled on 0.37 acres and has character and charm in every detail: from the stonework to the metal porch roof to the dormered windows. As you step through the front door, the living room is light-filled and welcoming. Back the hall is a discrete and convenient half-bath, with granite counters and tasteful tiled flooring. From there, move into the kitchen, the heart of the home. The acres of countertops, beautiful cabinetry, and ambient lighting make this the ideal gathering place. It opens to both the dining room and the family room, making entertaining simple. The family room is bright and warm. Sit in front of the fireplace while watching the sun rise over the back garden. Or step out on the back deck, a perfect place for eating al fresco on a summer evening. Upstairs is the sprawling primary bedroom. With 2 dormered windows, warm hardwood floors, and gabled ceiling this room offers space and calm to escape the demands of the day. A giant walk-in closet and ensuite bathroom creates a spa-like atmosphere, offering a step-in shower, intricate tile-work, and soothing color palette. The two additional bedrooms have lovely flooring, ample storage, and loads of natural light, making each room comfortable and homey. An additional full bathroom is down the hall, combined with a full laundry area, giving everyone the space they need. The finished basement is ideal for a playroom, man-cave, or home office. A dry bar with live-edge counter is both convenient and beautiful. The walk-out basement opens to a fenced-in backyard. Safe for the pups to run, yet still welcoming a chat with your neighbors as you work in the raised garden beds or roast marshmallows in the fire pit. This property is awash with comfort and charm. Come and make this stunning Elizabethtown home yours.** We have an offer in hand. All offers are due by Thursday, 7/13th at 8PM. Thanks!
Sold for $475,000
$475,000
41 Brookfield Dr, Elizabethtown, PA 17022
4beds
2,587sqft
Single Family Residence
Built in 1995
0.37 Acres Lot
$516,700 Zestimate®
$184/sqft
$2,741 Estimated rent
Home value
$516,700
$491,000 - $543,000
$2,741/mo
Zestimate® history
Owner options
List your home for rent
$2,741/mo
Rent Zestimate®
Find your next renter with Zillow Rental Manager. Plus, with online applications, you can quickly screen prospective tenants – for free.
$2,741/mo
Rent Zestimate®
Refinance and save
$3,067/mo
Est. payment
Refinancing to a lower rate could help reduce your monthly payments and save thousands over the life of the loan.
$3,067/mo
Est. payment
Explore your selling options
Work with a Zillow partner agent
Leverage their expertise and Zillow's premium Showcase listings to get your home seen by more buyers.
Get startedList with your own agent
Get your home in front of millions of buyers by listing it on Zillow.
Learn how to do itSell it yourself
Take full control of how buyers see your home on Zillow by listing For Sale by Owner (FSBO).
List your homeWhat's special
Roast marshmallowsLive-edge counterAmbient lightingDry barFull laundry areaIntricate tile-workSpa-like atmosphere
Zillow last checked:
Listing updated:
Listed by:
Amy Beachy 717-606-8254,
Coldwell Banker Realty
Bought with:
Brandon Hostetter, RS333103
Coldwell Banker Realty
Source: Bright MLS,MLS#: PALA2037656
Facts & features
Interior
Bedrooms & bathrooms
- Bedrooms: 4
- Bathrooms: 3
- Full bathrooms: 2
- 1/2 bathrooms: 1
- Main level bathrooms: 1
Rooms
- Room types: Living Room, Dining Room, Primary Bedroom, Bedroom 2, Bedroom 3, Bedroom 4, Kitchen, Family Room, Foyer, Other, Storage Room, Utility Room, Bathroom 2, Attic, Primary Bathroom, Half Bath
Basement
- Area: 884
Heating
- Forced Air, Electric
Cooling
- Central Air, Electric, Geothermal
Appliances
- Included: Microwave, Dishwasher, Disposal, Dryer, Exhaust Fan, Oven/Range - Electric, Oven, Refrigerator, Washer, Electric Water Heater
- Laundry: Upper Level
Features
- Ceiling Fan(s), Dining Area, Floor Plan - Traditional, Kitchen - Gourmet, Recessed Lighting, Bathroom - Tub Shower, Upgraded Countertops, Dry Wall
- Flooring: Luxury Vinyl, Tile/Brick, Carpet
- Windows: Double Pane Windows, Insulated Windows
- Basement: Full,Finished,Walk-Out Access,Windows
- Number of fireplaces: 1
- Fireplace features: Gas/Propane
Interior area
- Total structure area: 3,471
- Total interior livable area: 2,587 sqft
- Finished area above ground: 1,994
- Finished area below ground: 593
Property
Parking
- Total spaces: 6
- Parking features: Garage Faces Front, Driveway, Attached
- Attached garage spaces: 2
- Uncovered spaces: 4
Accessibility
- Accessibility features: 2+ Access Exits
Features
- Levels: Two and One Half
- Stories: 2.5
- Patio & porch: Deck
- Exterior features: Street Lights
- Pool features: None
- Fencing: Wrought Iron
- Has view: Yes
- View description: Garden, Street, Trees/Woods
Lot
- Size: 0.37 Acres
- Features: Backs to Trees, Front Yard, Landscaped, Rear Yard, Suburban
Details
- Additional structures: Above Grade, Below Grade, Outbuilding
- Parcel number: 4600018500000
- Zoning: R-2
- Zoning description: Medium Density Residential District
- Special conditions: Standard
Construction
Type & style
- Home type: SingleFamily
- Architectural style: Colonial
- Property subtype: Single Family Residence
Materials
- Vinyl Siding, Frame
- Foundation: Block
- Roof: Metal,Shingle
Condition
- Very Good
- New construction: No
- Year built: 1995
Utilities & green energy
- Electric: 200+ Amp Service
- Sewer: Public Sewer
- Water: Public
- Utilities for property: Cable Available, Electricity Available, Propane, Sewer Available, Water Available
Community & HOA
Community
- Subdivision: Westbrooke
HOA
- Has HOA: No
Location
- Region: Elizabethtown
- Municipality: MT JOY TWP
Financial & listing details
- Price per square foot: $184/sqft
- Tax assessed value: $208,700
- Annual tax amount: $5,167
- Date on market: 7/12/2023
- Listing agreement: Exclusive Right To Sell
- Listing terms: Cash,Conventional,FHA,VA Loan
- Inclusions: Refrigerator, Washer And Dryer
- Ownership: Fee Simple
- Road surface type: Paved
Price history
| Date | Event | Price |
|---|---|---|
| 8/17/2023 | Sold | $475,000+5.6%$184/sqft |
Source:  Bright MLS #PALA2037656 Report a problem Bright MLS #PALA2037656 Report a problem | ||
| 7/14/2023 | Pending sale | $450,000$174/sqft |
Source: Bright MLS #PALA2037656 Report a problem | ||
| 7/12/2023 | Listed for sale | $450,000+58%$174/sqft |
Source: Bright MLS #PALA2037656 Report a problem | ||
| 4/2/2018 | Sold | $284,900$110/sqft |
Source: Public Record Report a problem | ||
| 2/20/2018 | Pending sale | $284,900$110/sqft |
Source: RE/MAX 1ST ADVANTAGE #1000098452 Report a problem | ||
| 12/22/2017 | Listed for sale | $284,900$110/sqft |
Source: Re/Max 1st Advantage #1000098452 Report a problem | ||
Public tax history
| Year | Property taxes | Tax assessment |
|---|---|---|
| 2025 | $5,414 +2.5% | $208,700 |
| 2024 | $5,284 +2.3% | $208,700 |
| 2023 | $5,167 +4.4% | $208,700 |
| 2022 | $4,950 | $208,700 |
| 2021 | $4,950 +319.7% | $208,700 |
| 2020 | $1,179 -74% | $208,700 |
| 2019 | $4,541 +331.6% | $208,700 |
| 2018 | $1,052 -73.5% | $208,700 +38.9% |
| 2017 | $3,966 +1.9% | $150,300 |
| 2016 | $3,891 +45.3% | $150,300 |
| 2015 | $2,677 | $150,300 |
| 2014 | $2,677 | $150,300 |
| 2013 | -- | $150,300 |
| 2012 | -- | $150,300 |
| 2011 | -- | $150,300 |
| 2010 | -- | $150,300 |
| 2009 | -- | $150,300 |
| 2007 | -- | $150,300 |
| 2006 | -- | $150,300 |
| 2005 | -- | $150,300 +18.7% |
| 2004 | -- | $126,600 |
| 2003 | -- | $126,600 |
| 2002 | -- | $126,600 |
| 2000 | -- | $126,600 |
Find assessor info on the county website
Neighborhood: 17022
Nearby homes
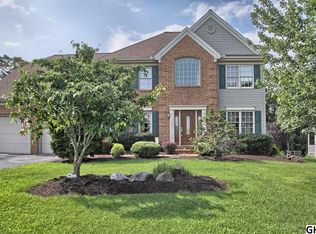
- $512,0004 bd3 ba2.5k sqft37 Brookfield Dr, Elizabethtown, PA 17022Off Market
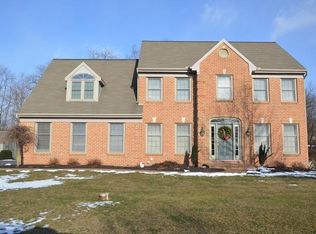
- $535,7005 bd2 ba2k sqft45 Brookfield Dr, Elizabethtown, PA 17022Off Market
- $437,9004 bd2 ba1.9k sqft33 Brookfield Dr, Elizabethtown, PA 17022Off Market
- $438,0753 bd3 ba1.8k sqft101 Brookfield Dr, Elizabethtown, PA 17022Sold

- $515,0004 bd3 ba3k sqft65 Brookfield Dr, Elizabethtown, PA 17022Pending
- $434,9003 bd3 ba1.8k sqft103 Brookfield Dr, Elizabethtown, PA 17022Sold
- $483,6004 bd2 ba2.1k sqft29 Brookfield Dr, Elizabethtown, PA 17022Off Market
- $582,4004 bd2 ba2.6k sqft69 Brookfield Dr, Elizabethtown, PA 17022Off Market
Nearby schools
GreatSchools rating
- 7/10Bear Creek SchoolGrades: 3-5Distance: 1.5 mi
- 7/10Elizabethtown Area Middle SchoolGrades: 6-8Distance: 1.8 mi
- 6/10Elizabethtown Area Senior High SchoolGrades: 9-12Distance: 1.8 mi
Schools provided by the listing agent
- Middle: Elizabethtown Area
- High: Elizabethtown Area
- District: Elizabethtown Area
Source: Bright MLS. This data may not be complete. We recommend contacting the local school district to confirm school assignments for this home.


Get pre-qualified for a loan
At Zillow Home Loans, we can pre-qualify you in as little as 5 minutes with no impact to your credit score.An equal housing lender. NMLS #10287.
Sell for more on Zillow
Get a Zillow Showcase℠ listing at no additional cost and you could sell for .
$516,700
2% more
+$10,334
With Zillow Showcase(estimated)
$527,034
- Pennsylvania
- Lancaster County
- Elizabethtown
- 17022
- 41 Brookfield Dr
Nearby cities
Nearby neighborhoods
Nearby zip codes
Other Elizabethtown Topics
