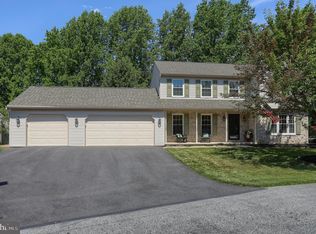
Welcome to this spacious multi-level home in desirable Westbrook, located within the Elizabethtown Area School District. The kitchen features stainless steel appliances, including a brand-new dishwasher and refrigerator. Relax in the beautiful primary suite complete with an updated private bath. The walkout lower level offers additional living and entertaining space, while the composite deck provides the perfect spot to enjoy the outdoors. For additional peace of mind, is a brand new water heater, newer roof and windows (both 2019) and newer interior paint. This well-maintained home combines comfort, style, and functionality in a fantastic location.
Pending
$515,000
65 Brookfield Dr, Elizabethtown, PA 17022
4beds
3,025sqft
:
Get pre-qualified$3,319/mo
Single Family Residence
Built in 1996
0.35 Acres Lot
$521,900 Zestimate®
$170/sqft
$-- HOA
What's special
Newer interior paintNewer roofUpdated private bathSpacious multi-level homeBeautiful primary suite
- 63 days |
- 34 |
- 0 |
Likely to sell faster than
Zillow last checked:
Listing updated:
Listed by:
Brandon Hostetter 717-201-0386,
Coldwell Banker Realty (717) 735-8400,
Listing Team: Englert Hostetter Team, Co-Listing Team: Englert Hostetter Team,Co-Listing Agent: James Englert Jr 717-278-2716,
Coldwell Banker Realty
Source: Bright MLS,MLS#: PALA2088790
Facts & features
Interior
Bedrooms & bathrooms
- Bedrooms: 4
- Bathrooms: 3
- Full bathrooms: 2
- 1/2 bathrooms: 1
Basement
- Area: 1606
Heating
- Forced Air, Geothermal
Cooling
- Central Air, Electric
Appliances
- Included: Stainless Steel Appliance(s), Oven/Range - Electric, Dishwasher, Refrigerator, Instant Hot Water, Electric Water Heater, Water Heater
- Laundry: Main Level
Features
- Eat-in Kitchen, Combination Kitchen/Dining, Wainscotting, Chair Railings, Primary Bath(s), Bathroom - Walk-In Shower, Bathroom - Tub Shower, Walk-In Closet(s)
- Flooring: Wood, Carpet
- Basement: Full,Improved
- Has fireplace: No
Interior area
- Total structure area: 3,025
- Total interior livable area: 3,025 sqft
- Finished area above ground: 1,419
- Finished area below ground: 1,606
Video & virtual tour
Property
Parking
- Total spaces: 6
- Parking features: Garage Faces Front, Driveway, Attached
- Attached garage spaces: 2
- Uncovered spaces: 4
Accessibility
- Accessibility features: None
Features
- Levels: Multi/Split,Three
- Stories: 3
- Patio & porch: Deck
- Pool features: None
Lot
- Size: 0.35 Acres
Details
- Additional structures: Above Grade, Below Grade
- Parcel number: 4601139500000
- Zoning: RESIDENTIAL
- Special conditions: Standard
Construction
Type & style
- Home type: SingleFamily
- Property subtype: Single Family Residence
Materials
- Frame, Vinyl Siding
- Foundation: Block
Condition
- New construction: No
- Year built: 1996
Utilities & green energy
- Sewer: Public Sewer
- Water: Public
- Utilities for property: Cable Available, Electricity Available, Natural Gas Available, Phone Available, Sewer Available, Water Available
Community & HOA
Community
- Subdivision: Westbrooke
HOA
- Has HOA: No
Location
- Region: Elizabethtown
- Municipality: MT JOY TWP
Financial & listing details
- Price per square foot: $170/sqft
- Tax assessed value: $202,900
- Annual tax amount: $5,524
- Date on market: 5/29/2026
- Listing agreement: Exclusive Right To Sell
- Listing terms: Cash,Conventional,FHA,VA Loan
- Ownership: Fee Simple
Estimated market value
$521,900
$496,000 - $548,000
$2,879/mo
Price history
| Date | Event | Price |
|---|---|---|
| 5/30/2026 | Pending sale | $515,000$170/sqft |
Source:  Bright MLS #PALA2088790 Report a problem Bright MLS #PALA2088790 Report a problem | ||
| 5/29/2026 | Listed for sale | $515,000+246.5%$170/sqft |
Source: Bright MLS #PALA2088790 Report a problem | ||
| 5/31/1996 | Sold | $148,650$49/sqft |
Source: Agent Provided Report a problem | ||
Public tax history
| Year | Property taxes | Tax assessment |
|---|---|---|
| 2025 | $5,263 +2.5% | $202,900 |
| 2024 | $5,137 +2.3% | $202,900 |
| 2023 | $5,024 +4.4% | $202,900 |
| 2022 | $4,812 | $202,900 |
| 2021 | $4,812 +319.7% | $202,900 |
| 2020 | $1,147 -74% | $202,900 |
| 2019 | $4,415 +331.6% | $202,900 |
| 2018 | $1,023 -75.2% | $202,900 +29.8% |
| 2017 | $4,124 +1.9% | $156,300 |
| 2016 | $4,046 +45.2% | $156,300 |
| 2015 | $2,787 | $156,300 |
| 2014 | $2,787 | $156,300 |
| 2013 | -- | $156,300 |
| 2012 | -- | $156,300 |
| 2011 | -- | $156,300 |
| 2010 | -- | $156,300 |
| 2009 | -- | $156,300 |
| 2007 | -- | $156,300 |
| 2006 | -- | $156,300 |
| 2005 | -- | $156,300 +27% |
| 2004 | -- | $123,100 |
| 2003 | -- | $123,100 |
| 2002 | -- | $123,100 |
| 2000 | -- | $123,100 |
Find assessor info on the county website
Monthly payment
Est. payment
Payment breakdown
Explore the cost of this home by adjusting the details. Changes won't be saved.Climate risks
Neighborhood: 17022
Nearby schools
GreatSchools rating
- 7/10Bear Creek SchoolGrades: 3-5Distance: 1.6 mi
- 7/10Elizabethtown Area Middle SchoolGrades: 6-8Distance: 1.8 mi
- 6/10Elizabethtown Area Senior High SchoolGrades: 9-12Distance: 1.8 mi
Schools provided by the listing agent
- High: Elizabethtown Area
- District: Elizabethtown Area
Source: Bright MLS. This data may not be complete. We recommend contacting the local school district to confirm school assignments for this home.
- $582,4004 bd2 ba2.6k sqft69 Brookfield Dr, Elizabethtown, PA 17022Off Market
- $487,1003 bd2 ba2.1k sqft26 Shefford Dr, Elizabethtown, PA 17022Off Market
- $623,1004 bd3 ba2.6k sqft61 Brookfield Dr, Elizabethtown, PA 17022Off Market
- $490,0004 bd3 ba1.8k sqft34 Shefford Dr, Elizabethtown, PA 17022Sold
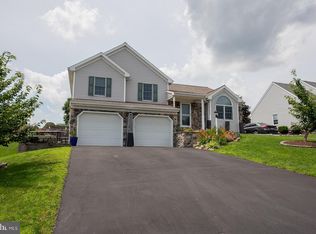
- $118,000-- bd1 ba776 sqft1963 Sheaffer Rd LOT 11, Elizabethtown, PA 17022Off Market
- $475,0004 bd3 ba2.5k sqft41 Brookfield Dr, Elizabethtown, PA 17022Sold
- $512,0004 bd3 ba2.5k sqft37 Brookfield Dr, Elizabethtown, PA 17022Off Market
- $535,7005 bd2 ba2k sqft45 Brookfield Dr, Elizabethtown, PA 17022Off Market
A local agent can set up tours, give advice and negotiate with sellers.
A local lender can help you make sure your offer is ready when you are.
Similar homes
- $489,9004 bd3 ba2.5k sqft1277 S Colebrook Rd, Manheim, PA 17545For Sale
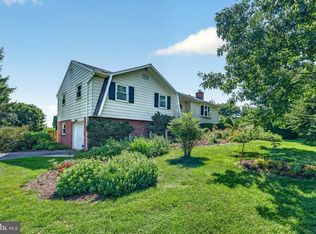
 MLS ID #PALA2091988, Matt McClintock, Coldwell Banker Realty. Bright MLS
 - $509,9003 bd3 ba1.9k sqft2085 Andrew Ave, Elizabethtown, PA 17022New Construction
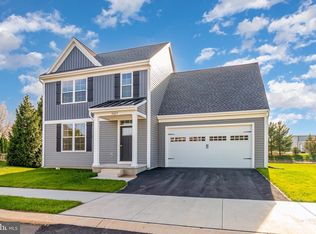 Bright MLS
 - $530,0004 bd3 ba2.7k sqft7 Kingston Ct, Brownstown, PA 17508For Sale
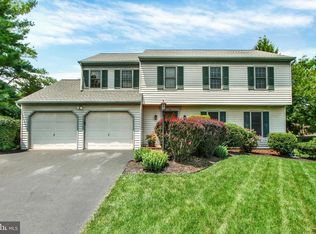 MLS ID #PALA2092604, Dave Kopp, Howard Hanna Real Estate Services-York. Bright MLS
 - $515,0004 bd3 ba2.8k sqft15 Oak Knoll Cir, Lebanon, PA 17042For Sale
 MLS ID #PALN2027594, Tommy Long, Howard Hanna Krall Real Estate. Bright MLS
 - $510,0004 bd4 ba3.1k sqft2455 Brandywine Ln, York, PA 17404For SaleMLS ID #PAYK2106004, Jeff Cleaver, Berkshire Hathaway HomeServices Homesale Realty. Bright MLS
- $599,9004 bd4 ba3.2k sqft151 Strickler Run Dr, Columbia, PA 17512For SaleMLS ID #PALA2092540, krishna pradhan, Ghimire Homes. Bright MLS
- $535,0004 bd3 ba2.8k sqft253 Troon Way #L-0063, Lebanon, PA 17042For SaleMLS ID #PALN2027242, Ann Hayes, Listing Sherpa LLC. Bright MLS
- $498,5005 bd3 ba2.4k sqft820 Heck Hill Rd, Lewisberry, PA 17339For SaleMLS ID #PAYK2105290, MICHAEL VOGEL, Berkshire Hathaway HomeServices Homesale Realty. Bright MLS
- $449,9004 bd2 ba2.7k sqft143 S Oak St, Lititz, PA 17543For SaleMLS ID #PALA2092266, Paul Berdiner, LPT Realty, LLC. Bright MLS
- $463,5004 bd4 ba2.8k sqft25 Springbrook Dr, Palmyra, PA 17078For SaleMLS ID #PALN2026372, Prajwal Khanal, ExecuHome Realty-Hanover. Bright MLS
- $399,9004 bd3 ba2.1k sqft130 Bitternut Rd, Mount Wolf, PA 17347For SaleMLS ID #PAYK2107922, Tracy Imhoff, Inch & Co. Real Estate, LLC. Bright MLS
- $499,9004 bd3 ba2.6k sqft216 Hollyhock Dr, Manchester, PA 17345For SaleMLS ID #PAYK2107366, Jeremy Tolley, Keller Williams Keystone Realty. Bright MLS
- $379,9003 bd3 ba2k sqft8 Arrowhead Dr, Elizabethtown, PA 17022For SaleMLS ID #PALA2091064, John Smith, Keller Williams Elite. Bright MLS
- $469,9004 bd3 ba2.2k sqft1 Greystone Xing #L-0119, Lebanon, PA 17042For SaleMLS ID #PALN2027638, Kimberly Wingert, RE/MAX Pinnacle. Bright MLS
- $550,0003 bd3 ba3.5k sqft1546 Emerson Dr, Mount Joy, PA 17552For SaleMLS ID #PALA2090484, Kathy Morgan, Berkshire Hathaway HomeServices Homesale Realty. Bright MLS
- $435,0004 bd4 ba2k sqft624 Bartlett Dr, Dallastown, PA 17313For SaleMLS ID #PAYK2108916, Spencer Blake, Renaissance Realty Sales, LLC. Bright MLS
- $600,0004 bd4 ba3.4k sqft397 Wissler Way, Landisville, PA 17538For SaleMLS ID #PALA2092452, Michael Pellitta, Keller Williams Elite. Bright MLS
- $449,0003 bd3 ba1.7k sqft307 Ridgefield Dr, Elizabethtown, PA 17022New ConstructionMLS ID #PALA2080428, Gregory Shank, Berkshire Hathaway HomeServices Homesale Realty. Bright MLS
- $474,9003 bd3 ba3.9k sqft532 Waterside Cir #L-0133, Lebanon, PA 17042For SaleMLS ID #PALN2027018, Shalani Colon, Realty One Group Alliance. Bright MLS
- $599,9004 bd3 ba3.2k sqft985 Detwiler Dr, York, PA 17404For SaleMLS ID #PAYK2107270, Barbie Miller, Inch & Co. Real Estate, LLC. Bright MLS
