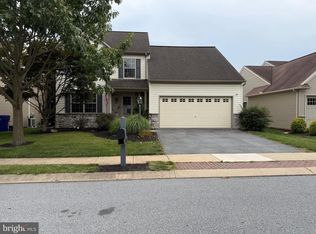
A rare opportunity to own a spacious and beautifully designed single family home in the sought after Four Seasons at Rapho community. The first floor features two bedrooms, including a serene primary suite, along with two full bathrooms and a versatile den/office ideal for work or relaxation. Beautiful flooring flows throughout the main level, creating a warm and inviting atmosphere. The second floor has a third bedroom and bath, a huge library with custom bookshelves, a loft with an Olhausen pool table and the maintenance room. Helmet Gutter Guards were installed to prevent any clogged gutters. Overall, this property has a beautiful open floor plan. Another feature is the patio overlooking the path and entrance to the Rapho Twp Park and Dog Park. Let someone else handle the yardwork the HOA takes care of landscaping and snow removal, giving you more time to enjoy life. You deserve it. Four Seasons at Rapho, in Lancaster County, PA, is a top community for active adults 55+ offering single-family homes designed exclusively for an active and vibrant retirement setting amidst the charm of Pennsylvania Amish country. Residents enjoy nearby shopping and Downtown Lancaster is easily accessible via Route 283. Besides the landscaping and snow removal, the HOA fee includes the outdoor pool, clubhouse, tennis/pickleball courts, mailbox painting every 6 years, and driveway sealing every 5 years.
Pending
$550,000
1546 Emerson Dr, Mount Joy, PA 17552
3beds
3,561sqft
:
Get pre-qualified$3,833/mo
Single Family Residence
Built in 2006
-- sqft lot
$544,000 Zestimate®
$154/sqft
$304/mo HOA
What's special
Outdoor poolBeautiful open floor planSerene primary suite
- 44 days |
- 457 |
- 3 |
Zillow last checked:
Listing updated:
Listed by:
Kathy Morgan 717-615-9071,
Berkshire Hathaway HomeServices Homesale Realty (800) 383-3535
Source: Bright MLS,MLS#: PALA2090484
Facts & features
Interior
Bedrooms & bathrooms
- Bedrooms: 3
- Bathrooms: 3
- Full bathrooms: 3
- Main level bathrooms: 2
- Main level bedrooms: 2
Rooms
- Room types: Living Room, Dining Room, Primary Bedroom, Bedroom 2, Bedroom 3, Kitchen, Family Room, Den, Library, Sun/Florida Room, Loft, Primary Bathroom, Full Bath
Primary bedroom
- Level: Main
- Area: 224 Square Feet
- Dimensions: 16 X 14
Bedroom 2
- Features: Flooring - Carpet
- Level: Main
- Area: 156 Square Feet
- Dimensions: 12 X 13
Bedroom 3
- Features: Flooring - Carpet
- Level: Upper
- Area: 170 Square Feet
- Dimensions: 10 X 17
Primary bathroom
- Features: Bathroom - Walk-In Shower, Bathroom - Jetted Tub
- Level: Main
- Area: 128 Square Feet
- Dimensions: 16 X 8
Den
- Features: Flooring - Carpet
- Level: Main
- Area: 156 Square Feet
- Dimensions: 12 X 13
Dining room
- Level: Main
- Area: 187 Square Feet
- Dimensions: 17 X 11
Family room
- Level: Main
- Area: 168 Square Feet
- Dimensions: 12 X 14
Other
- Features: Bathroom - Tub Shower
- Level: Main
- Area: 40 Square Feet
- Dimensions: 5 X 8
Kitchen
- Features: Kitchen - Gas Cooking, Granite Counters
- Level: Main
- Area: 192 Square Feet
- Dimensions: 16 X 12
Library
- Features: Built-in Features
- Level: Upper
- Area: 238 Square Feet
- Dimensions: 14 X 17
Living room
- Features: Fireplace - Gas
- Level: Main
- Area: 187 Square Feet
- Dimensions: 17 X 11
Loft
- Features: Flooring - Carpet
- Level: Upper
- Area: 216 Square Feet
- Dimensions: 12 X 18
Other
- Level: Main
- Area: 120 Square Feet
- Dimensions: 10 X 12
Heating
- Forced Air, Natural Gas
Cooling
- Central Air, Electric
Appliances
- Included: Microwave, Dishwasher, Disposal, Oven, Gas Water Heater
Features
- Bathroom - Stall Shower, Bathroom - Tub Shower, Breakfast Area, Ceiling Fan(s), Combination Dining/Living, Dining Area, Entry Level Bedroom, Family Room Off Kitchen, Open Floorplan, Eat-in Kitchen, Primary Bath(s)
- Flooring: Carpet, Ceramic Tile, Engineered Wood, Vinyl
- Windows: Screens, Window Treatments
- Has basement: No
- Number of fireplaces: 1
- Fireplace features: Double Sided, Gas/Propane
Interior area
- Total structure area: 3,561
- Total interior livable area: 3,561 sqft
- Finished area above ground: 3,561
- Finished area below ground: 0
Video & virtual tour
Property
Parking
- Total spaces: 4
- Parking features: Garage Faces Front, Asphalt, Attached, Driveway
- Attached garage spaces: 2
- Uncovered spaces: 2
Accessibility
- Accessibility features: None
Features
- Levels: Two
- Stories: 2
- Patio & porch: Patio
- Exterior features: Sidewalks
- Pool features: Community
- Has spa: Yes
- Spa features: Bath
Details
- Additional structures: Above Grade, Below Grade
- Parcel number: 5401175910047
- Zoning: RESIDENTIAL
- Special conditions: Standard
Construction
Type & style
- Home type: SingleFamily
- Architectural style: Contemporary,Traditional
- Property subtype: Single Family Residence
Materials
- Vinyl Siding, Stone
- Foundation: Slab
- Roof: Architectural Shingle
Condition
- Excellent
- New construction: No
- Year built: 2006
Utilities & green energy
- Electric: 200+ Amp Service
- Sewer: Public Sewer
- Water: Public
- Utilities for property: Natural Gas Available, Sewer Available, Water Available
Community & HOA
Community
- Features: Pool
- Senior community: Yes
- Subdivision: Four Seasons At Rapho
HOA
- Has HOA: Yes
- Amenities included: Billiard Room, Clubhouse, Common Grounds, Fitness Center, Spa/Hot Tub, Pool, Tennis Court(s)
- Services included: Common Area Maintenance, Maintenance Grounds, Pool(s), Snow Removal, Trash
- HOA fee: $304 monthly
Location
- Region: Mount Joy
- Municipality: RAPHO TWP
Financial & listing details
- Price per square foot: $154/sqft
- Tax assessed value: $320,700
- Annual tax amount: $7,134
- Date on market: 6/26/2026
- Listing agreement: Exclusive Right To Sell
- Listing terms: Cash,Conventional,FHA,VA Loan
- Inclusions: Refrigerator, Washer, Dryer, Window Treatments.
- Ownership: Fee Simple
Estimated market value
$544,000
$517,000 - $571,000
$2,929/mo
Price history
| Date | Event | Price |
|---|---|---|
| 8/3/2026 | Pending sale | $550,000$154/sqft |
Source:  Bright MLS #PALA2090484 Report a problem Bright MLS #PALA2090484 Report a problem | ||
| 7/31/2026 | Listed for sale | $550,000$154/sqft |
Source: Bright MLS #PALA2090484 Report a problem | ||
| 7/15/2026 | Contingent | $550,000$154/sqft |
Source: Bright MLS #PALA2090484 Report a problem | ||
| 6/26/2026 | Listed for sale | $550,000+35.2%$154/sqft |
Source: Bright MLS #PALA2090484 Report a problem | ||
| 11/29/2006 | Sold | $406,758$114/sqft |
Source: Public Record Report a problem | ||
Public tax history
| Year | Property taxes | Tax assessment |
|---|---|---|
| 2025 | $6,872 +3.5% | $320,700 |
| 2024 | $6,640 +2.1% | $320,700 |
| 2023 | $6,502 +3.9% | $320,700 |
| 2022 | $6,258 | $320,700 |
| 2021 | $6,258 +342.4% | $320,700 |
| 2020 | $1,415 -76.3% | $320,700 |
| 2019 | $5,969 +334.8% | $320,700 |
| 2018 | $1,373 -79.6% | $320,700 +10.6% |
| 2017 | $6,745 +0% | $290,000 |
| 2016 | $6,745 +38.7% | $290,000 |
| 2015 | $4,862 | $290,000 |
| 2014 | $4,862 | $290,000 |
| 2013 | -- | $290,000 |
| 2011 | -- | $290,000 -16.5% |
| 2010 | -- | $347,100 |
| 2009 | -- | $347,100 +6842% |
| 2007 | -- | $5,000 |
Find assessor info on the county website
Monthly payment
Est. payment
Payment breakdown
Explore the cost of this home by adjusting the details. Changes won't be saved.Climate risks
Neighborhood: 17552
Nearby schools
GreatSchools rating
- 7/10Manheim Central Middle SchoolGrades: 5-8Distance: 6.1 mi
- 5/10Manheim Central Senior High SchoolGrades: 9-12Distance: 5.7 mi
- 5/10Doe Run Elementary SchoolGrades: K-4Distance: 6.7 mi
Schools provided by the listing agent
- High: Manheim Central
- District: Manheim Central
Source: Bright MLS. This data may not be complete. We recommend contacting the local school district to confirm school assignments for this home.
- $460,0002 bd2 ba2.4k sqft1542 Emerson Dr, Mount Joy, PA 17552Off Market
- $469,5003 bd2 ba2.4k sqft1550 Emerson Dr, Mount Joy, PA 17552Off Market
- $462,7003 bd2 ba2.2k sqft1536 Emerson Dr, Mount Joy, PA 17552Off Market
- $508,2003 bd2 ba1.9k sqft1850 Emerald Way, Mount Joy, PA 17552Off Market
- $445,7002 bd2 ba2.4k sqft1554 Emerson Dr, Mount Joy, PA 17552Off Market
- $470,8003 bd3 ba2.2k sqft1848 Emerald Way, Mount Joy, PA 17552Off Market
- $340,0002 bd2 ba1.4k sqft1547 Emerson Dr, Mount Joy, PA 17552Sold
- $368,4002 bd2 ba1.5k sqft1541 Emerson Dr, Mount Joy, PA 17552Off Market
A local agent can set up tours, give advice and negotiate with sellers.
A local lender can help you make sure your offer is ready when you are.
Similar homes
- $495,0003 bd3 ba3.3k sqft1317 Willow Creek Dr, Mount Joy, PA 17552For Sale

 MLS ID #PALA2092216, Austin Will, Keller Williams Elite. Bright MLS
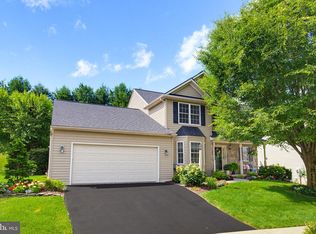
 - $499,9004 bd4 ba2.9k sqft1314 Heatherwood Dr, Mount Joy, PA 17552For Sale
 MLS ID #PALA2092094, Dave Mersky, Manor West Realty. Bright MLS
 - $560,0004 bd3 ba2.8k sqftNone Available, Mountville, PA 17554For Sale
 MLS ID #PALA2092840, Matt Moore, Keller Williams Elite. Bright MLS
 - $659,9004 bd4 ba2.9k sqft658 Melissa Ln, Mount Joy, PA 17552For Sale
 MLS ID #PALA2092522, Dan Parson, Keller Williams Elite. Bright MLS
 - $525,0003 bd3 ba2.7k sqft1957 Geraldson Dr, Lancaster, PA 17601AuctionMLS ID #PALA2093254, Thomas Stewart, Cavalry Realty LLC. Bright MLS
- $485,0003 bd2 ba3k sqft581 Stehman Church Rd, Millersville, PA 17551For SaleMLS ID #PALA2093098, Tom Taglieri, Coldwell Banker Realty. Bright MLS
- $625,0003 bd3 ba4.8k sqft210 Kelly Ln, York, PA 17406For SaleMLS ID #PAYK2109182, Scott A Clinton, Keller Williams Elite. Bright MLS
- $600,0004 bd4 ba3.4k sqft397 Wissler Way, Landisville, PA 17538For SaleMLS ID #PALA2092452, Michael Pellitta, Keller Williams Elite. Bright MLS
- $549,9003 bd2 ba1.7k sqft1133 Brighton Ave, Lititz, PA 17543For SaleMLS ID #PALA2090042, Lisa Naples, Berkshire Hathaway HomeServices Homesale Realty. Bright MLS
- $569,9004 bd3 ba3.3k sqft586 Owen Rd, York, PA 17403For SaleMLS ID #PAYK2108876, Lisa Y Hartlaub, Berkshire Hathaway HomeServices Homesale Realty. Bright MLS
- $499,0003 bd3 ba3.3k sqft2450 Hartford Rd, York, PA 17402For SaleMLS ID #PAYK2108686, Marie Arcuri, Coldwell Banker Realty. Bright MLS
- $674,8003 bd3 ba3.3k sqft67 Mountain Spring Rd, Stevens, PA 17578For SaleMLS ID #PALA2092778, Judy Stover, Iron Valley Real Estate of Central PA. Bright MLS
- $539,9003 bd3 ba2.6k sqft112 Sawgrass Dr, Millersville, PA 17551For SaleMLS ID #PALA2092602, Andrew Welk, CENTURY 21 Home Advisors. Bright MLS
- $578,0003 bd2 ba2.3k sqft613 Rishel Dr, York, PA 17406For SaleMLS ID #PAYK2109262, Bobby Argento, Berkshire Hathaway HomeServices Homesale Realty. Bright MLS
- $570,0003 bd3 ba3.2k sqft39 Blue Jay Way, Lebanon, PA 17042For SaleMLS ID #PALN2027666, Wendy Mease, Keller Williams Elite. Bright MLS
- $530,0004 bd3 ba2.7k sqft7 Kingston Ct, Brownstown, PA 17508For SaleMLS ID #PALA2092604, Dave Kopp, Howard Hanna Real Estate Services-York. Bright MLS
- $515,0004 bd3 ba2.8k sqft15 Oak Knoll Cir, Lebanon, PA 17042For SaleMLS ID #PALN2027594, Tommy Long, Howard Hanna Krall Real Estate. Bright MLS
- $499,0004 bd3 ba1.8k sqft203 Deerfield Ln, Lititz, PA 17543For SaleMLS ID #PALA2093176, Jason Burkholder, Hometown Property Sales. Bright MLS
- $584,0004 bd3 ba2.5k sqft13 Blue Jay Way, Lebanon, PA 17042For SaleMLS ID #PALN2027214, AUDREY Wentling, Coldwell Banker Realty. Bright MLS
- $699,0004 bd4 ba3.2k sqft336 Royal Hunt Way, Lititz, PA 17543For SaleMLS ID #PALA2093222, Lee Wolff, Heroes Real Estate. Bright MLS
