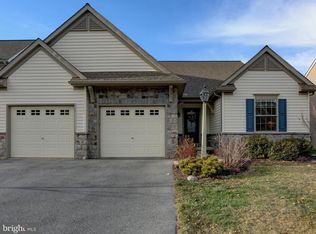
Welcome to 1317 Willow Creek Drive! Located in the desirable Elm Tree community, this spacious home offers 3 bedrooms, 2.5 bathrooms, and approximately 3,300 square feet of living space between the main levels and finished basement. Hardwood floors, 9-foot ceilings, and soaring vaulted ceilings throughout create a bright and open feel. The kitchen features granite countertops and a peninsula island with additional seating and workspace, while the formal dining room offers an inviting setting for meals and gatherings. A cozy fireplace anchors the family room, and the sunroom provides another comfortable space to relax or entertain. The thoughtfully designed floor plan allows for convenient one-floor living with a first-floor primary suite and laundry. The primary bathroom is equipped with an oversized double-bowl vanity, a soaking tub with tile surround, and a stylish shower with grab bars already installed. Upstairs, you’ll find two additional bedrooms, a full bathroom, and a versatile unfinished storage area above the garage. The finished basement provides even more room for recreation, a home gym, an office, or entertaining. A large two-car garage and driveway offer ample parking and storage. Enjoy low-maintenance living in a convenient Mount Joy location—schedule your showing today!
Under contract
Price cut: $5K (8/6)
$495,000
1317 Willow Creek Dr, Mount Joy, PA 17552
3beds
3,301sqft
Single Family Residence
Built in 2010
5,663 Square Feet Lot
$490,100 Zestimate®
$150/sqft
$15/mo HOA
What's special
Spacious homeHardwood floorsSoaring vaulted ceilings throughoutGranite countertops
- 28 days |
- 1,315 |
- 36 |
Likely to sell faster than
Zillow last checked:
Listing updated:
Listed by:
Austin Will 717-271-8631,
Keller Williams Elite 7175532500,
Listing Team: Mark Will-Dan Parson Team
Source: Bright MLS,MLS#: PALA2092216
Facts & features
Interior
Bedrooms & bathrooms
- Bedrooms: 3
- Bathrooms: 3
- Full bathrooms: 2
- 1/2 bathrooms: 1
- Main level bathrooms: 2
- Main level bedrooms: 1
Basement
- Area: 1100
Heating
- Forced Air, Natural Gas
Cooling
- Central Air, Electric
Appliances
- Included: Exhaust Fan, Water Conditioner - Owned, Oven/Range - Electric, Dryer, Washer, Dishwasher, Microwave, Electric Water Heater
- Laundry: Main Level
Features
- Breakfast Area, Combination Kitchen/Living, Entry Level Bedroom, Family Room Off Kitchen, Eat-in Kitchen, Kitchen Island, Formal/Separate Dining Room, Dry Wall, 9'+ Ceilings, Vaulted Ceiling(s)
- Flooring: Hardwood, Carpet, Vinyl, Wood
- Basement: Finished,Sump Pump,Windows
- Number of fireplaces: 1
- Fireplace features: Gas/Propane, Mantel(s)
Interior area
- Total structure area: 3,301
- Total interior livable area: 3,301 sqft
- Finished area above ground: 2,201
- Finished area below ground: 1,100
Video & virtual tour
Property
Parking
- Total spaces: 4
- Parking features: Built In, Garage Faces Front, Asphalt, Attached, Driveway
- Attached garage spaces: 2
- Uncovered spaces: 2
Accessibility
- Accessibility features: Grip-Accessible Features
Features
- Levels: Two
- Stories: 2
- Patio & porch: Patio
- Exterior features: Sidewalks, Street Lights
- Pool features: None
Lot
- Size: 5,663 Square Feet
- Features: Level
Details
- Additional structures: Above Grade, Below Grade
- Parcel number: 5408112600000
- Zoning: RESIDENTIAL
- Special conditions: Standard
- Other equipment: Negotiable
Construction
Type & style
- Home type: SingleFamily
- Architectural style: Traditional
- Property subtype: Single Family Residence
Materials
- Vinyl Siding, Stone
- Foundation: Permanent
- Roof: Shingle
Condition
- Excellent
- New construction: No
- Year built: 2010
Utilities & green energy
- Electric: 200+ Amp Service
- Sewer: Public Sewer
- Water: Public
Community & HOA
Community
- Subdivision: Elm Tree
HOA
- Has HOA: Yes
- Services included: Common Area Maintenance
- HOA fee: $180 annually
- HOA name: ELM TREE
Location
- Region: Mount Joy
- Municipality: RAPHO TWP
Financial & listing details
- Price per square foot: $150/sqft
- Tax assessed value: $250,300
- Annual tax amount: $5,568
- Date on market: 7/30/2026
- Listing agreement: Exclusive Right To Sell
- Listing terms: Cash,Conventional,FHA,VA Loan
- Inclusions: Washer, Dryer, Refrigerator, Pool Table, Ping Pong Table
- Ownership: Fee Simple
Estimated market value
$490,100
$466,000 - $515,000
$3,002/mo
Price history
| Date | Event | Price |
|---|---|---|
| 8/20/2026 | Contingent | $495,000$150/sqft |
Source:  Bright MLS #PALA2092216 Report a problem Bright MLS #PALA2092216 Report a problem | ||
| 8/6/2026 | Price change | $495,000-1%$150/sqft |
Source: Bright MLS #PALA2092216 Report a problem | ||
| 7/30/2026 | Listed for sale | $500,000+78.6%$151/sqft |
Source: Bright MLS #PALA2092216 Report a problem | ||
| 11/29/2018 | Sold | $280,000-5.4%$85/sqft |
Source: Public Record Report a problem | ||
| 10/30/2018 | Pending sale | $295,900$90/sqft |
Source: Berkshire Hathaway HomeServices Homesale Realty #1001954442 Report a problem | ||
| 9/13/2018 | Price change | $295,900-1.3%$90/sqft |
Source: Berkshire Hathaway HomeServices Homesale Realty #1001954442 Report a problem | ||
| 9/7/2018 | Price change | $299,900-1.6%$91/sqft |
Source: Berkshire Hathaway HomeServices Homesale Realty #1001954442 Report a problem | ||
| 8/6/2018 | Price change | $304,900-1.6%$92/sqft |
Source: Berkshire Hathaway HomeServices Homesale Realty #1001954442 Report a problem | ||
| 6/29/2018 | Price change | $309,900-4.6%$94/sqft |
Source: Berkshire Hathaway HomeServices Homesale Realty #1001954442 Report a problem | ||
| 5/11/2018 | Price change | $325,000-3%$98/sqft |
Source: Lusk & Associates Sotheby's International Realty #1000192816 Report a problem | ||
| 2/26/2018 | Listed for sale | $335,000+9.2%$101/sqft |
Source: Lusk & Associates Sotheby's International Realty #1000192816 Report a problem | ||
| 4/5/2011 | Sold | $306,915$93/sqft |
Source: Public Record Report a problem | ||
Public tax history
| Year | Property taxes | Tax assessment |
|---|---|---|
| 2026 | $5,568 +3.8% | $250,300 |
| 2025 | $5,363 +3.5% | $250,300 |
| 2024 | $5,182 +2.1% | $250,300 |
| 2023 | $5,075 +3.9% | $250,300 |
| 2022 | $4,884 | $250,300 |
| 2021 | $4,884 +342.4% | $250,300 |
| 2020 | $1,104 -76.3% | $250,300 |
| 2019 | $4,659 +334.8% | $250,300 |
| 2018 | $1,072 -80% | $250,300 +8.6% |
| 2017 | $5,361 +0% | $230,500 |
| 2016 | $5,361 +39.6% | $230,500 |
| 2015 | $3,840 | $230,500 |
| 2014 | $3,840 | $230,500 |
| 2013 | -- | $230,500 |
| 2012 | -- | $230,500 +556.7% |
| 2010 | -- | $35,100 |
| 2009 | -- | $35,100 |
| 2007 | -- | $35,100 |
| 2006 | -- | $35,100 |
Find assessor info on the county website
Monthly payment
Est. payment
Payment breakdown
Explore the cost of this home by adjusting the details. Changes won't be saved.Climate risks
Neighborhood: 17552
Nearby schools
GreatSchools rating
- 7/10Manheim Central Middle SchoolGrades: 5-8Distance: 6.4 mi
- 5/10Manheim Central Senior High SchoolGrades: 9-12Distance: 6 mi
- 5/10Doe Run Elementary SchoolGrades: K-4Distance: 7 mi
Schools provided by the listing agent
- District: Manheim Central
Source: Bright MLS. This data may not be complete. We recommend contacting the local school district to confirm school assignments for this home.
- $404,6002 bd2 ba1.8k sqft1319 Willow Creek Dr, Mount Joy, PA 17552Off Market
- $445,7002 bd2 ba1.8k sqft1313 Willow Creek Dr, Mount Joy, PA 17552Off Market
- $409,5003 bd2 ba1.5k sqft1310 Heatherwood Dr, Mount Joy, PA 17552Off Market
- $391,1003 bd2 ba1.6k sqft1321 Willow Creek Dr, Mount Joy, PA 17552Off Market
- $446,9002 bd2 ba1.8k sqft1312 Heatherwood Dr, Mount Joy, PA 17552Off Market
- $522,6004 bd2 ba2.7k sqft1308 Heatherwood Dr, Mount Joy, PA 17552Off Market
- $553,6004 bd3 ba2.5k sqft1309 Willow Creek Dr, Mount Joy, PA 17552Off Market
- $489,9004 bd4 ba2.9k sqft1314 Heatherwood Dr, Mount Joy, PA 17552For Sale
A local agent can set up tours, give advice and negotiate with sellers.
A local lender can help you make sure your offer is ready when you are.
Similar homes
- $525,0004 bd3 ba2.7k sqft247 Hillcrest Ln, Elizabethtown, PA 17022For Sale

 MLS ID #PALA2093906, ROB DALTON, RE/MAX Pinnacle. Bright MLS
 - $490,0003 bd3 ba2.9k sqft620 Fir St, Palmyra, PA 17078For Sale
 MLS ID #PALN2027496, JOSHUA Shope, Coldwell Banker Realty. Bright MLS
 - $639,0004 bd4 ba2.9k sqft658 Melissa Ln, Mount Joy, PA 17552For Sale
 MLS ID #PALA2092522, Dan Parson, Keller Williams Elite. Bright MLS
 - $465,0004 bd3 ba2.3k sqft3892 Nolt Rd, Landisville, PA 17538For Sale
 MLS ID #PALA2092144, Glenn M Burkhart, CENTURY 21 Home Advisors. Bright MLS
 - $545,0004 bd3 ba2.7k sqft182 Pickwick Cir, Palmyra, PA 17078For SaleMLS ID #PALN2028066, JOSHUA Shope, Coldwell Banker Realty. Bright MLS
- $550,0004 bd3 ba2.5k sqft2022 Walfield Dr, Lancaster, PA 17601For SaleMLS ID #PALA2093984, Sandy Collins, Berkshire Hathaway HomeServices Homesale Realty. Bright MLS
- $549,9004 bd3 ba2.8k sqftNone Available, Mountville, PA 17554For SaleMLS ID #PALA2092840, Matt Moore, Keller Williams Elite. Bright MLS
- $424,9003 bd2 ba1.8k sqft126 Meadow View Ln, Bainbridge, PA 17502For SaleMLS ID #PALA2094064, Bob Gruber, Berkshire Hathaway HomeServices Homesale Realty. Bright MLS
- $575,0003 bd4 ba2.9k sqft406 W Bainbridge St, Elizabethtown, PA 17022For SaleMLS ID #PALA2094174, Gregory Shank, Berkshire Hathaway HomeServices Homesale Realty. Bright MLS
- $425,0003 bd3 ba1.9k sqft56 Timberline Dr, Leola, PA 17540For SaleMLS ID #PALA2094240, John Stoltzfus, Stoltzfus Realty. Bright MLS
- $525,0003 bd3 ba2.7k sqft1957 Geraldson Dr, Lancaster, PA 17601AuctionMLS ID #PALA2093254, Thomas Stewart, Cavalry Realty LLC. Bright MLS
- $499,0003 bd3 ba2.7k sqft696 Rishel Dr, York, PA 17406For SaleMLS ID #PAYK2109714, Selina Robinson, Berkshire Hathaway HomeServices Homesale Realty. Bright MLS
- $600,0003 bd3 ba2.2k sqft146 Rexmont Rd, Lebanon, PA 17042For SaleMLS ID #PALN2028234, Michael Orta, Real of Pennsylvania. Bright MLS
- $590,0004 bd4 ba3.4k sqft397 Wissler Way, Landisville, PA 17538For SaleMLS ID #PALA2092452, Michael Pellitta, Keller Williams Elite. Bright MLS
- $449,9003 bd3 ba1.6k sqft3738 Jonas Dr, Landisville, PA 17538For SaleMLS ID #PALA2092638, Justine Dennis McPhee, Keller Williams Elite. Bright MLS
- $499,9004 bd3 ba2.8k sqft1759 Eden Rd, Lancaster, PA 17601For SaleMLS ID #PALA2087386, Leslie Kubicki-Bradbury, Coldwell Banker Realty. Bright MLS
- $399,9003 bd3 ba1.8k sqft960 Mount Gretna Rd, Elizabethtown, PA 17022For SaleMLS ID #PALA2093302, Christian Will, Keller Williams Elite. Bright MLS
- $550,0005 bd2 ba2.9k sqft4023 Minute Dr, Columbia, PA 17512For SaleMLS ID #PALA2089712, Emelie Good, CENTURY 21 Home Advisors. Bright MLS
- $539,5004 bd3 ba3.3k sqft1160 Hambiltonian Way, York, PA 17404For SaleMLS ID #PAYK2110420, Deb Berkheimer, Keller Williams Keystone Realty. Bright MLS
- $520,0004 bd3 ba2.7k sqft7 Kingston Ct, Brownstown, PA 17508For SaleMLS ID #PALA2092604, Dave Kopp, Howard Hanna Real Estate Services-York. Bright MLS
