Tucked into a quiet, sought-after neighborhood, this charming raised ranch offers 1,838 square feet of sun-drenched living space on a beautifully manicured corner lot. With 3 bedrooms and 1.5 bathrooms, this home strikes the perfect balance between comfort and practicality. Step inside to discover gleaming hardwood floors, generous natural light, and a layout that flows effortlessly from room to room. The spacious living and dining areas are ideal for both daily living and entertaining. Downstairs provides a large finished basement with a cozy fireplace, which adds valuable living space, ideal for a family room, home office, or entertainment area. Whether you're hosting friends or enjoying a quiet night in, this warm and versatile space is a standout feature. Outside, the full one-acre lot offers privacy and versatility. Partially fenced with plenty of space for gardening, play, expansion, or simply enjoying the outdoors. Whether you're looking for your forever home or a smart investment in a desirable area, this property delivers both value and potential. Don't miss your chance to own a property setting that feels miles away, yet is conveniently close to everything you need.
Sold for $590,000
$590,000
41 Camelot Drive, Monroe, CT 06468
3beds
1,838sqft
Single Family Residence
Built in 1971
1.03 Acres Lot
$636,300 Zestimate®
$321/sqft
$3,901 Estimated rent
Home value
$636,300
$566,000 - $713,000
$3,901/mo
Zestimate® history
Owner options
List your home for rent
$3,901/mo
Rent Zestimate®
Find your next renter with Zillow Rental Manager. Plus, with online applications, you can quickly screen prospective tenants – for free.
$3,901/mo
Rent Zestimate®
Refinance and save
$3,325/mo
Est. payment
Refinancing to a lower rate could help reduce your monthly payments and save thousands over the life of the loan.
$3,325/mo
Est. payment
Explore your selling options
Work with a Zillow partner agent
Leverage their expertise and Zillow's premium Showcase listings to get your home seen by more buyers.
Get startedList with your own agent
Get your home in front of millions of buyers by listing it on Zillow.
Learn how to do itSell it yourself
Take full control of how buyers see your home on Zillow by listing For Sale by Owner (FSBO).
List your homeWhat's special
Cozy fireplaceLarge finished basementCorner lotSun-drenched living spacePrivacy and versatilityGleaming hardwood floors
Zillow last checked:
Listing updated:
Listed by:
Steve Gentile 203-520-9393,
BHGRE Gaetano Marra Homes 203-627-8726
Bought with:
Christina Daniello, REB.0793181
William Pitt Sotheby's Int'l
Source: Smart MLS,MLS#: 24094243
Facts & features
Interior
Bedrooms & bathrooms
- Bedrooms: 3
- Bathrooms: 2
- Full bathrooms: 1
- 1/2 bathrooms: 1
Rooms
- Room types: Workshop
Primary bedroom
- Features: Ceiling Fan(s), Half Bath, Hardwood Floor
- Level: Main
- Area: 171 Square Feet
- Dimensions: 11.4 x 15
Bedroom
- Features: Ceiling Fan(s), Hardwood Floor
- Level: Main
- Area: 113 Square Feet
- Dimensions: 10 x 11.3
Bedroom
- Features: Ceiling Fan(s), Hardwood Floor
- Level: Main
- Area: 147.4 Square Feet
- Dimensions: 11 x 13.4
Dining room
- Features: Vaulted Ceiling(s), Beamed Ceilings, Hardwood Floor
- Level: Main
- Area: 136.64 Square Feet
- Dimensions: 12.2 x 11.2
Kitchen
- Features: Vaulted Ceiling(s), Beamed Ceilings, Ceiling Fan(s), Eating Space, Tile Floor
- Level: Main
- Area: 168.2 Square Feet
- Dimensions: 11.6 x 14.5
Living room
- Features: Vaulted Ceiling(s), Beamed Ceilings, Combination Liv/Din Rm, Hardwood Floor
- Level: Main
- Area: 246.6 Square Feet
- Dimensions: 13.7 x 18
Heating
- Hot Water, Natural Gas
Cooling
- Ceiling Fan(s), Wall Unit(s)
Appliances
- Included: Electric Cooktop, Electric Range, Microwave, Refrigerator, Freezer, Dishwasher, Washer, Dryer, Gas Water Heater, Water Heater
- Laundry: Lower Level, Mud Room
Features
- Wired for Data
- Doors: Storm Door(s)
- Basement: Full,Heated,Finished,Garage Access,Interior Entry,Liveable Space
- Attic: Storage,Floored,Pull Down Stairs
- Number of fireplaces: 1
Interior area
- Total structure area: 1,838
- Total interior livable area: 1,838 sqft
- Finished area above ground: 1,838
Property
Parking
- Total spaces: 1
- Parking features: Attached, Garage Door Opener
- Attached garage spaces: 1
Features
- Patio & porch: Deck
Lot
- Size: 1.03 Acres
- Features: Corner Lot, Level, Sloped
Details
- Additional structures: Shed(s)
- Parcel number: 177885
- Zoning: RF1
- Other equipment: Generator
Construction
Type & style
- Home type: SingleFamily
- Architectural style: Ranch
- Property subtype: Single Family Residence
Materials
- Vinyl Siding
- Foundation: Concrete Perimeter, Raised
- Roof: Asphalt
Condition
- New construction: No
- Year built: 1971
Utilities & green energy
- Sewer: Septic Tank
- Water: Public
Green energy
- Energy efficient items: Thermostat, Doors
Community & HOA
Community
- Features: Golf, Health Club, Park, Playground, Pool, Public Rec Facilities, Shopping/Mall
HOA
- Has HOA: No
Location
- Region: Monroe
Financial & listing details
- Price per square foot: $321/sqft
- Tax assessed value: $332,840
- Annual tax amount: $9,543
- Date on market: 5/8/2025
- Exclusions: Standalone freezer
Price history
| Date | Event | Price |
|---|---|---|
| 7/2/2025 | Sold | $590,000+3.9%$321/sqft |
Source:  Smart MLS #24094243 Report a problem Smart MLS #24094243 Report a problem | ||
| 5/12/2025 | Pending sale | $567,900$309/sqft |
Source: Smart MLS #24094243 Report a problem | ||
| 5/8/2025 | Listed for sale | $567,900+177%$309/sqft |
Source: Smart MLS #24094243 Report a problem | ||
| 6/17/1996 | Sold | $205,000$112/sqft |
Source: Smart MLS #96005535 Report a problem | ||
Public tax history
| Year | Property taxes | Tax assessment |
|---|---|---|
| 2025 | $9,543 +12.2% | $332,840 +49.8% |
| 2024 | $8,504 +1.9% | $222,200 |
| 2023 | $8,344 +1.9% | $222,200 |
| 2022 | $8,190 +1.4% | $222,200 |
| 2021 | $8,079 +2.5% | $222,200 |
| 2020 | $7,884 +8.5% | $222,200 +8.8% |
| 2019 | $7,265 +1% | $204,200 |
| 2018 | $7,196 -1.5% | $204,200 |
| 2017 | $7,302 +4.1% | $204,200 |
| 2015 | $7,014 -0.6% | $204,200 -10.2% |
| 2014 | $7,055 +2% | $227,500 |
| 2013 | $6,918 +3.9% | $227,500 |
| 2012 | $6,657 +1.6% | $227,500 |
| 2011 | $6,550 +9.2% | $227,500 +8.1% |
| 2010 | $5,997 -2.8% | $210,490 +0.7% |
| 2009 | $6,168 +2.9% | $209,090 |
| 2008 | $5,997 +4.6% | $209,090 |
| 2007 | $5,733 +5.1% | $209,090 |
| 2006 | $5,453 +8.4% | $209,090 |
| 2005 | $5,029 +5.1% | $209,090 |
| 2004 | $4,784 +9.5% | $209,090 +46.3% |
| 2003 | $4,369 +9.4% | $142,870 |
| 2001 | $3,993 +10.2% | $142,870 |
| 2000 | $3,622 -1.8% | $142,870 -1.8% |
| 1999 | $3,689 | $145,530 |
Find assessor info on the county website
Neighborhood: East Village
Nearby homes
- $585,4003 bd1 ba1.7k sqft11 Squire Rd, Monroe, CT 06468Off Market
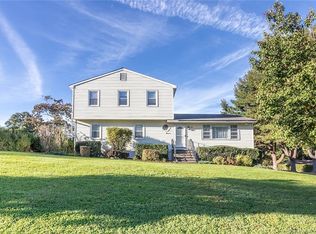
- $600,0003 bd3 ba2.1k sqft33 Camelot Dr, Monroe, CT 06468Sold
- $531,6003 bd2 ba1.3k sqft44 Camelot Dr, Monroe, CT 06468Off Market
- $712,2004 bd3 ba2.4k sqft36 Camelot Dr, Monroe, CT 06468Off Market
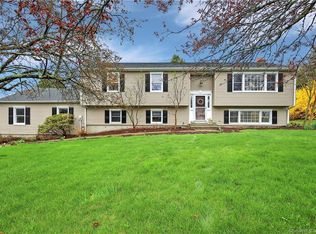
- $566,4003 bd2 ba1.7k sqft4 Squire Rd, Monroe, CT 06468Off Market
- $778,3003 bd2 ba2k sqft27 Camelot Dr, Monroe, CT 06468Off Market
- $569,1003 bd1 ba1.5k sqft54 Camelot Dr, Monroe, CT 06468Off Market
- $475,0003 bd1 ba1.3k sqft30 Camelot Dr, Monroe, CT 06468Sold
Nearby schools
GreatSchools rating
- 9/10Fawn Hollow Elementary SchoolGrades: K-5Distance: 2.5 mi
- 8/10Jockey Hollow SchoolGrades: 6-8Distance: 2.7 mi
- 9/10Masuk High SchoolGrades: 9-12Distance: 0.6 mi
Schools provided by the listing agent
- Elementary: Fawn Hollow
- High: Masuk
Source: Smart MLS. This data may not be complete. We recommend contacting the local school district to confirm school assignments for this home.
Sell for more on Zillow
Get a Zillow Showcase℠ listing at no additional cost and you could sell for .
$636,300
2% more
+$12,726
With Zillow Showcase(estimated)
$649,026
Sell for more on Zillow
Get a Zillow Showcase℠ listing at no additional cost and you could sell for .
$636,300
2% more
+$12,726
With Zillow Showcase(estimated)
$649,026
- Connecticut
- Fairfield County
- Monroe
- 06468
- East Village
- 41 Camelot Drive
