Welcome to this GORGEOUS, FIRST floor GARDEN STYLE condo located in the much sought after MILL RIVER Condominium complex. This ONE bedroom unit is filled with so many stylish updates.... The kitchen offers newer WHITE cabinets, QUARTZ counters tops, TILE flooring, a MARBLE TILED backsplash and STAINLESS appliances (Brand new range and dishwasher). The REMODELED BATH showcases a TILED walk-in shower with Sliding GLASS DOORS, TILE flooring and a QUARTZ top vanity. Other special features include: Vinyl plank flooring throughout, recessed lighting, CENTRAL AIR (approx 5 years old), a generous size bedroom with DOUBLE closets, a CLUB HOUSE, 2 POOLS, and so much more! Close to restaurants, shopping, etc....Don't let this opportunity pass you by! Set up a showing today! FHA APPROVED COMPLEX!!
Sold for $191,000
$191,000
41 Candlewood Dr #41, South Windsor, CT 06074
1beds
825sqft
Condominium, Townhouse
Built in 1973
-- sqft lot
$199,900 Zestimate®
$232/sqft
$1,746 Estimated rent
Home value
$199,900
$182,000 - $220,000
$1,746/mo
Zestimate® history
Owner options
List your home for rent
$1,746/mo
Rent Zestimate®
Find your next renter with Zillow Rental Manager. Plus, with online applications, you can quickly screen prospective tenants – for free.
$1,746/mo
Rent Zestimate®
Refinance and save
$1,481/mo
Est. payment
Refinancing to a lower rate could help reduce your monthly payments and save thousands over the life of the loan.
$1,481/mo
Est. payment
Explore your selling options
Work with a Zillow partner agent
Leverage their expertise and Zillow's premium Showcase listings to get your home seen by more buyers.
Get startedList with your own agent
Get your home in front of millions of buyers by listing it on Zillow.
Learn how to do itSell it yourself
Take full control of how buyers see your home on Zillow by listing For Sale by Owner (FSBO).
List your homeWhat's special
Zillow last checked:
Listing updated:
Listed by:
Janice LaBroad 860-882-4969,
Realty One Group Cutting Edge 860-623-7900,
Janice LaBroad 860-882-4969
Bought with:
Ved Agarwal
Executive Real Estate, Inc.
Source: MLS PIN,MLS#: 73436322
Facts & features
Interior
Bedrooms & bathrooms
- Bedrooms: 1
- Bathrooms: 1
- Full bathrooms: 1
Heating
- Electric Baseboard, Electric
Cooling
- Central Air
Appliances
- Included: Range, Dishwasher, Disposal, Microwave, Refrigerator
- Laundry: Common Area
Features
- Flooring: Tile
- Doors: Insulated Doors
- Windows: Insulated Windows
- Basement: None
- Has fireplace: No
Interior area
- Total structure area: 825
- Total interior livable area: 825 sqft
- Finished area above ground: 825
Property
Parking
- Total spaces: 2
- Parking features: Attached, Assigned, Paved
- Attached garage spaces: 1
- Uncovered spaces: 1
Features
- Entry location: Unit Placement(Ground,Walkout)
- Exterior features: Rain Gutters, Professional Landscaping
- Pool features: Association, In Ground
- Fencing: Security
Details
- Parcel number: 713586
- Zoning: MFA
Construction
Type & style
- Home type: Townhouse
- Property subtype: Condominium, Townhouse
Materials
- Frame
- Roof: Shingle
Condition
- Year built: 1973
Utilities & green energy
- Electric: Circuit Breakers
- Sewer: Public Sewer
- Water: Public
Community & HOA
Community
- Features: Public Transportation, Shopping, Golf, House of Worship, Private School, Public School, University
HOA
- Amenities included: Pool, Clubhouse
- Services included: Road Maintenance, Maintenance Grounds, Trash
- HOA fee: $330 monthly
Location
- Region: South Windsor
Financial & listing details
- Price per square foot: $232/sqft
- Tax assessed value: $85,400
- Annual tax amount: $3,041
- Date on market: 1/12/2026
Price history
| Date | Event | Price |
|---|---|---|
| 12/19/2025 | Listing removed | $1,690$2/sqft |
Source: Zillow Rentals Report a problem | ||
| 11/27/2025 | Listed for rent | $1,690+53.6%$2/sqft |
Source: Zillow Rentals Report a problem | ||
| 11/24/2025 | Sold | $191,000-4.5%$232/sqft |
Source: MLS PIN #73436322 Report a problem | ||
| 10/10/2025 | Pending sale | $199,900$242/sqft |
Source:  Smart MLS #24128549 Report a problem Smart MLS #24128549 Report a problem | ||
| 9/26/2025 | Listed for sale | $199,900+69.6%$242/sqft |
Source: Smart MLS #24128549 Report a problem | ||
| 11/1/2019 | Listing removed | $1,100$1/sqft |
Source: Keller Williams Realty-Longmdw #170240734 Report a problem | ||
| 10/2/2019 | Listed for rent | $1,100$1/sqft |
Source: Keller Williams Realty-Longmdw #170240734 Report a problem | ||
| 7/28/2006 | Sold | $117,900$143/sqft |
Source: Smart MLS #G416229 Report a problem | ||
Public tax history
Tax history is unavailable.
Find assessor info on the county website
Neighborhood: 06074
Nearby homes
- $268,0002 bd2 ba1k sqft39 Candlewood Dr #39, South Windsor, CT 06074Sold

- $--2 bd2 ba1k sqft60 Candlewood Dr UNIT 60, South Windsor, CT 06074Off Market
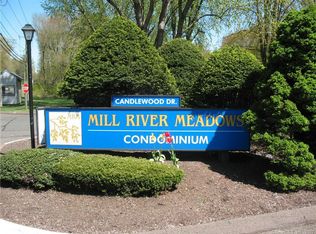
- $210,0002 bd1 ba1k sqft62 Candlewood Dr UNIT 62, South Windsor, CT 06074Sold

- $231,9002 bd1 ba1k sqft189 Candlewood Dr, South Windsor, CT 06074Off Market
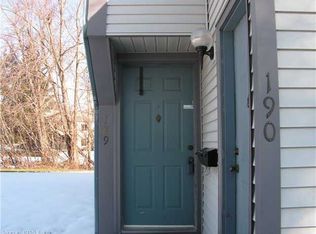
- $247,8002 bd2 ba1k sqft187 Candlewood Dr, South Windsor, CT 06074Off Market
- $222,0002 bd2 ba1k sqft50 Candlewood Dr UNIT 50, South Windsor, CT 06074Sold
- $267,5002 bd2 ba1.1k sqft188 Candlewood Dr, South Windsor, CT 06074Off Market
- $--2 bd2 ba1.1k sqft188 Candlewood Dr UNIT 188, South Windsor, CT 06074Off Market
Nearby schools
GreatSchools rating
- 9/10Pleasant Valley SchoolGrades: PK-5Distance: 1.4 mi
- 8/10Timothy Edwards SchoolGrades: 6-8Distance: 2.5 mi
- 10/10South Windsor High SchoolGrades: 9-12Distance: 1.6 mi


Get pre-qualified for a loan
At Zillow Home Loans, we can pre-qualify you in as little as 5 minutes with no impact to your credit score.An equal housing lender. NMLS #10287.
Sell for more on Zillow
Get a Zillow Showcase℠ listing at no additional cost and you could sell for .
$199,900
2% more
+$3,998
With Zillow Showcase(estimated)
$203,898
- Connecticut
- Hartford County
- South Windsor
- 06074
- 41 Candlewood Dr Unit 41
Nearby cities
Nearby zip codes
Other South Windsor Topics
