Skip main navigation
Sold for $222,000
  • $222,000

    50 Candlewood Drive #50, South Windsor, CT 06074

    2beds
    1,038sqft
    Condominium
    Built in 1973
    -- sqft lot
    $239,500 Zestimate®
    $214/sqft
    $2,132 Estimated rent

    Home value

    $239,500

    Estimated sales range

    Not available

    $2,132/mo

    Zestimate® history
    Loading
    Loading...

    Owner options

    List your home for rent

    $2,132/mo

    Rent Zestimate®

    Find your next renter with Zillow Rental Manager. Plus, with online applications, you can quickly screen prospective tenants – for free.

    Learn more

    $2,132/mo

    Rent Zestimate®

    Refinance and save

    $1,954/mo

    Est. payment

    Refinancing to a lower rate could help reduce your monthly payments and save thousands over the life of the loan.

    See today's rates

    $1,954/mo

    Est. payment

    Explore your selling options

    Work with a Zillow partner agent

    Leverage their expertise and Zillow's premium Showcase listings to get your home seen by more buyers.

    Get started

    List with your own agent

    Get your home in front of millions of buyers by listing it on Zillow.

    Learn how to do it

    Sell it yourself

    Take full control of how buyers see your home on Zillow by listing For Sale by Owner (FSBO).

    List your home

    What's special

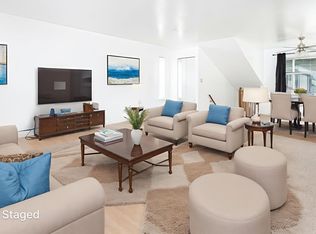
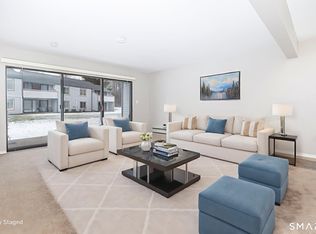
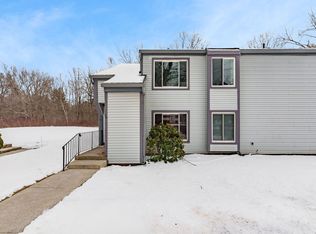
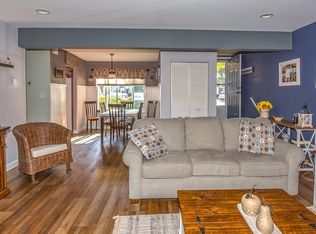
    ***MULTIPLE OFFERS*** HIGHEST & BEST DUE BY MONDAY 01/20/25 @ 3:00PM, however, please understand the Seller does reserve the right to accept an offer prior to Monday's deadline. * 2ND FLOOR CONDO * 2 BED/2 BATH * CLOSE TO HIGHWAYS * Opportunity knocks if you are looking for a renovation project to customize this upper floor condo and is priced accordingly. The open living room/dining area welcomes natural light from a large slider with a balcony. This ranch style unit has two bedrooms and two full bathrooms. One bathroom has a shower/tub combination and the other has a shower stall which needs replacement. Other considerations include Certainteed windows, electric heat and central air conditioning. Pets are welcome and is limited to one dog under 20 inches shoulder/maturity, gentle disposition 2 cats. Mill River Meadows is in a great location, currently FHA approved and has common laundry facilities, a large community pool & a clubhouse. Access to public transportation is available and is only a few miles from major highways, Buckland Hills Mall and Evergreen Walk. This property is being offered "as is" and seller is unable to make any repairs. Investors should note that the rental policy allows for 50 percent rentals. Currently 89 are rented from the 95 allowable rental units. Information should be confirmed prior to closing. SELLER AND LISTING AGENT ARE RELATED.

    Zillow last checked:

    Listing updated:

    Listed by:

    Donna I. Naples 860-982-9319,

    Naples Realty 860-982-9319

    Bought with:

    Deepak Sharma, RES.0799012

    Executive Real Estate Inc.

    Source: Smart MLS,MLS#: 24065828MLS Logo

    Facts & features

    Interior

    Bedrooms & bathrooms
    • Bedrooms: 2
    • Bathrooms: 2
    • Full bathrooms: 2
    Primary bedroom
    • Features: Wall/Wall Carpet
    • Level: Main
    Bedroom
    • Features: Wall/Wall Carpet
    • Level: Main
    Dining room
    • Features: Wall/Wall Carpet
    • Level: Main
    Living room
    • Features: Balcony/Deck, Combination Liv/Din Rm, Sliders, Wall/Wall Carpet
    • Level: Main
    Heating
    • Baseboard, Electric
    Cooling
    • Central Air
    Appliances
    • Included: Electric Range, Range Hood, Refrigerator, Dishwasher, Electric Water Heater, Water Heater
    • Laundry: Common Area
    Features
    • Basement: None
    • Attic: None
    • Has fireplace: No
    Interior area
    • Total structure area: 1,038
    • Total interior livable area: 1,038 sqft
    • Finished area above ground: 1,038

    Property

    Parking
    • Total spaces: 2
    • Parking features: None, Unassigned, Assigned
    Features
    • Stories: 1
    • Has private pool: Yes
    • Pool features: In Ground
    Lot
    • Features: Level
    Details
    • Parcel number: 711864
    • Zoning: MFA

    Construction

    Type & style
    • Home type: Condo
    • Architectural style: Ranch
    • Property subtype: Condominium
    Materials
    • Vinyl Siding
    Condition
    • New construction: No
    • Year built: 1973

    Utilities & green energy

    • Sewer: Public Sewer
    • Water: Public

    Community & HOA

    Community
    • Features: Library, Medical Facilities, Near Public Transport, Shopping/Mall
    HOA
    • Has HOA: Yes
    • Amenities included: Clubhouse, Management
    • Services included: Maintenance Grounds, Trash, Snow Removal, Pest Control, Pool Service, Road Maintenance, Insurance
    • HOA fee: $325 monthly
    Location
    • Region: South Windsor

    Financial & listing details

    • Price per square foot: $214/sqft
    • Tax assessed value: $98,700
    • Annual tax amount: $3,401
    • Date on market: 1/17/2025

    Price history

    DateEventPrice
    2/21/2025Sold$222,000+11%$214/sqft
    Source: Smart MLS #24065828 Report a problem
    1/17/2025Listed for sale$200,000$193/sqft
    Source: Smart MLS #24065828 Report a problem

    Public tax history

    Tax history is unavailable.

    Neighborhood: 06074

    Nearby schools

    GreatSchools rating
    Get pre-qualified for a loan
    At Zillow Home Loans, we can pre-qualify you in as little as 5 minutes with no impact to your credit score.

    An equal housing lender. NMLS #10287.

    Sell for more on Zillow
    Get a Zillow Showcase℠ listing at no additional cost and you could sell for .
    $239,500
    2% more
    +$4,790
    With Zillow Showcase(estimated)
    $244,290