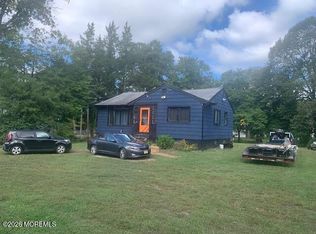
Welcome to this charming 2-bedroom, 1-full-bath home which is perfectly situated in the heart of downtown Plumsted Township! Hardwood floors span throughout the home. The inviting family room features a ceiling fan and a large window that fills the space with natural light. The dining room features decorative crown and chair molding with shadowboxing, adding character and charm to the space. A partial wall with built-in shelving adds style and functionality. The updated eat-in kitchen offers granite countertops, stainless steel appliances, tiled backsplash, coffee/wine bar, and a dual laundry room/storage pantry. The main bathroom features a brand new walk in shower, beautifully finished with tile extending throughout the shower, including the ceiling, and halfway up the surrounding bathroom walls.The expansive primary bedroom can easily be converted back into a third bedroom or kept as is to provide additional living space. A door off the kitchen provides direct access to the expansive Trex deck, overlooking the spacious, fully fenced backyard complete with a fire pit and two storage sheds. Additionally, all bedroom windows have been updated. This home is conveniently located a short distance to historic main street New Egypt. Schedule a private tour today! he wall can be reinstalled to restore the third bedroom. The bedroom sizes would then be approximately 12' x 8' and 12' x 9'. Some of the material needed to reinstall the wall is located in one of the sheds. Solar panels are leased
For sale
$389,900
41 Cedar St, New Egypt, NJ 08533
2beds
1,046sqft
Single Family Residence
Built in 1965
9,749 Square Feet Lot
$-- Zestimate®
$373/sqft
$-- HOA
What's special
Updated eat-in kitchenCeiling fanSpacious fully fenced backyardExpansive primary bedroomStainless steel appliancesTiled backsplashGranite countertops
- 29 days
- 1,102
- 99
Zillow last checked:
Listing updated:
Listed by:
Ann Marie Comforte 609-577-1564,
Keller Williams Premier
Source: Bright MLS,MLS#: NJOC2045186
Facts & features
Interior
Bedrooms & bathrooms
- Bedrooms: 2
- Bathrooms: 1
- Full bathrooms: 1
- Main level bathrooms: 1
- Main level bedrooms: 2
Rooms
- Room types: Living Room, Dining Room, Primary Bedroom, Bedroom 2, Bedroom 3, Kitchen, Foyer
Primary bedroom
- Level: Main
- Area: 189 Square Feet
- Dimensions: 9 X 21
Bedroom 2
- Level: Main
- Area: 81 Square Feet
- Dimensions: 9 X 9
Bedroom 3
- Level: Main
- Area: 96 Square Feet
- Dimensions: 8 X 12
Dining room
- Level: Main
- Area: 120 Square Feet
- Dimensions: 10 X 12
Foyer
- Level: Main
Kitchen
- Level: Main
- Area: 189 Square Feet
- Dimensions: 9 X 21
Living room
- Level: Main
- Area: 192 Square Feet
- Dimensions: 12 X 16
Heating
- Forced Air, Natural Gas
Cooling
- Central Air, Natural Gas
Appliances
- Included: Self Cleaning Oven, Gas Water Heater
- Laundry: Main Level
Features
- Eat-in Kitchen
- Flooring: Wood
- Basement: Dirt Floor
- Has fireplace: No
Interior area
- Total structure area: 1,046
- Total interior livable area: 1,046 sqft
- Finished area above ground: 1,046
Video & virtual tour
Property
Parking
- Total spaces: 4
- Parking features: Asphalt, Attached Carport, Driveway
- Carport spaces: 2
- Uncovered spaces: 2
Accessibility
- Accessibility features: None
Features
- Levels: One
- Stories: 1
- Patio & porch: Porch, Deck
- Exterior features: Sidewalks
- Pool features: None
- Fencing: Full
Lot
- Size: 9,749 Square Feet
- Dimensions: 65 x 150
- Features: Level
Details
- Additional structures: Above Grade
- Parcel number: 240000100050
- Zoning: R-40
- Special conditions: Standard
Construction
Type & style
- Home type: SingleFamily
- Architectural style: Ranch/Rambler
- Property subtype: Single Family Residence
Materials
- Frame
- Foundation: Brick/Mortar, Crawl Space
- Roof: Shingle
Condition
- Excellent
- New construction: No
- Year built: 1965
Utilities & green energy
- Sewer: Public Sewer
- Water: Private
- Utilities for property: Cable Connected
Community & HOA
Community
- Subdivision: None Available
HOA
- Has HOA: No
Location
- Region: New Egypt
- Municipality: PLUMSTED TWP
Financial & listing details
- Price per square foot: $373/sqft
- Tax assessed value: $145,600
- Annual tax amount: $5,105
- Date on market: 9/20/2026
- Listing agreement: Exclusive Right To Sell
- Listing terms: Conventional,FHA 203(b),VA Loan
- Inclusions: Washer, Dryer, Refrigerator, Google Nest Thermostat, Simplisafe Camera And Alarm System, And Smart Door Lock.
- Exclusions: Camera's Inside The Home
- Ownership: Fee Simple
Estimated market value
Not available
Estimated sales range
Not available
Not available
Price history
| Date | Event | Price |
|---|---|---|
| 9/20/2026 | Listed for sale | $389,900+51.7%$373/sqft |
Source:  Bright MLS #NJOC2045186 Report a problem | ||
| 5/31/2019 | Sold | $257,000+2.8%$246/sqft |
Source:  MoreMLS #21908678 Report a problem | ||
| 3/4/2019 | Listed for sale | $249,999$239/sqft |
Source: Shire Realty Inc #21908678 Report a problem | ||
| 10/12/2018 | Listing removed | $249,999$239/sqft |
Source: C21/ Action Plus Realty #21814752 Report a problem | ||
| 7/25/2018 | Price change | $249,999-3.5%$239/sqft |
Source: C21/ Action Plus Realty #21814752 Report a problem | ||
| 6/4/2018 | Price change | $259,000-3.7%$248/sqft |
Source: C21/ Action Plus Realty #21814752 Report a problem | ||
| 4/19/2018 | Listed for sale | $269,000+12.1%$257/sqft |
Source: C21/ Action Plus Realty #21814752 Report a problem | ||
| 11/16/2006 | Sold | $240,000$229/sqft |
Source: Public Record Report a problem | ||
Public tax history
| Year | Property taxes | Tax assessment |
|---|---|---|
| 2023 | $4,033 +3.6% | $145,600 |
| 2022 | $3,892 | $145,600 |
| 2021 | $3,892 +4.5% | $145,600 |
| 2020 | $3,723 -1.7% | $145,600 |
| 2019 | $3,789 +1.6% | $145,600 |
| 2018 | $3,729 +1.6% | $145,600 |
| 2017 | $3,669 +2.9% | $145,600 |
| 2016 | $3,566 +2.4% | $145,600 |
| 2015 | $3,483 +4% | $145,600 |
| 2014 | $3,347 -3.2% | $145,600 |
| 2013 | $3,456 +5.6% | $145,600 -30.4% |
| 2012 | $3,272 +1.9% | $209,100 |
| 2011 | $3,212 +3.4% | $209,100 |
| 2010 | $3,105 +5% | $209,100 |
| 2009 | $2,957 +2% | $209,100 |
| 2008 | $2,898 | $209,100 +162.4% |
| 2007 | -- | $79,700 |
| 2006 | $2,499 | $79,700 |
| 2004 | -- | $79,700 |
| 2003 | -- | $79,700 |
| 2002 | -- | $79,700 |
| 2001 | -- | $79,700 |
Find assessor info on the county website
Monthly payment
Est. payment
Payment breakdown
Explore the cost of this home by adjusting the details. Changes won't be saved.Climate risks
Neighborhood: 08533
Nearby schools
Schools provided by the listing agent
- Elementary: Dr. Gerald H. Woehr
- Middle: New Egypt M.s.
- High: New Egypt H.s.
- District: Plumsted Township
Source: Bright MLS. This data may not be complete. We recommend contacting the local school district to confirm school assignments for this home.
Similar homes
- $--2 bd1 ba1.1k sqft28 Chicory St, Browns Mills, NJ 08015Auction
 Xome
- $349,9003 bd1 ba1.2k sqft225 Hauser Ave, Hamilton, NJ 08620For Sale

 MLS ID #NJME2084598, Joe Giancarli, EXP Realty, LLC. Bright MLS
- $369,0002 bd2 ba1.1k sqft10 Peach Tree Street, Jackson, NJ 08527For Sale
 MLS ID #22630063, John C Walsh, Elite Brokers LLC. MoreMLS
- $364,9003 bd1 ba886 sqft24 Larkspur St, Browns Mills, NJ 08015For Sale
 MLS ID #NJBL2120908, Mark Schneider, Schneider Real Estate Agency. Bright MLS
- $377,5003 bd2 ba1.1k sqft228 Curtin Ave, Browns Mills, NJ 08015For Sale
 MLS ID #2704375R, PHILLIP TIMPSON. All Jersey MLS
- $380,0003 bd2 ba1.2k sqft277 Holeman St, Mount Holly, NJ 08060For SaleMLS ID #NJBL2122830, Karina Infante, Keller Williams Realty - Cherry Hill. Bright MLS
- $375,0003 bd1 ba1.2k sqft22 Maricopa Trl, Browns Mills, NJ 08015For SaleMLS ID #NJBL2115350, Joe Trela, RE/MAX Executive Realty-Pemberton. Bright MLS
- $375,0004 bd2 ba1.2k sqft24 Tower Rd, Cream Ridge, NJ 08514For SaleMLS ID #NJOC2045302, Whitney Joseph, Keller Williams Real Estate - Princeton. Bright MLS
- $373,0003 bd1 ba802 sqft16 Holly Blvd, Southampton, NJ 08088For SaleMLS ID #NJBL2120620, Sharon Denney-Wristbridge, BHHS Fox & Roach-Medford. Bright MLS
- $399,9993 bd1 ba864 sqft33 Bucknell Drive, Toms River, NJ 08757For SaleMLS ID #22631239, Thomas Aballo, Real Broker, LLC- Red Bank. MoreMLS
- $386,9002 bd2 ba1.3k sqft115 Josiah Ln, Hamilton, NJ 08691For SaleMLS ID #NJME2083692, Joe Lombardo, REMAX Welcome Home. Bright MLS
- $330,0003 bd2 ba1.1k sqft173 Arneys Mount Rd, Pemberton, NJ 08068For SaleMLS ID #NJBL2116562, Kimberlee McClellan, Ai Brokers LLC. Bright MLS
- $199,9003 bd1 ba1k sqft16 Springfield Rd, Wrightstown, NJ 08562For SaleMLS ID #NJBL2120722, Randall Vickery, Century 21 Alliance-Medford. Bright MLS
- $460,0003 bd1 ba1.3k sqft325 Sharon Rd, Hightstown, NJ 08520For SaleMLS ID #NJME2080632, Rajeshkumar Patel, Realty Mark Central, LLC. Bright MLS
- $399,0004 bd1 ba1.1k sqft474 Dover Road, Toms River, NJ 08757For SaleMLS ID #22630234, Annmarie Howley, Coldwell Banker Realty. MoreMLS
- $399,0002 bd2 ba1.1k sqft61A Hedge Drive, Lakewood, NJ 08701For SaleMLS ID #22628656, Civia Cahan, Keller Williams Realty Monmouth/Ocean. MoreMLS
- $400,0002 bd1 ba840 sqft4 Rocky Brook Ct, Hightstown, NJ 08520For SaleMLS ID #NJME2072564, Felix Gonzalez, Gonzalez Realty, LLC. Bright MLS
- $430,0003 bd1 ba1.1k sqft161 Carranza Rd, Tabernacle, NJ 08088For SaleMLS ID #NJBL2122138, Mia Ditta, Weichert Realtors-Medford. Bright MLS
- $399,9004 bd2 ba1.3k sqft41 Whitewood Dr, Levittown, PA 19057For SaleMLS ID #PABU2133084, Ronald Pierce, Carr Real Estate Company. Bright MLS
