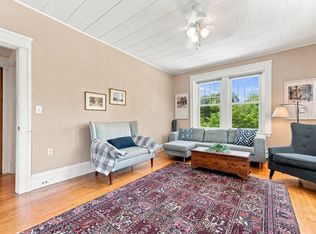
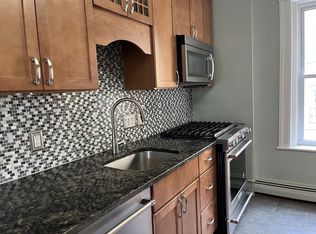
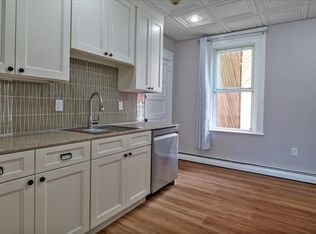
****SUNDAY OPEN HOUSE CANCELLED - SELLER ACCEPTED AN OFFER*******Welcome to this sun-filled and spacious second-floor two-bedroom condo, offering 1,067 square feet of bright, airy living in the heart of Worcester. Soaring 10-foot ceilings, hardwood floors throughout, and fresh paint create a light, welcoming feel, while generous room sizes provide plenty of space to settle in. The fully applianced kitchen, newer heating system, dedicated dining space, and assigned off-street parking add everyday ease. A covered patio and beautifully landscaped private courtyard and garden offer a peaceful retreat just outside your door.Conveniently located near the Hanover Theatre, Worcester Common and City Hall, Polar Park, the Canal District, Union Station, Mechanics Hall, the DCU Center, and downtown dining and entertainment, this is city living at its best - comfortable, connected, and ready to enjoy.
Pending
$244,900
41 Chatham St APT 4, Worcester, MA 01609
2beds
1,067sqft
Single Family Residence
Built in 1900
-- sqft lot
$248,000 Zestimate®
$230/sqft
$482/mo HOA
What's special
Newer heating systemFully applianced kitchenCovered patioGenerous room sizesHardwood floors throughoutAssigned off-street parkingDedicated dining space
- 13 days
- 88
- 3
Zillow last checked:
Listing updated:
Listed by:
Kessie Ausiaikova 617-402-5442,
Keller Williams Realty Boston Northwest 781-862-2800
Source: MLS PIN,MLS#: 73574128
Facts & features
Interior
Bedrooms & bathrooms
- Bedrooms: 2
- Bathrooms: 1
- Full bathrooms: 1
Primary bedroom
- Features: Flooring - Hardwood, Lighting - Overhead, Decorative Molding
- Level: Second
- Area: 146.53
- Dimensions: 12.11 x 12.1
Bedroom 2
- Features: Flooring - Hardwood, Lighting - Overhead, Decorative Molding
- Level: Second
- Area: 152.4
- Dimensions: 12.7 x 12
Bathroom 1
- Features: Flooring - Stone/Ceramic Tile, Lighting - Overhead
- Level: Second
- Area: 47.04
- Dimensions: 8.11 x 5.8
Dining room
- Features: Closet, Flooring - Hardwood, Lighting - Overhead, Decorative Molding
- Level: Second
- Area: 156.21
- Dimensions: 12.7 x 12.3
Kitchen
- Features: Flooring - Stone/Ceramic Tile, Recessed Lighting, Lighting - Overhead, Decorative Molding
- Level: Second
- Area: 114.43
- Dimensions: 8.11 x 14.11
Living room
- Features: Ceiling Fan(s), Flooring - Hardwood, Decorative Molding
- Level: Second
- Area: 209.55
- Dimensions: 12.7 x 16.5
Heating
- Baseboard
Cooling
- Window Unit(s)
Appliances
- Included: Gas Water Heater, Range, Dishwasher, Microwave, Refrigerator
Features
- Lighting - Overhead, Decorative Molding, Entrance Foyer
- Flooring: Wood, Tile, Flooring - Hardwood
- Has basement: No
- Has fireplace: No
Interior area
- Total structure area: 1,067
- Total interior livable area: 1,067 sqft
- Finished area above ground: 1,067
- Finished area below ground: 0
Property
Parking
- Total spaces: 1
- Parking features: Paved Drive, Shared Driveway, Off Street, Assigned
- Uncovered spaces: 1
Features
- Patio & porch: Covered
- Exterior features: Covered Patio/Deck, Professional Landscaping
Lot
- Features: Corner Lot, Level
Details
- Parcel number: 1764387
- Zoning: 1020
- Other equipment: Intercom
Construction
Type & style
- Home type: SingleFamily
- Architectural style: Other (See Remarks)
- Property subtype: Single Family Residence
- Attached to another structure: Yes
Materials
- Brick, Stone
- Foundation: Concrete Perimeter
- Roof: Rubber
Condition
- Year built: 1900
Utilities & green energy
- Sewer: Public Sewer
- Water: Public
- Utilities for property: for Gas Range
Community & HOA
Community
- Features: Public Transportation, Shopping, Park, Highway Access
HOA
- Has HOA: Yes
- HOA fee: $482 monthly
Location
- Region: Worcester
Financial & listing details
- Price per square foot: $230/sqft
- Tax assessed value: $242,600
- Annual tax amount: $3,978
- Date on market: 9/18/2026
- Listing terms: Contract
- Exclusions: Window Air Conditioners Can Be Conveyed With The Property
- Road surface type: Paved
Estimated market value
$248,000
$236,000 - $260,000
$2,159/mo
Price history
| Date | Event | Price |
|---|---|---|
| 9/20/2026 | Pending sale | $244,900$230/sqft |
Source: MLS PIN #73574128 Report a problem | ||
| 9/12/2026 | Contingent | $244,900$230/sqft |
Source: MLS PIN #73574128 Report a problem | ||
| 9/9/2026 | Listed for sale | $244,900+142.5%$230/sqft |
Source: MLS PIN #73574128 Report a problem | ||
| 6/16/2019 | Listing removed | $1,250$1/sqft |
Source: eXp Realty #72509765 Report a problem | ||
| 6/1/2019 | Listed for rent | $1,250+4.2%$1/sqft |
Source: eXp Realty #72509765 Report a problem | ||
| 7/24/2017 | Listing removed | $1,200$1/sqft |
Source: KW Premier Properties #72187545 Report a problem | ||
| 6/22/2017 | Listed for rent | $1,200$1/sqft |
Source: Keller Williams Realty #72187545 Report a problem | ||
| 6/19/2017 | Sold | $101,000-26%$95/sqft |
Source: Public Record Report a problem | ||
| 1/2/2008 | Sold | $136,500+565.9%$128/sqft |
Source: Public Record Report a problem | ||
| 6/8/2007 | Sold | $20,500$19/sqft |
Source: Public Record Report a problem | ||
Public tax history
| Year | Property taxes | Tax assessment |
|---|---|---|
| 2025 | $3,038 +4.7% | $230,300 +9.1% |
| 2024 | $2,901 +12.2% | $211,000 +17% |
| 2023 | $2,586 +5.3% | $180,300 +11.7% |
| 2022 | $2,455 +9.5% | $161,400 +17.1% |
| 2021 | $2,243 -6.2% | $137,800 -2% |
| 2020 | $2,390 +31.6% | $140,600 +39.3% |
| 2019 | $1,816 +5.5% | $100,900 +10.9% |
| 2018 | $1,721 -7.1% | $91,000 -5.6% |
| 2017 | $1,853 -8.7% | $96,400 -2.1% |
| 2016 | $2,030 +2.7% | $98,500 |
| 2015 | $1,977 -0.4% | $98,500 -3.1% |
| 2014 | $1,985 +2.5% | $101,600 -2.5% |
| 2013 | $1,936 +19.8% | $104,200 +9.5% |
| 2012 | $1,616 -15.1% | $95,200 -24.2% |
| 2010 | $1,903 +8.7% | $125,600 -3.1% |
| 2009 | $1,750 +4.4% | $129,600 -3.1% |
| 2008 | $1,677 -1.6% | $133,700 -5% |
| 2007 | $1,704 | $140,800 |
Find assessor info on the county website
Monthly payment
Est. payment
Payment breakdown
Explore the cost of this home by adjusting the details. Changes won't be saved.Climate risks
Neighborhood: 01609
Nearby schools
Schools provided by the listing agent
- Elementary: Elm Park Community
- Middle: Forest Grove
- High: Doherty High
Source: MLS PIN. This data may not be complete. We recommend contacting the local school district to confirm school assignments for this home.

Similar homes
- $246,9002 bd1 ba1k sqft16 West St APT 3, Worcester, MA 01609For Sale
 MLS ID #73563134, Alise Bartolini, Castinetti Realty Group. MLS PIN
 - $229,9002 bd1 ba760 sqftChatham Condominium Trust, Worcester, MA 01609For Sale
 MLS ID #73537363, Mia Fisher, Berkshire Hathaway HomeServices Commonwealth Real Estate. MLS PIN
 - $240,0002 bd1 ba884 sqft10 Ashland St APT 2L, Worcester, MA 01609For Sale
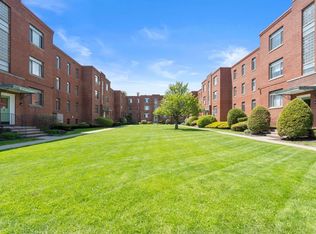 MLS ID #73522590, Stephanie Lachapelle Group, Compass. MLS PIN
 - $235,0002 bd1 ba839 sqftHoughton Arms, Worcester, MA 01604For Sale
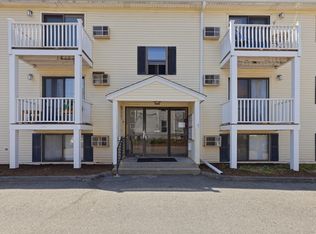 MLS ID #73553091, Anderson De Andrade, Invest Realty Group. MLS PIN
