DIVE IN!!! Beautiful huge, heated IG pool ready for your families summer fun. Storybook setting for your children. Fantastic neighborhood for children quiet cul-de sac Four-BR contemporary colonial. Amazing amount of space inside. Primary Bedroom Full bath & Skylights, Supersized screened in porch, overlooks tranquil, private yard, Patio, open-air porch and pool, Perennials surround home Storage shed and frontage on back side of property also called Cherokee Lane, Hardwood Floors throughout, Formal dining room, Spacious eat in kitchen opens to patio, Family Room and fireplace.Laundry and lower level. Walk out basement. 2 car garage., Unique home ready for your families' happily ever Perennial's abound. Public water 2024 - 2025 Porch screens new 2 year
Closed
$412,000
41 Cherokee Lane, Poestenkill, NY 12018
4beds
1,742sqft
Single Family Residence, Residential
Built in 1966
1.25 Acres Lot
$489,000 Zestimate®
$237/sqft
$3,101 Estimated rent
Home value
$489,000
$465,000 - $513,000
$3,101/mo
Zestimate® history
Owner options
List your home for rent
$3,101/mo
Rent Zestimate®
Find your next renter with Zillow Rental Manager. Plus, with online applications, you can quickly screen prospective tenants – for free.
$3,101/mo
Rent Zestimate®
Refinance and save
$2,856/mo
Est. payment
Refinancing to a lower rate could help reduce your monthly payments and save thousands over the life of the loan.
$2,856/mo
Est. payment
Explore your selling options
Work with a Zillow partner agent
Leverage their expertise and Zillow's premium Showcase listings to get your home seen by more buyers.
Get startedList with your own agent
Get your home in front of millions of buyers by listing it on Zillow.
Learn how to do itSell it yourself
Take full control of how buyers see your home on Zillow by listing For Sale by Owner (FSBO).
List your homeWhat's special
Private yardOpen-air porchOverlooks tranquilSpacious eat in kitchenHardwood floors throughoutUnique homeHeated ig pool
Zillow last checked:
Listing updated:
Listed by:
Kyle Bryce 518-488-0434,
Bryce Real Estate Inc
Bought with:
Debbie Bucher Wager, 30BU0622407
Howard Hanna Capital Inc
Source: Global MLS,MLS#: 202319880
Facts & features
Interior
Bedrooms & bathrooms
- Bedrooms: 4
- Bathrooms: 3
- Full bathrooms: 2
- 1/2 bathrooms: 1
Bedroom
- Level: Second
Bedroom
- Level: Second
Bedroom
- Level: Second
Bedroom
- Level: Second
Half bathroom
- Level: First
Full bathroom
- Level: Second
Full bathroom
- Level: Second
Dining room
- Level: First
Great room
- Level: Basement
Kitchen
- Level: First
Living room
- Level: First
Heating
- Baseboard, Oil
Cooling
- Central Air
Appliances
- Included: Built-In Electric Oven, Cooktop, Dishwasher, Dryer, Electric Water Heater, Refrigerator, Washer
Features
- Flooring: Carpet, Ceramic Tile, Hardwood
- Doors: Atrium Door, Storm Door(s)
- Windows: Screens, Skylight(s)
- Basement: Exterior Entry,Finished,Full,Heated,Interior Entry,Walk-Out Access
- Number of fireplaces: 1
- Fireplace features: Wood Burning Stove, Basement
Interior area
- Total structure area: 1,742
- Total interior livable area: 1,742 sqft
- Finished area above ground: 1,742
- Finished area below ground: 650
Property
Parking
- Total spaces: 4
- Parking features: Attached, Driveway
- Garage spaces: 2
- Has uncovered spaces: Yes
Features
- Patio & porch: Screened, Deck, Enclosed, Patio, Porch
- Exterior features: Garden, Lighting
- Pool features: In Ground, Outdoor Pool
- Fencing: Back Yard,Chain Link,Partial
Lot
- Size: 1.25 Acres
- Features: Other, Secluded, Level, Private, Road Frontage, Cul-De-Sac, Garden, Landscaped
Details
- Additional structures: Shed(s)
- Parcel number: 383800 136.915
- Zoning description: Single Residence
- Special conditions: Standard
- Other equipment: Other
Construction
Type & style
- Home type: SingleFamily
- Architectural style: Colonial,Contemporary,Custom
- Property subtype: Single Family Residence, Residential
Materials
- Wood Siding
- Foundation: Block
- Roof: Asbestos Shingle
Condition
- New construction: No
- Year built: 1966
Utilities & green energy
- Electric: 220 Volts, Circuit Breakers, Generator
- Sewer: Septic Tank
- Water: Other
- Utilities for property: Cable Available
Community & HOA
HOA
- Has HOA: No
Location
- Region: Averill Park
Financial & listing details
- Price per square foot: $237/sqft
- Tax assessed value: $410,256
- Annual tax amount: $6,861
- Date on market: 6/30/2023
Price history
| Date | Event | Price |
|---|---|---|
| 9/12/2023 | Sold | $412,000+1.7%$237/sqft |
Source:  Global MLS #202319880 Report a problem Global MLS #202319880 Report a problem | ||
| 7/27/2023 | Pending sale | $405,000$232/sqft |
Source: Global MLS #202319880 Report a problem | ||
| 7/24/2023 | Price change | $405,000-6.9%$232/sqft |
Source: Global MLS #202319880 Report a problem | ||
| 6/30/2023 | Listed for sale | $435,000$250/sqft |
Source: Global MLS #202319880 Report a problem | ||
Public tax history
| Year | Property taxes | Tax assessment |
|---|---|---|
| 2025 | -- | $64,000 |
| 2024 | -- | $64,000 |
| 2023 | -- | $64,000 |
| 2022 | -- | $64,000 |
| 2021 | -- | $64,000 |
| 2020 | -- | $64,000 |
| 2019 | -- | $64,000 |
| 2018 | -- | $64,000 |
| 2017 | $6,861 | $64,000 |
| 2016 | -- | $64,000 |
| 2015 | -- | $64,000 |
| 2014 | -- | $64,000 |
| 2013 | -- | $64,000 |
| 2012 | -- | $64,000 |
| 2011 | -- | $64,000 |
| 2010 | -- | $64,000 |
| 2009 | -- | $64,000 |
| 2008 | -- | $64,000 |
| 2007 | -- | $64,000 |
| 2006 | -- | $64,000 |
| 2005 | -- | $64,000 |
| 2004 | -- | $64,000 |
| 2003 | -- | $64,000 |
| 2002 | -- | $64,000 |
| 2001 | -- | $64,000 |
| 2000 | -- | $64,000 |
Find assessor info on the county website
Neighborhood: 12018
Nearby homes
- $412,2004 bd2 ba1.4k sqft3 Cherokee Ln, Averill Park, NY 12018Off Market
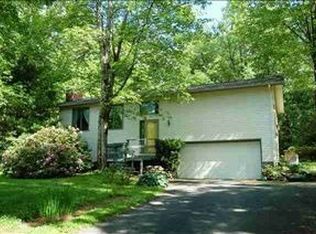
- $401,8004 bd2 ba1.5k sqft7 Cherokee Ln, Averill Park, NY 12018Off Market
- $478,9004 bd3 ba2.2k sqft27 Cherokee Ln, Averill Park, NY 12018Off Market

- $466,3004 bd3 ba2k sqft1 Tracy Rd, Averill Park, NY 12018Off Market
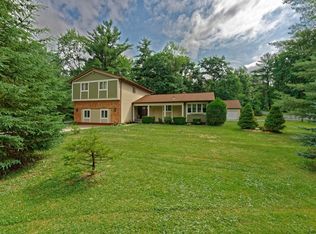
- $464,7002 bd2 ba1.9k sqft12 Cherokee Ln, Averill Park, NY 12018Off Market
- $394,4004 bd2 ba1.6k sqft88 Cherokee Ln, Averill Park, NY 12018Off Market
- $421,5003 bd2 ba1.3k sqft19 Cherokee Ln, Averill Park, NY 12018Off Market
- $12,179-- bd-- ba-- sqft19 Cherokee Ln, Averill Park, NY 12018Off Market
Nearby schools
GreatSchools rating
- 5/10Poestenkill Elementary SchoolGrades: K-5Distance: 1.8 mi
- 5/10Algonquin Middle SchoolGrades: 6-8Distance: 0.4 mi
- 5/10Averill Park High SchoolGrades: 9-12Distance: 1.8 mi
Schools provided by the listing agent
- High: Averill Park
Source: Global MLS. This data may not be complete. We recommend contacting the local school district to confirm school assignments for this home.
- New York
- Rensselaer County
- Averill Park
- 12018
- 41 Cherokee Lane
Nearby cities
Nearby zip codes
Other Averill Park Topics
