This meticulously maintained property offers a perfect blend of modern amenities and style. Easy-flowing floor plan ensures a harmonious transition between living spaces. Move from the inviting living room, warmed by the glow of a fireplace, to the well-appointed kitchen with granite counters and newer SS appliances. Vaulted ceilings, skylights, natural light & hardwood floors enhance the open and inviting atmosphere. Primary suite boasts full bath & spacious walk-in closet. Family room offers 2nd fireplace. Tankless heat & HW. Over-sized garage offers lots of storage. Step outside onto the deck where you can enjoy the tranquil surroundings and entertain guests in style. With many recent updates, this residence is move-in ready, offering a contemporary lifestyle in a charming location.
Closed
$400,000
75 Cherokee Lane, Averill Park, NY 12018
4beds
2,112sqft
Single Family Residence, Residential
Built in 1967
0.59 Acres Lot
$455,100 Zestimate®
$189/sqft
$2,748 Estimated rent
Home value
$455,100
$432,000 - $478,000
$2,748/mo
Zestimate® history
Owner options
List your home for rent
$2,748/mo
Rent Zestimate®
Find your next renter with Zillow Rental Manager. Plus, with online applications, you can quickly screen prospective tenants – for free.
$2,748/mo
Rent Zestimate®
Refinance and save
$2,770/mo
Est. payment
Refinancing to a lower rate could help reduce your monthly payments and save thousands over the life of the loan.
$2,770/mo
Est. payment
Explore your selling options
Work with a Zillow partner agent
Leverage their expertise and Zillow's premium Showcase listings to get your home seen by more buyers.
Get startedList with your own agent
Get your home in front of millions of buyers by listing it on Zillow.
Learn how to do itSell it yourself
Take full control of how buyers see your home on Zillow by listing For Sale by Owner (FSBO).
List your homeWhat's special
Newer ss appliancesNatural lightHardwood floorsGranite countersSpacious walk-in closetVaulted ceilings
Zillow last checked:
Listing updated:
Listed by:
Robert L Taylor 518-331-8442,
KW Platform,
David Booth 518-257-0793,
KW Platform
Bought with:
Robert L Taylor, 10401227306
KW Platform
David Booth, 10401340892
KW Platform
Source: Global MLS,MLS#: 202328841
Facts & features
Interior
Bedrooms & bathrooms
- Bedrooms: 4
- Bathrooms: 2
- Full bathrooms: 2
Primary bedroom
- Level: Second
Bedroom
- Level: First
Bedroom
- Level: First
Bedroom
- Level: First
Dining room
- Level: Second
Family room
- Level: First
Kitchen
- Level: Second
Living room
- Level: Second
Heating
- Ductless, Hot Water, Propane
Cooling
- Ductless
Appliances
- Included: Dishwasher, Dryer, Microwave, Range, Refrigerator, Washer
- Laundry: Common Area
Features
- Ceiling Fan(s), Vaulted Ceiling(s), Walk-In Closet(s)
- Flooring: Tile, Hardwood, Laminate
- Doors: Sliding Doors
- Windows: Low Emissivity Windows, Skylight(s), ENERGY STAR Qualified Windows
- Basement: None
- Number of fireplaces: 2
- Fireplace features: Family Room, Insert, Living Room, Wood Burning
Interior area
- Total structure area: 2,112
- Total interior livable area: 2,112 sqft
- Finished area above ground: 2,112
- Finished area below ground: 0
Property
Parking
- Total spaces: 8
- Parking features: Paved, Attached, Driveway, Garage Door Opener
- Garage spaces: 2
- Has uncovered spaces: Yes
Features
- Patio & porch: Deck
Lot
- Size: 0.59 Acres
- Features: Landscaped
Details
- Parcel number: 383800 136.910
- Special conditions: Standard
Construction
Type & style
- Home type: SingleFamily
- Architectural style: Contemporary
- Property subtype: Single Family Residence, Residential
Materials
- Drywall, Wood Siding
- Foundation: Concrete Perimeter
- Roof: Shingle,Asphalt
Condition
- New construction: No
- Year built: 1967
Utilities & green energy
- Electric: 150 Amp Service
- Sewer: Septic Tank
- Utilities for property: Cable Available
Community & HOA
HOA
- Has HOA: No
Location
- Region: Averill Park
Financial & listing details
- Price per square foot: $189/sqft
- Tax assessed value: $371,154
- Annual tax amount: $7,381
- Date on market: 11/28/2023
Price history
| Date | Event | Price |
|---|---|---|
| 2/12/2024 | Sold | $400,000+0%$189/sqft |
Source:  Global MLS #202328841 Report a problem Global MLS #202328841 Report a problem | ||
| 1/2/2024 | Pending sale | $399,900$189/sqft |
Source: Global MLS #202328841 Report a problem | ||
| 11/28/2023 | Listed for sale | $399,900$189/sqft |
Source: Global MLS #202328841 Report a problem | ||
Public tax history
| Year | Property taxes | Tax assessment |
|---|---|---|
| 2025 | -- | $57,900 |
| 2024 | -- | $57,900 |
| 2023 | -- | $57,900 |
| 2022 | -- | $57,900 |
| 2021 | -- | $57,900 |
| 2020 | -- | $57,900 |
| 2019 | -- | $57,900 |
| 2018 | -- | $57,900 |
| 2017 | $5,650 | $57,900 |
| 2016 | -- | $57,900 |
| 2015 | -- | $57,900 |
| 2014 | -- | $57,900 |
| 2013 | -- | $57,900 |
| 2012 | -- | $57,900 |
| 2011 | -- | $57,900 |
| 2010 | -- | $57,900 |
| 2009 | -- | $57,900 |
| 2008 | -- | $57,900 |
| 2007 | -- | $57,900 |
| 2006 | -- | $57,900 |
| 2005 | -- | $57,900 |
| 2004 | -- | $57,900 |
| 2003 | -- | $57,900 |
| 2002 | -- | $57,900 |
| 2001 | -- | $57,900 |
| 2000 | -- | $57,900 |
Find assessor info on the county website
Neighborhood: 12018
Nearby homes
- $507,1003 bd2 ba2.3k sqft51 Cherokee Ln, Averill Park, NY 12018Off Market
- $504,4004 bd3 ba2.9k sqft67 Cherokee Ln, Averill Park, NY 12018Off Market
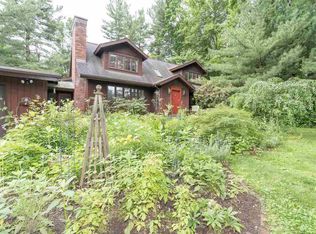
- $508,3003 bd2 ba2.5k sqft82 Cherokee Ln, Averill Park, NY 12018Off Market
- $394,4004 bd2 ba1.6k sqft88 Cherokee Ln, Averill Park, NY 12018Off Market
- $417,1004 bd1 ba1.8k sqft1 Mohawk Dr, Averill Park, NY 12018Off Market
- $481,3004 bd2 ba2.5k sqft7 Mohawk Dr, Averill Park, NY 12018Off Market
- $454,5004 bd2 ba1.9k sqft9129 State Highway 66, Averill Park, NY 12018Off Market
- $412,0004 bd3 ba1.7k sqft41 Cherokee Ln, Averill Park, NY 12018Sold
Nearby schools
GreatSchools rating
- 5/10Poestenkill Elementary SchoolGrades: K-5Distance: 1.8 mi
- 5/10Algonquin Middle SchoolGrades: 6-8Distance: 0.4 mi
- 5/10Averill Park High SchoolGrades: 9-12Distance: 1.8 mi
Schools provided by the listing agent
- High: Averill Park
Source: Global MLS. This data may not be complete. We recommend contacting the local school district to confirm school assignments for this home.
- New York
- Rensselaer County
- Averill Park
- 12018
- 75 Cherokee Lane
Nearby cities
Nearby zip codes
Other Averill Park Topics
