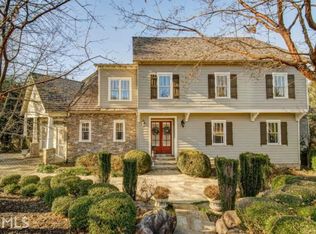
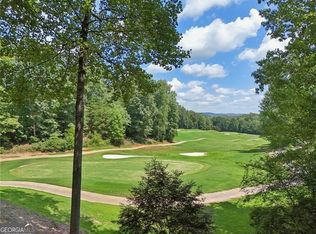
BACK UP OFFERS BEING ACCEPTED! A Rare Value Opportunity in Chestatee: Million-Dollar Views! If you know the Chestatee market, this one immediately stands out. Offered as-is and under pre-listing appraisal value, this expansive Cape Cod-style estate presents a rare chance to buy well below future potential. With graceful architecture and a thoughtful floor plan, homes of this size, lot caliber, and view can easily trade in the $1.2M+ range within the community-yet today, this opportunity is priced for buyers who recognize value and are willing to invest to create something exceptional. Offered for the first time since construction, the home sits on one of the largest lots in the coveted Town Square section and is one of only three homes overlooking the 14th green and fairway. The views are wide, green, and uninterrupted-true year-round golf vistas increasingly difficult to find, particularly under $1M. Most finishes remain original-which is precisely where the upside lives. Major improvements are already addressed: * Three new HVAC systems * Major landscape refresh * Original pine shake roof serviced and conditioned in 2024 by G+G Roofing This is a property defined by great bones, irreplaceable views, and compelling potential-the type of opportunity builders, investors, and design-forward buyers actively seek. Inside, the home offers generous living spaces. A stone-accented front porch opens to a light-filled two-story foyer, flanked by a formal dining room with butler's pantry and a private office with French doors. The great room features custom built-ins and a gas fireplace, with doors leading to a sprawling wraparound covered porch overlooking the course. The kitchen is spacious and fully functional, featuring a large island, gas cooktop, double ovens, and an oversized walk-in pantry-ready for immediate use or a transformative redesign. The main-level primary suite offers privacy, its own screened porch with rear views, and an oversized bath with dual vanities, separate tub, and walk-in shower. Upstairs are three additional bedrooms, two full baths, and a flexible landing area. The finished daylight terrace level expands versatility with a guest suite, full bath, large family room with fireplace, workshop, and multiple flex spaces. This level also walks out to a covered porch and side yard, enjoying the same golf views. The tiered lot gently slopes toward the green, while the side yard provides room for a future pool, firepit, or garden retreat. A detached oversized two-car garage connects via a covered breezeway, and multiple porches maximize enjoyment of the setting. All of this sits within the Chestatee Golf & Lake Community, one of North Georgia's most amenity-rich neighborhoods-offering an 18-hole Denis Griffiths-designed golf course, renovated clubhouse, pool with splash pad, tennis and pickleball courts, trails, lakeside pavilion, and rare private marina access to Lake Lanier (subject to availability). Convenient to GA-400, Northeast Georgia Medical Center, and premier shopping and dining, the location balances lifestyle and accessibility. For buyers seeking space, views, lifestyle, and upside, this is a true opportunity. Homes like this are not about perfection today-they are about position, potential, and buying right. Schedule your tour and see why this one deserves to be first on your list.
Closed
Zillow last checked:
Listing updated:
Bought with:
Monica Hunt, 383135
Keller Williams Community Partners
Source: GAMLS,MLS#: 10655245
Price history
| Date | Event | Price |
|---|---|---|
| 3/26/2026 | Sold | $800,000+1.9%$145/sqft |
Source:  GAMLS #10655245 Report a problem GAMLS #10655245 Report a problem | ||
| 3/3/2026 | Pending sale | $785,000$142/sqft |
Source:  FMLS GA #7689743 Report a problem FMLS GA #7689743 Report a problem | ||
| 2/16/2026 | Price change | $785,000-12.3%$142/sqft |
Source: GAMLS #10655245 Report a problem | ||
| 1/11/2026 | Price change | $895,000-7.3%$162/sqft |
Source: GAMLS #10655245 Report a problem | ||
| 12/11/2025 | Listed for sale | $965,000$175/sqft |
Source: GAMLS #10655245 Report a problem | ||
Nearby homes
- $1,134,6006 bd5 ba6.6k sqft15 Chestatee Square Ln, Dawsonville, GA 30534Off Market
- $1,025,3005 bd4 ba4.5k sqft491 Dogwood Way, Dawsonville, GA 30534Off Market
- $840,0004 bd4 ba4.7k sqft503 Night Fire Dr, Dawsonville, GA 30534Sold
- $984,4004 bd4 ba2.7k sqft479 Night Fire Dr, Dawsonville, GA 30534Off Market
Get a cash offer in 3 minutes
Find out how much your home could sell for in as little as 3 minutes with a no-obligation cash offer.
Estimated market value
$1,074,000
