Best golf course views in all of Chestatee! Welcome home to this charming Craftsman-style home in the coveted Chestatee Golf and Lake community! Nestled at the end of the long driveway, this elegant home has breathtaking views of the golf course. A large front porch welcomes you into the living room with a stunning fireplace and built in bookcases on both sides. French doors open to your covered porch where you can enjoy your morning coffee overlooking the 14th fairway. The separate dining room features a butler's pantry and will seat up to 12 with ease. Beautiful cabinetry and a large kitchen island with new cooktop is open to the breakfast area and living room with cathedral ceiling. A walk-in pantry gives you all the space you need and a double oven makes it easy for those large family dinners. The oversized master suite has a sitting room with fabulous views as well and boasts his and hers separate closets. The newly renovated master bath has separate vanities, a jacuzzi tub and a tiled shower with frameless glass. The laundry room is conveniently located down the hall with cabinetry and large sink. Upstairs you'll find a huge bonus/bedroom with full bath and an adjoining flex room with endless possibilities. The open stair case leads you to a terrace level family room overlooking the fairway and open to the bar, complete with a dishwasher and wine cooler. 2 more guest bedrooms with a Jack and Jill bath gives your family and friends all the privacy and space they need. Tons of storage complete the lower level. Most windows have been replaced as well as all of the HVAC units and water heater. Don't miss this opportunity to live in the best kept secret in all of N. Georgia! Chestatee has an abundance of amenities, activities and clubs. A Jr. Olympic sized swimming pool with splashpad, 3 level lodge, a lakeside pavilion, 3 sets of tennis courts, basketball, pickleball, bocce, hiking, boating, golfing and social clubs galore! Close to shopping, restaurants, a slew of wineries and the beautiful N. Georgia mountains.
Closed
$840,000
503 Night Fire Dr, Dawsonville, GA 30534
4beds
4,770sqft
Single Family Residence
Built in 1999
0.37 Acres Lot
$852,800 Zestimate®
$176/sqft
$3,334 Estimated rent
Home value
$852,800
$716,000 - $1.01M
$3,334/mo
Zestimate® history
Owner options
List your home for rent
$3,334/mo
Rent Zestimate®
Find your next renter with Zillow Rental Manager. Plus, with online applications, you can quickly screen prospective tenants – for free.
$3,334/mo
Rent Zestimate®
Refinance and save
$6,980/mo
Est. payment
Refinancing to a lower rate could help reduce your monthly payments and save thousands over the life of the loan.
$6,980/mo
Est. payment
Explore your selling options
Work with a Zillow partner agent
Leverage their expertise and Zillow's premium Showcase listings to get your home seen by more buyers.
Get startedList with your own agent
Get your home in front of millions of buyers by listing it on Zillow.
Learn how to do itSell it yourself
Take full control of how buyers see your home on Zillow by listing For Sale by Owner (FSBO).
List your homeWhat's special
Zillow last checked:
Listing updated:
Listed by:
Shari L Paglio 305-747-0250,
Century 21 Results
Bought with:
Becky Veal, 158406
eXp Realty
Source: GAMLS,MLS#: 10626495
Facts & features
Interior
Bedrooms & bathrooms
- Bedrooms: 4
- Bathrooms: 4
- Full bathrooms: 3
- 1/2 bathrooms: 1
- Main level bathrooms: 1
- Main level bedrooms: 1
Rooms
- Room types: Family Room, Great Room, Laundry
Dining room
- Features: Seats 12+
Kitchen
- Features: Kitchen Island, Solid Surface Counters, Walk-in Pantry
Heating
- Central, Forced Air, Natural Gas, Zoned
Cooling
- Ceiling Fan(s), Central Air, Zoned
Appliances
- Included: Dishwasher, Disposal, Double Oven, Dryer, Microwave, Refrigerator, Washer
- Laundry: In Hall
Features
- Bookcases, Double Vanity, High Ceilings, Master On Main Level, Rear Stairs, Tray Ceiling(s), Vaulted Ceiling(s), Walk-In Closet(s), Wet Bar
- Flooring: Carpet, Hardwood, Tile
- Windows: Double Pane Windows
- Basement: Daylight,Exterior Entry,Finished,Full,Interior Entry
- Number of fireplaces: 2
- Fireplace features: Factory Built, Family Room, Gas Log, Gas Starter, Living Room
- Common walls with other units/homes: No Common Walls
Interior area
- Total structure area: 4,770
- Total interior livable area: 4,770 sqft
- Finished area above ground: 3,062
- Finished area below ground: 1,708
Property
Parking
- Total spaces: 2
- Parking features: Garage, Garage Door Opener, Kitchen Level
- Has garage: Yes
Features
- Levels: One and One Half
- Stories: 1
- Patio & porch: Patio
- Waterfront features: No Dock Or Boathouse
- Body of water: None
- Frontage type: Golf Course
Lot
- Size: 0.37 Acres
- Features: Private
Details
- Parcel number: L04 026
- Other equipment: Intercom
Construction
Type & style
- Home type: SingleFamily
- Architectural style: Craftsman
- Property subtype: Single Family Residence
Materials
- Stone
- Roof: Tar/Gravel,Wood
Condition
- Resale
- New construction: No
- Year built: 1999
Utilities & green energy
- Sewer: Public Sewer
- Water: Public
- Utilities for property: High Speed Internet, Other
Green energy
- Energy efficient items: Thermostat
Community & HOA
Community
- Features: Clubhouse, Golf, Lake, Marina, Pool, Tennis Court(s), Walk To Schools, Near Shopping
- Security: Security System, Smoke Detector(s)
- Subdivision: Chestatee
HOA
- Has HOA: Yes
- Services included: Insurance, Reserve Fund, Swimming, Tennis
- HOA fee: $1,975 annually
Location
- Region: Dawsonville
Financial & listing details
- Price per square foot: $176/sqft
- Tax assessed value: $882,700
- Annual tax amount: $1,388
- Date on market: 10/16/2025
- Cumulative days on market: 74 days
- Listing agreement: Exclusive Right To Sell
- Listing terms: Cash,Conventional,FHA,VA Loan
Price history
| Date | Event | Price |
|---|---|---|
| 1/16/2026 | Sold | $840,000-2.9%$176/sqft |
Source:  GAMLS #10626495 Report a problem GAMLS #10626495 Report a problem | ||
| 1/8/2026 | Pending sale | $864,900$181/sqft |
Source:  FMLS GA #7667003 Report a problem FMLS GA #7667003 Report a problem | ||
| 11/7/2025 | Price change | $864,900-1.1%$181/sqft |
Source: GAMLS #10626495 Report a problem | ||
| 10/16/2025 | Listed for sale | $874,900-2.6%$183/sqft |
Source: FMLS GA #7667003 Report a problem | ||
| 9/21/2025 | Listing removed | $897,999$188/sqft |
Source: FMLS GA #7545105 Report a problem | ||
| 6/27/2025 | Price change | $897,999-3.2%$188/sqft |
Source: GAMLS #10483940 Report a problem | ||
| 5/5/2025 | Price change | $927,900-2.1%$195/sqft |
Source: GAMLS #10483940 Report a problem | ||
| 3/21/2025 | Listed for sale | $947,900-1.8%$199/sqft |
Source: FMLS GA #7545105 Report a problem | ||
| 11/6/2024 | Listing removed | $965,000$202/sqft |
Source: FMLS GA #7432704 Report a problem | ||
| 8/5/2024 | Listed for sale | $965,000+82.4%$202/sqft |
Source: FMLS GA #7432704 Report a problem | ||
| 8/3/2016 | Listing removed | $529,000$111/sqft |
Source: Keller Williams - Atlanta - North Forsyth #5705581 Report a problem | ||
| 6/13/2016 | Listed for sale | $529,000$111/sqft |
Source: KELLER WILLIAMS REALTY COMMUNITY PARTNERS #5705581 Report a problem | ||
Public tax history
| Year | Property taxes | Tax assessment |
|---|---|---|
| 2025 | -- | $353,080 +1.2% |
| 2024 | -- | $349,000 +5.9% |
| 2023 | $1,411 -55.2% | $329,480 +30.2% |
| 2022 | $3,148 +20.9% | $253,120 +14.4% |
| 2021 | $2,604 -1.1% | $221,280 +1.7% |
| 2020 | $2,632 | $217,560 -1.8% |
| 2019 | $2,632 -4.7% | $221,520 |
| 2018 | $2,762 +7.7% | $221,520 +16.5% |
| 2017 | $2,563 | $190,132 -0.6% |
| 2016 | $2,563 -1% | $191,236 |
| 2015 | $2,590 +14.2% | $191,236 +10.9% |
| 2014 | $2,269 | $172,445 +8.1% |
| 2013 | $2,269 | $159,508 |
| 2012 | -- | -- |
| 2011 | -- | -- |
| 2010 | -- | -- |
| 2009 | -- | -- |
Find assessor info on the county website
Neighborhood: 30534
Nearby homes
- $965,9004 bd4 ba2.7k sqft479 Night Fire Dr, Dawsonville, GA 30534Off Market
- $1,134,0006 bd5 ba6.6k sqft15 Chestatee Square Ln, Dawsonville, GA 30534Off Market
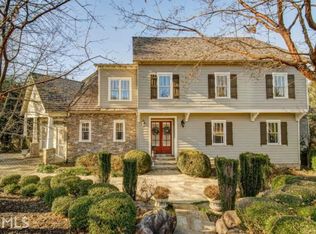
- $1,150,0004 bd6 ba5.2k sqft447 Night Fire Dr, Dawsonville, GA 30534For Sale
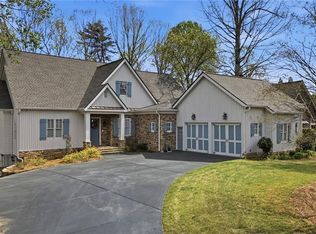
- $800,0005 bd5 ba5.5k sqft41 Chestatee Square Ln, Dawsonville, GA 30534Sold
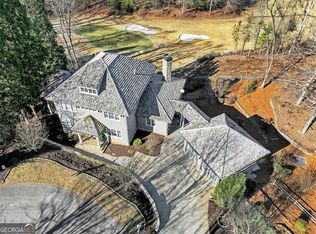
- $735,7003 bd4 ba3.7k sqft352 Blue Heron Blf, Dawsonville, GA 30534Off Market
- $780,3003 bd3 ba3.7k sqft425 Night Fire Dr, Dawsonville, GA 30534Off Market
- $928,8005 bd5 ba4k sqft336 Blue Heron Blf, Dawsonville, GA 30534Off Market
- $92,0009,583.2 Square Feet0 Blue Heron Blf #932, Dawsonville, GA 30534Sold
Nearby schools
GreatSchools rating
- 6/10Kilough Elementary SchoolGrades: PK-5Distance: 3 mi
- 6/10New Dawson County Middle SchoolGrades: 8-9Distance: 7.1 mi
- 9/10Dawson County High SchoolGrades: 10-12Distance: 6.5 mi
Schools provided by the listing agent
- Elementary: Kilough
- Middle: Dawson County
- High: Dawson County
Source: GAMLS. This data may not be complete. We recommend contacting the local school district to confirm school assignments for this home.
Get a cash offer in 3 minutes
Find out how much your home could sell for in as little as 3 minutes with a no-obligation cash offer.
Estimated market value
$852,800
Get a cash offer in 3 minutes
Find out how much your home could sell for in as little as 3 minutes with a no-obligation cash offer.
Estimated market value
$852,800
- Georgia
- Dawson County
- Dawsonville
- 30534
- 503 Night Fire Dr
Nearby cities
Nearby neighborhoods
Nearby zip codes
Other Dawsonville Topics
