Skip main navigation
Sold for $1,099,000
  • $1,099,000

    41 Citation Ct, Stafford, VA 22556

    5beds
    5,882sqft
    Single Family Residence
    Built in 2003
    4.16 Acres Lot
    $1,100,200 Zestimate®
    $187/sqft
    $4,398 Estimated rent

    Home value

    $1,100,200

    $1.01M - $1.19M

    $4,398/mo

    Zestimate® history
    Loading
    Loading...

    Owner options

    List your home for rent

    $4,398/mo

    Rent Zestimate®

    Find your next renter with Zillow Rental Manager. Plus, with online applications, you can quickly screen prospective tenants – for free.

    Learn more

    $4,398/mo

    Rent Zestimate®

    Refinance and save

    $6,714/mo

    Est. payment

    Refinancing to a lower rate could help reduce your monthly payments and save thousands over the life of the loan.

    See today's rates

    $6,714/mo

    Est. payment

    Explore your selling options

    Work with a Zillow partner agent

    Leverage their expertise and Zillow's premium Showcase listings to get your home seen by more buyers.

    Get started

    List with your own agent

    Get your home in front of millions of buyers by listing it on Zillow.

    Learn how to do it

    Sell it yourself

    Take full control of how buyers see your home on Zillow by listing For Sale by Owner (FSBO).

    List your home

    What's special

    Beautiful brick-front exteriorTree-lined drivewaySecluded settingPrivate wooded acresWaterfall islandHardwood floorsBamboo flooring
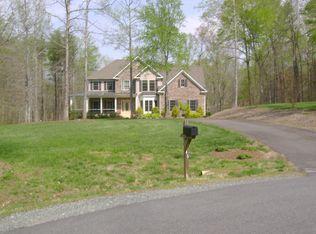
    Elegant Custom Estate in Christy Farm, Over 4 Private Acres of Secluded Living Welcome to this stunning custom-built home nestled in the highly desirable Christy Farm subdivision of Stafford, Virginia. Set back on 4.16 private, wooded acres with a long, tree-lined driveway, this 5,882 sq. ft. home offers the perfect blend of luxury, privacy, and thoughtful design, all meticulously maintained by its original owner. Inside, you’ll find hardwood floors throughout the main living spaces and bamboo flooring in the fully finished basement. The gourmet kitchen is a true centerpiece, featuring premium quartz countertops, a striking waterfall island, and a matching full-height quartz backsplash ideal for cooking, gathering, and entertaining in style. The owner’s suite is a true retreat, anchored by a spa like bathroom with an oversized 8' x 5' walk-in shower, multiple shower heads including a rain feature, and serene 24x48-inch porcelain tile throughout. Dual vanities provide personal space and comfort, while neutral tones create a calming, spa-inspired atmosphere. Additional features include a beautiful brick-front exterior, a two-car garage, and the quiet luxury of a secluded setting, just minutes from shops, restaurants, and commuter routes. Whether you're hosting loved ones or enjoying peaceful mornings on your private property, this home was designed for both connection and tranquility. Don’t miss your chance to own this rare gem in Christy Farm—schedule your private showing today.

    Zillow last checked:

    Listing updated:

    Listed by:

    Sohamy Marquina 703-877-9500,

    Real Broker, LLC

    Bought with:

    Justin Hryckiewicz, 0225226809

    CENTURY 21 New Millennium

    Source: Bright MLS,MLS#: VAST2036960MLS Logo

    Facts & features

    Interior

    Bedrooms & bathrooms
    • Bedrooms: 5
    • Bathrooms: 5
    • Full bathrooms: 4
    • 1/2 bathrooms: 1
    • Main level bathrooms: 1
    Basement
    • Area: 1855
    Heating
    • Heat Pump, Propane, Electric
    Cooling
    • Central Air, Electric
    Appliances
    • Included: Microwave, Washer, Cooktop, Dryer, Dishwasher, Disposal, Refrigerator, Oven, Water Heater
    Features
    • Flooring: Hardwood
    • Basement: Finished
    • Number of fireplaces: 1
    • Fireplace features: Screen
    Interior area
    • Total structure area: 5,882
    • Total interior livable area: 5,882 sqft
    • Finished area above ground: 4,027
    • Finished area below ground: 1,855

    Property

    Parking
    • Total spaces: 2
    • Parking features: Garage Door Opener, Attached, Driveway
    • Attached garage spaces: 2
    • Has uncovered spaces: Yes
    Accessibility
    • Accessibility features: None
    Features
    • Levels: Three
    • Stories: 3
    • Pool features: None
    Lot
    • Size: 4.16 Acres
    Details
    • Additional structures: Above Grade, Below Grade
    • Parcel number: 27F 2 45
    • Zoning: A1
    • Special conditions: Standard

    Construction

    Type & style
    • Home type: SingleFamily
    • Architectural style: Traditional
    • Property subtype: Single Family Residence
    Materials
    • Brick Front
    • Foundation: Slab
    Condition
    • Excellent
    • New construction: No
    • Year built: 2003

    Utilities & green energy

    • Sewer: Approved System
    • Water: Public

    Community & HOA

    Community
    • Subdivision: Christy Farm
    HOA
    • Has HOA: Yes
    • HOA fee: $175 quarterly
    • HOA name: CHRISTY ESTATES COMMUNITY ASSOCIATION, INC
    Location
    • Region: Stafford

    Financial & listing details

    • Price per square foot: $187/sqft
    • Tax assessed value: $842,500
    • Annual tax amount: $7,639
    • Date on market: 4/3/2025
    • Listing agreement: Exclusive Right To Sell
    • Listing terms: Conventional,FHA,VA Loan,Cash
    • Inclusions: Built-in Miccrowave, Dryer, Washer, Cooktop, Dishwasher, Disposer, Fireplace Screen Door, 2 Garage Openers With Remote, Refrigerator With Ice Maker In Kitchen, Storage Shed, Wall Oven, Window Treatments.
    • Exclusions: Does Not Convey Refrigerator In Laundry Room.
    • Ownership: Fee Simple

    Price history

    DateEventPrice
    5/22/2025Sold$1,099,000$187/sqft
    Source: Bright MLS #VAST2036960 Report a problem
    4/16/2025Contingent$1,099,000$187/sqft
    Source: Bright MLS #VAST2036960 Report a problem
    4/3/2025Listed for sale$1,099,000+393%$187/sqft
    Source: Bright MLS #VAST2036960 Report a problem
    7/28/2004Sold$222,900-61.7%$38/sqft
    Source: Public Record Report a problem
    11/4/2003Sold$581,251$99/sqft
    Source: Public Record Report a problem

    Public tax history

    YearProperty taxesTax assessment
    2025$7,781 +3.4%$842,500
    2024$7,529 +5.8%$842,500 +6.3%
    2023$7,113 +5.6%$792,500
    2022$6,736 +1.8%$792,500 +16.1%
    2021$6,620 $682,500
    2020$6,620 +2.1%$682,500 +6.4%
    2019$6,481 +2%$641,700
    2018$6,353 $641,700 -5.1%
    2017$6,353 -5.1%$676,300 +1.2%
    2016$6,695 $668,000 +5.5%
    2015-- $633,300
    2014-- $633,300 -0.8%
    2013-- $638,600
    2012-- $638,600 -2.1%
    2011-- $652,200
    2010-- $652,200 -8.6%
    2009-- $713,900
    2008-- $713,900 -10.1%
    2006-- $794,500
    2005-- $794,500 +38.5%
    2004-- $573,600 +496.3%
    2003-- $96,200 -1.1%
    2002-- $97,300
    Find assessor info on the county website

    Neighborhood: 22556

    Nearby schools

    GreatSchools rating
    Schools provided by the listing agent
    • Elementary: Margaret Brent
    • Middle: Rodney Thompson
    • High: Mountain View
    • District: Stafford County Public Schools

    Source: Bright MLS. This data may not be complete. We recommend contacting the local school district to confirm school assignments for this home.

    Get a cash offer in 3 minutes
    Find out how much your home could sell for in as little as 3 minutes with a no-obligation cash offer.
    Estimated market value
    $1,100,200
    Get a cash offer in 3 minutes
    Find out how much your home could sell for in as little as 3 minutes with a no-obligation cash offer.
    Estimated market value
    $1,100,200