THIS HOME IS STUNNING THROUGHOUT! DEFINITELY, A MUST-SEE! MOVE-IN READY. Located in the Christy Estates subdivision. Luxury quiet community in Stafford among rolling hills, open fields, and winding roads. The homes are attractive and sit on uncluttered 3+ acre lots. Pride in home ownership and community spirit is exemplified. Easy access to I-95, HOV & fast lane, VRE, and commuter lots. Central Park and Fredericksburg. This Stately 8000+ sq ft brick colonial home with 6 beds and 8 baths sits high on a flat hilltop overlooking the cul-de-sac, winding asphalt driveway, and solar-powered brick entry columns. It is a site to be seen with or without the inground Sprinkler system on. A driveway large enough to turn around and + additional parking. The decorative lighted columns are appreciated for nightly functions. Notice the professional landscaping and the serenity of this wooded lot. Turn on the porch and take in the view again, enter through the double mahogany doors into the massive 2-story foyer. The openness, curved stairs, modern chandelier, and gleaming hardwood floors draws a smile. Start your Tour! Main level - Formal affairs, family functions, and just relaxing. The space and set up to do it all. Concerts in the spacious sunroom. Formal living room to impress. A dining room large enough for family, friends, and guests. (Think Thanksgiving). A window office (with French doors, and great views) for working at home. (Work here only!) The professional chef’s kitchen with Decor appliances is too detailed and must be seen. Walk-in pantry. Granite countertops and a center aisle with seating. Large and open with the adjoining morning room and 2-story family room and views to the massive and professionally well done back yard, decks, patio, and pool. This is the gathering hub. Enter the mudroom from the garage, closet on the left, and a ½ bath ahead. Hardwired security and Alarm systems + doors (for pool), active Intercom system, Smart Thermostats, high speed Xfinity internet and home Central Vac system. Upper Level - 4 suites with ceiling fans, new carpet, and walk-in closets. Laundry with cabinets, sink, and stone tile. The breath-taking primary suite is spacious with a tray ceiling, fan, dimmable recessed lights, private dressing room with chandelier, double walk-in closet, primary bath with separate his and hers granite sinks, tray ceiling, dimmable chandelier lighting, recessed lights, water closet, updated walk-in shower with shower heads, body sprays, and hand shower, a jacuzzi whirlpool spa tub with a hand shower, and surround stone tile. Watch a movie with a glass of your favorite wine or a cold drink from the walk-thru cellar to lounge in the sitting room. A Netflix and popcorn affair. Turn on the toasty fireplace with your remote for those chilly lights. Be mindful of binge-watching here (you will never leave). Lower Level -Basement - Roughly 2,000 Sq Ft of finish space. 4 flex spaces and adequate storage. Large In-law suite with recessed lights, full bath, separate shower, sitting area, and full windows for natural lighting to brighten any person’s day. A 6th bedroom with ½ bath. The large recreation room seats six at the bar/kitchenette with stainless steel sink, recently installed dishwasher, fridge, and hanging pendants. A gas fireplace with a remote. Ideal for pool, games, and entertainment. The Park – This is the “OASIS” of backyard living. Professionally done. A custom heated in-ground pool (27’x18’ and runs 3.5’ to 9’ deep). Attractive hardscape, retaining walls, cement patios, and maintenance-free decking. The lawn is mainly flat and mature. Enclosed by surrounding trees and fencing providing optimum privacy. Large cherry trees provide shade to the main deck. Home warranty + pool/septic & transferrable Roof warranty. House is freshly painted, with certified prep work Septic, HVAC, Termite + more, original owners. MOVE-IN READY!
Sold for $1,250,000
$1,250,000
42 Citation Ct, Stafford, VA 22556
6beds
7,851sqft
Single Family Residence
Built in 2003
3.31 Acres Lot
$1,377,900 Zestimate®
$159/sqft
$3,383 Estimated rent
Home value
$1,377,900
$1.28M - $1.49M
$3,383/mo
Zestimate® history
Owner options
List your home for rent
$3,383/mo
Rent Zestimate®
Find your next renter with Zillow Rental Manager. Plus, with online applications, you can quickly screen prospective tenants – for free.
$3,383/mo
Rent Zestimate®
Refinance and save
$7,628/mo
Est. payment
Refinancing to a lower rate could help reduce your monthly payments and save thousands over the life of the loan.
$7,628/mo
Est. payment
Explore your selling options
Work with a Zillow partner agent
Leverage their expertise and Zillow's premium Showcase listings to get your home seen by more buyers.
Get startedList with your own agent
Get your home in front of millions of buyers by listing it on Zillow.
Learn how to do itSell it yourself
Take full control of how buyers see your home on Zillow by listing For Sale by Owner (FSBO).
List your homeWhat's special
Zillow last checked:
Listing updated:
Listed by:
Willie Jones 540-287-0808,
EXP Realty, LLC
Bought with:
Alex Belcher, 0225196620
Belcher Real Estate, LLC.
Source: Bright MLS,MLS#: VAST2026690
Facts & features
Interior
Bedrooms & bathrooms
- Bedrooms: 6
- Bathrooms: 8
- Full bathrooms: 5
- 1/2 bathrooms: 3
- Main level bathrooms: 2
Rooms
- Room types: Living Room, Dining Room, Sitting Room, Bedroom 2, Bedroom 4, Bedroom 5, Kitchen, Basement, Foyer, Bedroom 1, 2nd Stry Fam Rm, Sun/Florida Room, Laundry, Other, Office, Bedroom 6, Bathroom 3, Bonus Room, Half Bath
Basement
- Area: 2773
Heating
- Forced Air, Propane
Cooling
- Central Air, Electric
Appliances
- Included: Microwave, Central Vacuum, Dishwasher, Disposal, Dual Flush Toilets, Exhaust Fan, Ice Maker, Humidifier, Intercom, Self Cleaning Oven, Oven, Oven/Range - Electric, Oven/Range - Gas, Range Hood, Refrigerator, Six Burner Stove, Stainless Steel Appliance(s), Water Heater, Gas Water Heater
- Laundry: Hookup, Upper Level, Laundry Room, Mud Room
Features
- Kitchen - Gourmet, Pantry, Recessed Lighting, Wine Storage, Additional Stairway, Air Filter System, Attic, Ceiling Fan(s), Central Vacuum, Crown Molding, Curved Staircase, Dining Area, Family Room Off Kitchen, Open Floorplan, Formal/Separate Dining Room, Kitchen Island, Sound System, Walk-In Closet(s), 2 Story Ceilings, 9'+ Ceilings, Dry Wall, Tray Ceiling(s)
- Flooring: Carpet, Hardwood, Tile/Brick, Wood
- Doors: Six Panel, French Doors, Double Entry, Insulated
- Windows: Double Hung, Double Pane Windows, Bay/Bow, Screens, Window Treatments
- Basement: Full,Finished,Heated,Exterior Entry,Sump Pump,Unfinished,Windows,Other
- Number of fireplaces: 4
- Fireplace features: Glass Doors, Gas/Propane, Marble
Interior area
- Total structure area: 8,112
- Total interior livable area: 7,851 sqft
- Finished area above ground: 5,339
- Finished area below ground: 2,512
Property
Parking
- Total spaces: 13
- Parking features: Garage Faces Side, Garage Door Opener, Oversized, Other, Asphalt, Attached, Driveway, On Street
- Attached garage spaces: 3
- Uncovered spaces: 10
Accessibility
- Accessibility features: Doors - Lever Handle(s), Doors - Swing In, Accessible Entrance
Features
- Levels: Two
- Stories: 2
- Patio & porch: Brick, Deck, Patio, Enclosed
- Exterior features: Bump-outs, Chimney Cap(s), Extensive Hardscape, Flood Lights, Lawn Sprinkler, Play Area, Sidewalks, Stone Retaining Walls, Underground Lawn Sprinkler, Water Falls, Other
- Has private pool: Yes
- Pool features: Gunite, Fenced, In Ground, Filtered, Above Ground, Private
- Fencing: Decorative,Masonry/Stone,Aluminum
- Has view: Yes
- View description: Garden, Trees/Woods
Lot
- Size: 3.31 Acres
- Features: Adjoins - Open Space, Backs to Trees, Cleared, Cul-De-Sac, Front Yard, Landscaped, Level, No Thru Street, Open Lot, Wooded, Poolside, Private, Rear Yard, Secluded, SideYard(s), Sloped, Stream/Creek, Year Round Access
Details
- Additional structures: Above Grade, Below Grade
- Parcel number: 27F 2 47
- Zoning: A1
- Special conditions: Standard
- Other equipment: Intercom
Construction
Type & style
- Home type: SingleFamily
- Architectural style: Colonial
- Property subtype: Single Family Residence
Materials
- Brick, Vinyl Siding, Brick Front
- Foundation: Permanent, Brick/Mortar
- Roof: Shingle,Composition
Condition
- Excellent
- New construction: No
- Year built: 2003
Utilities & green energy
- Electric: Underground, 110 Volts, 120/240V, Circuit Breakers
- Sewer: Septic = # of BR
- Water: Public
- Utilities for property: Electricity Available, Propane, Underground Utilities, Water Available, Sewer Available
Community & HOA
Community
- Security: Carbon Monoxide Detector(s), Fire Alarm
- Subdivision: Christy Estates
HOA
- Has HOA: Yes
- Amenities included: None
- Services included: Trash, Management
- HOA fee: $175 quarterly
- HOA name: CHRISTY ESTATE COMMUNITY ASSOCIATION, INC.
Location
- Region: Stafford
Financial & listing details
- Price per square foot: $159/sqft
- Tax assessed value: $1,010,600
- Annual tax amount: $8,590
- Date on market: 1/30/2024
- Listing agreement: Exclusive Right To Sell
- Listing terms: Cash,Conventional,Farm Credit Service,FHA,VA Loan
- Inclusions: Leased- Amerigas Propane Tank
- Ownership: Fee Simple
- Road surface type: Black Top
Price history
| Date | Event | Price |
|---|---|---|
| 3/15/2024 | Sold | $1,250,000$159/sqft |
Source:  Bright MLS #VAST2026690 Report a problem Bright MLS #VAST2026690 Report a problem | ||
| 2/6/2024 | Pending sale | $1,250,000$159/sqft |
Source: Bright MLS #VAST2026690 Report a problem | ||
| 1/30/2024 | Listed for sale | $1,250,000-2%$159/sqft |
Source: Bright MLS #VAST2026690 Report a problem | ||
| 1/29/2024 | Listing removed | $1,275,870$163/sqft |
Source: Bright MLS #VAST2021864 Report a problem | ||
| 1/20/2024 | Pending sale | $1,275,870$163/sqft |
Source: Bright MLS #VAST2021864 Report a problem | ||
| 1/19/2024 | Contingent | $1,275,870$163/sqft |
Source: Bright MLS #VAST2021864 Report a problem | ||
| 1/17/2024 | Pending sale | $1,275,870$163/sqft |
Source: Bright MLS #VAST2021864 Report a problem | ||
| 9/26/2023 | Contingent | $1,275,870$163/sqft |
Source: Bright MLS #VAST2021864 Report a problem | ||
| 7/26/2023 | Price change | $1,275,870-3.6%$163/sqft |
Source: Bright MLS #VAST2021864 Report a problem | ||
| 7/9/2023 | Price change | $1,323,000-2%$169/sqft |
Source: Bright MLS #VAST2021864 Report a problem | ||
| 6/23/2023 | Listed for sale | $1,350,000$172/sqft |
Source: Bright MLS #VAST2021864 Report a problem | ||
Public tax history
| Year | Property taxes | Tax assessment |
|---|---|---|
| 2025 | $10,513 +3.4% | $1,138,300 |
| 2024 | $10,172 +12.1% | $1,138,300 +12.6% |
| 2023 | $9,070 +5.6% | $1,010,600 |
| 2022 | $8,590 +1.1% | $1,010,600 +15.3% |
| 2021 | $8,500 | $876,300 |
| 2020 | $8,500 +2.8% | $876,300 +7.1% |
| 2019 | $8,267 +2% | $818,500 |
| 2018 | $8,103 | $818,500 -5.3% |
| 2017 | $8,103 -5.3% | $864,200 |
| 2016 | $8,556 | $864,200 +4.2% |
| 2015 | -- | $829,500 |
| 2014 | -- | $829,500 -0.8% |
| 2013 | -- | $836,400 |
| 2012 | -- | $836,400 -11% |
| 2011 | -- | $939,300 |
| 2010 | -- | $939,300 -8.8% |
| 2009 | -- | $1,029,700 |
| 2008 | -- | $1,029,700 -10.2% |
| 2006 | -- | $1,146,500 +0.9% |
| 2005 | -- | $1,136,500 +32.3% |
| 2004 | -- | $859,100 +10.6% |
| 2003 | -- | $776,500 +726.9% |
| 2002 | -- | $93,900 |
Find assessor info on the county website
Neighborhood: 22556
Nearby homes
- $782,9004 bd4 ba2.9k sqft36 Citation Ct, Stafford, VA 22556Off Market
- $952,2004 bd6 ba4.9k sqft45 Citation Ct, Stafford, VA 22556Off Market
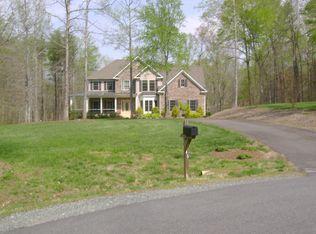
- $1,099,0005 bd5 ba5.8k sqft41 Citation Ct, Stafford, VA 22556Sold
- $863,5004 bd4 ba3.8k sqft193 Chriswood Ln, Stafford, VA 22556Off Market
- $1,070,0005 bd5 ba4.6k sqft11 Citation Ct, Stafford, VA 22556Sold
- $1,237,7004 bd7 ba7.4k sqft27 Meridan Ln, Stafford, VA 22556Off Market
- $1,017,4005 bd4 ba3k sqft39 Citation Ct, Stafford, VA 22556Off Market
- $893,0005 bd4 ba4.2k sqft194 Chriswood Ln, Stafford, VA 22556Off Market
Nearby schools
GreatSchools rating
- 9/10Margaret Brent Elementary SchoolGrades: K-5Distance: 2 mi
- 8/10Rodney E. Thompson Middle SchoolGrades: 6-8Distance: 3.6 mi
- 8/10Mountain View High SchoolGrades: 9-12Distance: 1.9 mi
Schools provided by the listing agent
- Elementary: Margaret Brent
- Middle: Rodney E Thompson
- High: Mountain View
- District: Stafford County Public Schools
Source: Bright MLS. This data may not be complete. We recommend contacting the local school district to confirm school assignments for this home.
Get a cash offer in 3 minutes
Find out how much your home could sell for in as little as 3 minutes with a no-obligation cash offer.
Estimated market value
$1,377,900
Get a cash offer in 3 minutes
Find out how much your home could sell for in as little as 3 minutes with a no-obligation cash offer.
Estimated market value
$1,377,900
- Virginia
- Stafford County
- Stafford
- 22556
- 42 Citation Ct
Nearby cities
Nearby neighborhoods
Nearby zip codes
Other Stafford Topics
